Welcome to 118 New Hope Church Road, where modern farmhouse style, thoughtful design, and the beauty of the countryside come together to create a wonderful place to call home. Custom built by the current owners, this spacious contemporary farmhouse offers an inviting open floor plan, beautiful farmhouse finishes, and the convenience of main-level living, all in a peaceful rural Stafford County setting with easy access to the Virginia Railway Express (VRE), commuter lots, shopping, and dining. A welcoming covered front porch leads to impressive wide wooden entry doors with screened side panels, allowing fresh country air to flow through the home. Inside, hardwood floors, farmhouse-style interior doors with black hardware, and an open, airy layout create a warm and inviting atmosphere. The main level features an open formal dining room, a dedicated home office perfect for telecommuting, and a spacious kitchen designed for both everyday living and entertaining. Highlights include quartz countertops, stainless steel appliances, double wall ovens, a gas cooktop, farmhouse sink, abundant cabinetry and storage, and an oversized island offering generous preparation space and informal dining. The kitchen flows seamlessly into the family room, where a gas fireplace creates a comfortable gathering spot. Sliding glass doors lead to a screened porch overlooking the peaceful, tree-lined backyard, providing the perfect setting for morning coffee, outdoor dining, or relaxing evenings. Below, a spacious concrete patio offers additional outdoor living space. The privately situated main-level primary suite is a wonderful retreat, featuring a generously sized bedroom, two walk-in closets, and a cozy ensuite bath with a separate soaking tub, walk-in shower, private water closet, linen closet, and a sunny window that fills the space with natural light. If you're looking for an immaculate home, you've found it! Upstairs, two spacious bedrooms offer beautiful views, generous closets, and convenient access to a shared hall bath. The thoughtfully designed bathroom features a separate area for the vanity and washing up, with the tub and toilet tucked into their own private space. The finished lower level adds tremendous versatility, featuring 9-foot ceilings, sunny windows, and direct access to the concrete patio and outdoors. The owners have added a fourth bedroom and full bath, creating comfortable accommodations for overnight guests or extended family. Large recreation and game rooms provide plenty of space for entertaining, hobbies, or family activities, while additional utility space, under-stair storage, and a separate unfinished mechanical area offer even more room for storage. The unfinished area houses the home's tankless water heater and operating systems. Outside, enjoy the privacy and natural beauty of the tree-bordered property. Established trails wind through the woods, inviting exploration and outdoor adventures. A large storage shed provides plenty of room for four-wheelers, tools, equipment, and recreational toys. Whether gathering friends and family, enjoying a quiet evening on the screened porch, exploring the wooded trails, or simply appreciating the relaxed pace of country living, this home offers a wonderful combination of space, comfort, and functionality. Enjoy the peaceful feel of rural Stafford County while remaining conveniently close to commuter routes, VRE stations, commuter lots, shopping, restaurants, and the historic charm of Old Town Fredericksburg. A special opportunity to enjoy the best of country living without sacrificing convenience!
For sale
$799,900
118 New Hope Church Rd, Fredericksburg, VA 22405
4beds
3,168sqft
Single Family Residence
Built in 2021
3 Acres Lot
$790,400 Zestimate®
$252/sqft
$-- HOA
What's special
- --
- on Zillow
- 688
- views
- 92
- saves
Likely to sell faster than
Zillow last checked:
Listing updated:
Listed by:
Anne Overington 540-207-0526,
Lando Massey Real Estate 540-368-1234,
Listing Team: The Overington Team, Co-Listing Team: The Overington Team,Co-Listing Agent: Elizabeth Stanislawski 540-207-0523,
Lando Massey Real Estate
Source: Bright MLS,MLS#: VAST2055494
Facts & features
Interior
Bedrooms & bathrooms
- Bedrooms: 4
- Bathrooms: 4
- Full bathrooms: 3
- 1/2 bathrooms: 1
- Main level bathrooms: 2
- Main level bedrooms: 1
Rooms
- Room types: Dining Room, Primary Bedroom, Bedroom 2, Bedroom 3, Bedroom 4, Kitchen, Game Room, Family Room, Laundry, Office, Recreation Room, Storage Room, Utility Room, Bathroom 2, Bathroom 3, Primary Bathroom, Half Bath
Primary bedroom
- Level: Main
Bedroom 2
- Level: Upper
Bedroom 3
- Level: Upper
Bedroom 4
- Level: Lower
Primary bathroom
- Level: Main
Bathroom 2
- Level: Upper
Bathroom 3
- Level: Lower
Dining room
- Level: Main
Family room
- Level: Main
Family room
- Level: Main
Game room
- Level: Lower
Half bath
- Level: Main
Kitchen
- Level: Main
Laundry
- Level: Main
Office
- Level: Main
Recreation room
- Level: Lower
Storage room
- Level: Lower
Utility room
- Level: Lower
Heating
- Central, Zoned, Propane
Cooling
- Ceiling Fan(s), Central Air, Electric
Appliances
- Included: Cooktop, Dishwasher, Dryer, Exhaust Fan, Ice Maker, Oven, Range Hood, Refrigerator, Stainless Steel Appliance(s), Washer, Water Heater, Tankless Water Heater
- Laundry: Main Level, Laundry Room
Features
- Attic, Soaking Tub, Bathroom - Stall Shower, Bathroom - Tub Shower, Bathroom - Walk-In Shower, Breakfast Area, Ceiling Fan(s), Chair Railings, Crown Molding, Dining Area, Entry Level Bedroom, Family Room Off Kitchen, Open Floorplan, Formal/Separate Dining Room, Kitchen - Gourmet, Kitchen Island, Pantry, Primary Bath(s), Recessed Lighting, Upgraded Countertops, Walk-In Closet(s), 9'+ Ceilings
- Flooring: Carpet, Ceramic Tile, Wood
- Doors: Six Panel, Sliding Glass
- Windows: Screens, Sliding, Window Treatments
- Basement: Full
- Number of fireplaces: 1
- Fireplace features: Gas/Propane, Mantel(s)
Interior area
- Total structure area: 5,182
- Total interior livable area: 3,168 sqft
- Finished area above ground: 3,168
Property
Parking
- Total spaces: 6
- Parking features: Storage, Garage Faces Side, Garage Door Opener, Inside Entrance, Oversized, Crushed Stone, Gravel, Attached, Driveway
- Attached garage spaces: 2
- Uncovered spaces: 4
Accessibility
- Accessibility features: None
Features
- Levels: Three
- Stories: 3
- Patio & porch: Deck, Patio, Porch, Screened
- Exterior features: Storage
- Pool features: None
- Has view: Yes
- View description: Garden, Trees/Woods, Scenic Vista
Lot
- Size: 3 Acres
- Features: Backs to Trees, Front Yard, Landscaped, Level, Wooded, Rear Yard, SideYard(s), Rural
Details
- Additional structures: Above Grade, Outbuilding
- Parcel number: 55 155A
- Zoning: A1
- Special conditions: Standard
Construction
Type & style
- Home type: SingleFamily
- Architectural style: Contemporary,Farmhouse/National Folk
- Property subtype: Single Family Residence
Materials
- Vinyl Siding
- Foundation: Permanent
- Roof: Composition
Condition
- Excellent
- New construction: No
- Year built: 2021
Utilities & green energy
- Sewer: Septic Exists, Septic = # of BR
- Water: Public
Community & HOA
Community
- Subdivision: None Available
HOA
- Has HOA: No
Location
- Region: Fredericksburg
Financial & listing details
- Price per square foot: $252/sqft
- Tax assessed value: $704,500
- Annual tax amount: $6,915
- Date on market: 11/12/2026
- Listing agreement: Exclusive Right To Sell
- Listing terms: Cash,Conventional,FHA,VA Loan,VHDA
- Ownership: Fee Simple
Estimated market value
$790,400
$751,000 - $830,000
$3,499/mo
Price history
| Date | Event | Price |
|---|---|---|
| 11/12/2026 | Listed for sale | $799,900+614.2%$252/sqft |
Source:  Bright MLS #VAST2055494 Report a problem | ||
| 9/3/2019 | Sold | $112,000$35/sqft |
Source: Public Record Report a problem | ||
Public tax history
| Year | Property taxes | Tax assessment |
|---|---|---|
| 2025 | $6,386 +3.4% | $691,400 |
| 2024 | $6,178 +13.4% | $691,400 +13.9% |
| 2023 | $5,447 +5.6% | $606,900 |
| 2022 | $5,159 +525.7% | $606,900 +614% |
| 2021 | $825 | $85,000 |
| 2020 | $825 -4% | $85,000 |
| 2019 | $859 | $85,000 |
| 2018 | -- | -- |
Find assessor info on the county website
Monthly payment
Est. payment
Payment breakdown
Explore the cost of this home by adjusting the details. Changes won't be saved.Climate risks
Neighborhood: 22405
Nearby schools
Schools provided by the listing agent
- District: Stafford County Public Schools
Source: Bright MLS. This data may not be complete. We recommend contacting the local school district to confirm school assignments for this home.
- $527,3003 bd2 ba1.7k sqft126 New Hope Church Rd, Fredericksburg, VA 22405Off Market
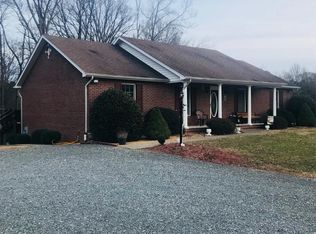
- $1,150,2004 bd3 ba3.3k sqft134 New Hope Church Rd, Fredericksburg, VA 22405Off Market
- $130,0006.06 acres146 New Hope Church Rd, Fredericksburg, VA 22405Off Market
- $432,8003 bd2 ba1.7k sqft86 New Hope Church Rd, Fredericksburg, VA 22405Off Market
Similar homes
- $799,9994 bd4 ba3.4k sqft8 Eagle Ct, Fredericksburg, VA 22405For Sale
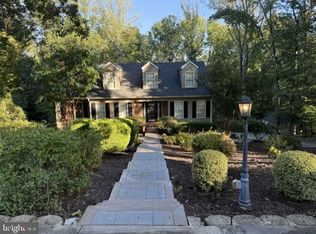
 MLS ID #VAST2054526, Sarah Gormley, Nest Realty Fredericksburg. Bright MLS
- $800,0004 bd3 ba2.5k sqft805 Walnut Dr, Fredericksburg, VA 22405For Sale
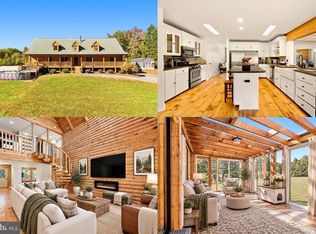 MLS ID #VAST2054802, Amy Rowe, Keller Williams Realty. Bright MLS
- $724,9005 bd5 ba4.6k sqft288 Brooke Rd, Fredericksburg, VA 22405For Sale
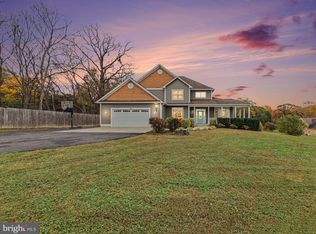 MLS ID #VAST2054892, Shannon Mauro, United Real Estate Premier. Bright MLS
- $799,9004 bd5 ba4.3k sqft43 Adrian Way, Fredericksburg, VA 22405For Sale
 MLS ID #VAST2048404, Cat Dobson, Coldwell Banker Elite. Bright MLS
- $649,9004 bd4 ba3.4k sqft741 White Oak Rd, Fredericksburg, VA 22405New ConstructionMLS ID #VAST2055338, Emily Schroeder, MacDoc Property Mangement LLC. Bright MLS
- $675,0004 bd4 ba4.7k sqft6 Quartz Cir, Fredericksburg, VA 22405For SaleMLS ID #VAST2055294, Trever Fay, LPT Realty, LLC. Bright MLS
- $799,9005 bd5 ba4.5k sqft8 Tyler Ln, Fredericksburg, VA 22405New ConstructionMLS ID #VAST2055170, Emily Schroeder, MacDoc Property Mangement LLC. Bright MLS
- $702,9054 bd3 ba3.3k sqft2216 Matthew Ln, Fredericksburg, VA 22405New ConstructionMLS ID #VAST2054112, Stephanie Vivanco, Coldwell Banker Elite. Bright MLS
- $688,6554 bd3 ba3k sqft2208 Matthew Ln, Fredericksburg, VA 22405New ConstructionMLS ID #VAST2054110, Stephanie Vivanco, Coldwell Banker Elite. Bright MLS
- $750,0004 bd4 ba3.6k sqft207 Southern View Dr, Fredericksburg, VA 22405For SaleMLS ID #VAST2052740, David Brewer, Berkshire Hathaway HomeServices PenFed Realty. Bright MLS
- $799,9003 bd2 ba1.6k sqft454 Wood Landing Rd, Falmouth, VA 22405For SaleMLS ID #VAST2052928, Scott Cleveland, RE/MAX Supercenter. Bright MLS
- $688,6553 bd3 ba2.5k sqft2215 Matthew Ln, Fredericksburg, VA 22405New ConstructionMLS ID #VAST2054106, Stephanie Vivanco, Coldwell Banker Elite. Bright MLS
- $729,9004 bd2 ba2k sqft776 Leeland Rd, Fredericksburg, VA 22405For SaleMLS ID #VAST2054708, Ms. Heidi C HomFeldt, United Real Estate Premier. Bright MLS
- $683,9054 bd3 ba2.9k sqft2212 Matthew Ln, Fredericksburg, VA 22405New ConstructionMLS ID #VAST2054108, Stephanie Vivanco, Coldwell Banker Elite. Bright MLS
- $959,0004 bd3 ba4.6k sqft270 Ferry Rd, Fredericksburg, VA 22405For SaleMLS ID #VAST2054788, Kat Brown, Century 21 Redwood Realty. Bright MLS
- $698,1553 bd3 ba2.4k sqft2214 Karen Ter, Fredericksburg, VA 22405New ConstructionMLS ID #VAST2054118, Stephanie Vivanco, Coldwell Banker Elite. Bright MLS
- $774,9005 bd3 ba4.1k sqft15 Steeplechase Rd, Fredericksburg, VA 22405For SaleMLS ID #VAST2055006, Alicia Angstadt, Angstadt Real Estate Group, LLC. Bright MLS
- $698,0005 bd4 ba3.6k sqft7 Woodford Dr, Fredericksburg, VA 22405For SaleMLS ID #VAST2055044, Jaime Opanashuk, EXP Realty, LLC. Bright MLS
- $639,0004 bd3 ba3k sqft114 Mountain Ave, Fredericksburg, VA 22405For SaleMLS ID #VAST2054342, Amy Cherry Taylor, Porch & Stable Realty, LLC. Bright MLS
- $619,9005 bd4 ba2.5k sqft300 Sandy Ridge Rd, Fredericksburg, VA 22405For SaleMLS ID #VAST2054774, Kardin Lillis, Weichert, REALTORS. Bright MLS
