Beautifully Renovated 5-Bedroom Home Offering Modern Luxury and Flexible Living in highly sought after established Woodlawn subdivision in Stafford County. Welcome to 15 Steeple Chase Road in Fredericksburg, VA! This beautifully updated 5-bedroom, 3-full-bath home offers the perfect combination of modern style, comfort, and functionality. Designed for convenient one-level living, the thoughtfully planned split-bedroom layout for enhanced privacy features the primary bedroom suite on one side of the home, separated from the additional three spacious bedrooms by the open concept family room and kitchen. The stunning, completely renovated kitchen showcases brand-new cabinetry, beautiful granite countertops, and all-new appliances, creating the perfect space for everyday living and entertaining. Whether you prefer the eat-in table space area, or the center island bar, there is plenty of room to enjoy a meal. Need additional dining space? No worries, there is also a formal dining room located at the front of the home. You'll never want the leave the cozy home office/study with the gorgeous natural lighting from the large windows and the double sided, wood burning fireplace shared with the family room. All bathrooms have been beautifully updated with modern finishes. The luxurious primary suite serves as a private retreat, featuring a large walk-in closet, slider door to the rear patio and a gorgeous spa-inspired bathroom complete with an oversized shower with custom tile, multi shower heads and double sink vanity. Conveniently located on the main level off the kitchen is a spacious laundry room and access to the oversized 2-car garage. The fully finished lower level dramatically expands the home’s living space, offering a generous recreation room, a large fifth bedroom, an additional full bathroom, and ample interior storage space. Having an exterior entrance, this versatile basement space is ideal for guests, extended family, game area, or a private living area. With its desirable split-bedroom design, extensive renovations, flexible floor plan, and spacious finished basement, this move-in-ready home offers the modern features and comfortable living spaces today’s buyers are looking for. Close proximity to Leeland VRE, Brooke VRE, Downtown Fredericksburg and I-95. Don’t miss the opportunity to make this beautifully renovated Fredericksburg home your own!
For sale
$774,900
15 Steeplechase Rd, Fredericksburg, VA 22405
5beds
4,112sqft
Single Family Residence
Built in 1988
0.72 Acres Lot
$-- Zestimate®
$188/sqft
$-- HOA
What's special
Convenient one-level livingBeautiful granite countertopsStunning completely renovated kitchenCenter island barAmple interior storage spaceEat-in table space areaFormal dining room
- --
- on Zillow
- 846
- views
- 59
- saves
Likely to sell faster than
Zillow last checked:
Listing updated:
Listed by:
Alicia Angstadt 540-379-8916,
Angstadt Real Estate Group, LLC 5403798916
Source: Bright MLS,MLS#: VAST2055006
Facts & features
Interior
Bedrooms & bathrooms
- Bedrooms: 5
- Bathrooms: 3
- Full bathrooms: 3
- Main level bathrooms: 2
- Main level bedrooms: 4
Rooms
- Room types: Dining Room, Primary Bedroom, Bedroom 2, Bedroom 3, Bedroom 4, Bedroom 5, Kitchen, Family Room, Foyer, Great Room, Laundry, Office, Storage Room, Bathroom 3, Primary Bathroom
Primary bedroom
- Level: Main
Bedroom 2
- Level: Main
Bedroom 3
- Level: Main
Bedroom 4
- Level: Main
Bedroom 5
- Level: Lower
Primary bathroom
- Level: Main
Bathroom 3
- Level: Lower
Dining room
- Level: Main
Family room
- Features: Ceiling Fan(s), Fireplace - Wood Burning
- Level: Main
Foyer
- Level: Main
Great room
- Level: Lower
Kitchen
- Level: Main
Laundry
- Level: Main
Office
- Features: Fireplace - Wood Burning
- Level: Main
Storage room
- Level: Lower
Heating
- Heat Pump, Electric
Cooling
- Ceiling Fan(s), Central Air, Electric
Appliances
- Included: Microwave, Dishwasher, Disposal, Exhaust Fan, Refrigerator, Stainless Steel Appliance(s), Water Heater, Oven/Range - Electric, Electric Water Heater
- Laundry: Main Level, Washer/Dryer Hookups Only, Laundry Room
Features
- Attic, Bathroom - Walk-In Shower, Bathroom - Tub Shower, Breakfast Area, Ceiling Fan(s), Entry Level Bedroom, Family Room Off Kitchen, Floor Plan - Traditional, Eat-in Kitchen, Kitchen Island, Kitchen - Table Space, Primary Bath(s), Walk-In Closet(s)
- Basement: Partial,Finished,Interior Entry,Exterior Entry,Rear Entrance,Sump Pump,Windows
- Number of fireplaces: 2
- Fireplace features: Double Sided, Brick, Mantel(s)
Interior area
- Total structure area: 4,112
- Total interior livable area: 4,112 sqft
- Finished area above ground: 2,452
- Finished area below ground: 1,660
Property
Parking
- Total spaces: 8
- Parking features: Garage Faces Side, Garage Door Opener, Inside Entrance, Oversized, Concrete, Attached, Driveway
- Attached garage spaces: 2
- Uncovered spaces: 6
Accessibility
- Accessibility features: None
Features
- Levels: Two
- Stories: 2
- Patio & porch: Patio
- Pool features: None
Lot
- Size: 0.72 Acres
Details
- Additional structures: Above Grade, Below Grade
- Parcel number: 54P 4 228
- Zoning: R1
- Special conditions: Standard
Construction
Type & style
- Home type: SingleFamily
- Architectural style: Ranch/Rambler
- Property subtype: Single Family Residence
Materials
- Brick
- Foundation: Permanent
Condition
- Very Good
- New construction: No
- Year built: 1988
- Major remodel year: 2026
Utilities & green energy
- Sewer: Public Sewer
- Water: Public
Community & HOA
Community
- Subdivision: Woodlawn
HOA
- Has HOA: No
Location
- Region: Fredericksburg
Financial & listing details
- Price per square foot: $188/sqft
- Tax assessed value: $498,400
- Annual tax amount: $4,892
- Date on market: 10/24/2026
- Listing agreement: Exclusive Right To Sell
- Listing terms: Cash,Conventional,VA Loan
- Ownership: Fee Simple
Estimated market value
Not available
Estimated sales range
Not available
Not available
Price history
| Date | Event | Price |
|---|---|---|
| 6/2/2026 | Sold | $350,000$85/sqft |
Source: Public Record Report a problem | ||
Public tax history
| Year | Property taxes | Tax assessment |
|---|---|---|
| 2025 | $4,110 +3.4% | $445,000 |
| 2024 | $3,977 +16.5% | $445,000 +17% |
| 2023 | $3,412 +5.6% | $380,200 |
| 2022 | $3,232 -3.5% | $380,200 +10.1% |
| 2021 | $3,348 | $345,200 |
| 2020 | $3,348 -1.9% | $345,200 +2.1% |
| 2019 | $3,414 +2% | $338,000 |
| 2018 | $3,346 | $338,000 |
| 2017 | $3,346 | $338,000 |
| 2016 | $3,346 | $338,000 +1.2% |
| 2015 | -- | $333,900 |
| 2014 | -- | $333,900 +7.5% |
| 2013 | -- | $310,600 |
| 2012 | -- | $310,600 +8.6% |
| 2011 | -- | $286,100 |
| 2010 | -- | $286,100 -24.3% |
| 2009 | -- | $378,100 |
| 2008 | -- | $378,100 -17% |
| 2006 | -- | $455,800 |
| 2005 | -- | $455,800 +65.9% |
| 2004 | -- | $274,700 +12.8% |
| 2003 | -- | $243,500 |
| 2002 | -- | $243,500 +7.6% |
| 2001 | -- | $226,300 |
| 2000 | -- | $226,300 |
Find assessor info on the county website
Monthly payment
Est. payment
Payment breakdown
Explore the cost of this home by adjusting the details. Changes won't be saved.Climate risks
Neighborhood: 22405
Nearby schools
Schools provided by the listing agent
- District: Stafford County Public Schools
Source: Bright MLS. This data may not be complete. We recommend contacting the local school district to confirm school assignments for this home.
- $560,0004 bd3 ba2.6k sqft14 Steeplechase Rd, Fredericksburg, VA 22405Sold

- $590,0004 bd3 ba2.6k sqft6 Steeplechase Rd, Fredericksburg, VA 22405Sold
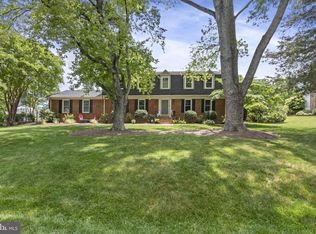
- $578,4005 bd3 ba2.9k sqft10 Steeplechase Rd, Fredericksburg, VA 22405Off Market
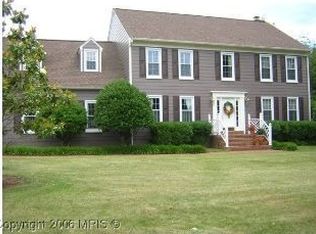
- $529,5004 bd4 ba2.8k sqft9 Steeplechase Rd, Fredericksburg, VA 22405Off Market
Similar homes
- $799,9004 bd4 ba3.1k sqft118 New Hope Church Rd, Fredericksburg, VA 22405For Sale
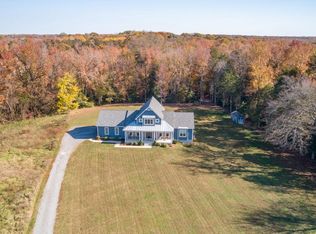
 MLS ID #VAST2055494, Anne Overington, Lando Massey Real Estate. Bright MLS
- $724,9005 bd5 ba4.6k sqft288 Brooke Rd, Fredericksburg, VA 22405For Sale
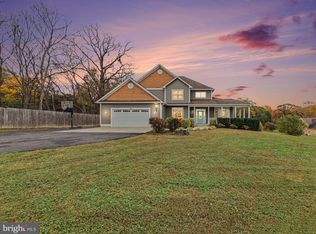 MLS ID #VAST2054892, Shannon Mauro, United Real Estate Premier. Bright MLS
- $675,0004 bd4 ba4.7k sqft6 Quartz Cir, Fredericksburg, VA 22405For Sale
 MLS ID #VAST2055294, Trever Fay, LPT Realty, LLC. Bright MLS
- $698,0005 bd4 ba3.6k sqft7 Woodford Dr, Fredericksburg, VA 22405For Sale
 MLS ID #VAST2055044, Jaime Opanashuk, EXP Realty, LLC. Bright MLS
- $800,0004 bd3 ba2.5k sqft805 Walnut Dr, Fredericksburg, VA 22405For SaleMLS ID #VAST2054802, Amy Rowe, Keller Williams Realty. Bright MLS
- $824,9995 bd5 ba5.1k sqft3 Perth Dr, Fredericksburg, VA 22405For SaleMLS ID #VAST2054956, RITZ AGRAWAL, Pearson Smith Realty, LLC. Bright MLS
- $734,9005 bd4 ba4.9k sqft795 Winterberry Dr, Fredericksburg, VA 22405For SaleMLS ID #VAST2049144, Vickie Clark-Jennings, Berkshire Hathaway HomeServices PenFed Realty. Bright MLS
- $799,9004 bd5 ba4.3k sqft43 Adrian Way, Fredericksburg, VA 22405For SaleMLS ID #VAST2048404, Cat Dobson, Coldwell Banker Elite. Bright MLS
- $799,9994 bd4 ba3.4k sqft8 Eagle Ct, Fredericksburg, VA 22405For SaleMLS ID #VAST2054526, Sarah Gormley, Nest Realty Fredericksburg. Bright MLS
- $599,9005 bd4 ba2.9k sqft1012 Ficklen Rd, Fredericksburg, VA 22405New ConstructionMLS ID #VAST2055474, Emily Schroeder, MacDoc Property Mangement LLC. Bright MLS
- $552,0004 bd3 ba3.5k sqft15 Fox Run Ln, Fredericksburg, VA 22405For SaleMLS ID #VAST2052616, Sarah Truslow, Berkshire Hathaway HomeServices PenFed Realty. Bright MLS
- $799,9005 bd5 ba4.5k sqft8 Tyler Ln, Fredericksburg, VA 22405New ConstructionMLS ID #VAST2055170, Emily Schroeder, MacDoc Property Mangement LLC. Bright MLS
- $639,0004 bd3 ba3k sqft114 Mountain Ave, Fredericksburg, VA 22405For SaleMLS ID #VAST2054342, Amy Cherry Taylor, Porch & Stable Realty, LLC. Bright MLS
- $702,9054 bd3 ba3.3k sqft2216 Matthew Ln, Fredericksburg, VA 22405New ConstructionMLS ID #VAST2054112, Stephanie Vivanco, Coldwell Banker Elite. Bright MLS
- $550,0004 bd3 ba2k sqft605 Elmwood Dr, Fredericksburg, VA 22405For SaleMLS ID #VAST2055282, Christian Kaila, BATTLEFIELD REAL ESTATE INC. Bright MLS
- $565,0004 bd3 ba2.5k sqft9 Derby Dr, Fredericksburg, VA 22405For SaleMLS ID #VAST2053642, Marla Aste, 1st Choice Better Homes & Land, LC. Bright MLS
- $698,1553 bd3 ba2.4k sqft2214 Karen Ter, Fredericksburg, VA 22405New ConstructionMLS ID #VAST2054118, Stephanie Vivanco, Coldwell Banker Elite. Bright MLS
- $635,0004 bd3 ba3.1k sqft24 Bush Hill Ct, Fredericksburg, VA 22405For SaleMLS ID #VAST2054080, Jesus Vallejos, Samson Properties. Bright MLS
- $688,6554 bd3 ba3k sqft2208 Matthew Ln, Fredericksburg, VA 22405New ConstructionMLS ID #VAST2054110, Stephanie Vivanco, Coldwell Banker Elite. Bright MLS
- $579,9005 bd3 ba2.7k sqft1015 Julian Dr, Fredericksburg, VA 22405For SaleMLS ID #VAST2050512, Sergio Torres Camacho, Realty One Group Key Properties. Bright MLS
