Nestled in the prestigious Brookstone community, this exquisite Colonial home exudes timeless elegance and modern comfort. Built in 1997 and being sold by its original owners, this meticulously maintained residence offers a harmonious blend of classic architecture and contemporary amenities, perfect for those seeking a refined lifestyle. Step inside to discover a spacious layout featuring four generously sized bedrooms and three and a half luxurious bathrooms. The Finished basement provides an ideal space for entertainment, relaxation, extra sleeping area, and a workshop. The heart of the home is the inviting living area, where natural light dances through the newly replaced windows, creating a warm and welcoming atmosphere. No stone was left unturned in this home, fully renovated kitchen and bathrooms, with the master bathroom featuring heated floors and a giant walk in shower. The beautiful gardens, stonework and hardscaping meticulously frame the wonderful landscaping. Experience the tranquility of suburban living while being just moments away from downtown Fredericksburg and vibrant local amenities, the VRE, I 95, and a drive through the woods to Dahlgren. This home is not just a place to live; it's a lifestyle choice that embodies comfort, elegance, and an inviting community. Embrace the opportunity to make this stunning one owner property your own and enjoy the luxury of a home that truly reflects your aspirations.
For sale
$675,000
6 Quartz Cir, Fredericksburg, VA 22405
4beds
4,704sqft
Single Family Residence
Built in 1997
0.46 Acres Lot
$622,200 Zestimate®
$143/sqft
$21/mo HOA
What's special
Wonderful landscapingFinished basementFour generously sized bedroomsSpacious layout
- 1 day
- 531
- 12
Zillow last checked:
Listing updated:
Listed by:
Trever Fay 270-217-9095,
LPT Realty, LLC 8773662213
Source: Bright MLS,MLS#: VAST2055294
Facts & features
Interior
Bedrooms & bathrooms
- Bedrooms: 4
- Bathrooms: 4
- Full bathrooms: 3
- 1/2 bathrooms: 1
- Main level bathrooms: 1
Basement
- Area: 1668
Heating
- Heat Pump, Natural Gas
Cooling
- Central Air, Ceiling Fan(s), Air Purification System, Humidity Control, Electric
Appliances
- Included: Gas Water Heater
Features
- Basement: Sump Pump,Finished
- Has fireplace: No
Interior area
- Total structure area: 4,704
- Total interior livable area: 4,704 sqft
- Finished area above ground: 3,036
- Finished area below ground: 1,668
Property
Parking
- Total spaces: 2
- Parking features: Storage, Built In, Garage Faces Front, Garage Door Opener, Inside Entrance, Attached
- Attached garage spaces: 2
Accessibility
- Accessibility features: 2+ Access Exits, Accessible Doors, Accessible Hallway(s)
Features
- Levels: Three
- Stories: 3
- Pool features: None
Lot
- Size: 0.46 Acres
Details
- Additional structures: Above Grade, Below Grade
- Parcel number: 54JJ 1 85
- Zoning: R1
- Special conditions: Standard
Construction
Type & style
- Home type: SingleFamily
- Architectural style: Colonial
- Property subtype: Single Family Residence
Materials
- Vinyl Siding, Stick Built, Masonry, CPVC/PVC, Asphalt
- Foundation: Concrete Perimeter
Condition
- New construction: No
- Year built: 1997
Utilities & green energy
- Sewer: Public Sewer
- Water: Public
Community & HOA
Community
- Subdivision: Brookstone
HOA
- Has HOA: Yes
- HOA fee: $250 annually
Location
- Region: Fredericksburg
Financial & listing details
- Price per square foot: $143/sqft
- Tax assessed value: $509,000
- Annual tax amount: $4,996
- Date on market: 11/11/2026
- Listing agreement: Exclusive Agency
- Listing terms: Cash,Conventional,FHA,Private Financing Available,VA Loan,Variable
- Ownership: Fee Simple
Estimated market value
$622,200
$591,000 - $653,000
$3,215/mo
Price history
| Date | Event | Price |
|---|---|---|
| 11/11/2026 | Listed for sale | $675,000$143/sqft |
Source:  Bright MLS #VAST2055294 Report a problem | ||
Public tax history
| Year | Property taxes | Tax assessment |
|---|---|---|
| 2025 | $4,327 +3.4% | $468,500 |
| 2024 | $4,187 +11.8% | $468,500 +12.3% |
| 2023 | $3,745 +5.6% | $417,300 |
| 2022 | $3,547 +1.9% | $417,300 +16.2% |
| 2021 | $3,482 | $359,000 |
| 2020 | $3,482 -2% | $359,000 +2.1% |
| 2019 | $3,552 +2% | $351,700 |
| 2018 | $3,482 | $351,700 +1.4% |
| 2017 | $3,482 +1.4% | $346,700 |
| 2016 | $3,432 | $346,700 +8% |
| 2015 | -- | $321,100 |
| 2014 | -- | $321,100 +1.4% |
| 2013 | -- | $316,600 |
| 2012 | -- | $316,600 +12.8% |
| 2011 | -- | $280,700 |
| 2010 | -- | $280,700 -28.4% |
| 2009 | -- | $392,300 |
| 2008 | -- | $392,300 -10.6% |
| 2006 | -- | $438,800 |
| 2005 | -- | $438,800 +45.2% |
| 2004 | -- | $302,100 +32.1% |
| 2003 | -- | $228,700 |
| 2002 | -- | $228,700 +11.6% |
| 2001 | -- | $204,900 |
| 2000 | -- | $204,900 |
Find assessor info on the county website
Monthly payment
Est. payment
Payment breakdown
Explore the cost of this home by adjusting the details. Changes won't be saved.Climate risks
Neighborhood: 22405
Nearby schools
Schools provided by the listing agent
- Elementary: Ferry Farm
- High: Stafford
- District: Stafford County Public Schools
Source: Bright MLS. This data may not be complete. We recommend contacting the local school district to confirm school assignments for this home.


Similar homes
- $799,9994 bd4 ba3.4k sqft8 Eagle Ct, Fredericksburg, VA 22405For Sale
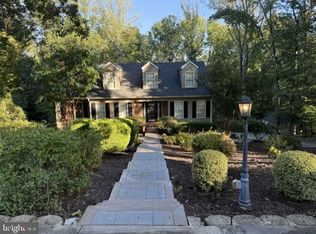
 MLS ID #VAST2054526, Sarah Gormley, Nest Realty Fredericksburg. Bright MLS
- $579,9004 bd3 ba2.7k sqft24 Braddock Dr, Fredericksburg, VA 22405For Sale
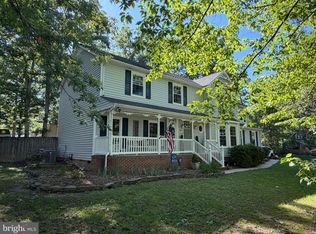 MLS ID #VAST2050056, Nina Willging, EXP Realty, LLC. Bright MLS
- $799,9004 bd5 ba4.3k sqft43 Adrian Way, Fredericksburg, VA 22405For Sale
 MLS ID #VAST2048404, Cat Dobson, Coldwell Banker Elite. Bright MLS
- $680,0005 bd4 ba4.2k sqft10706 Tricia Pl, Fredericksburg, VA 22408For Sale
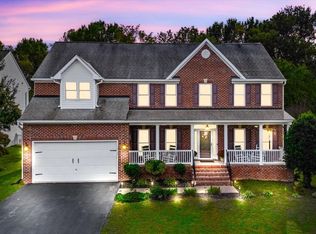 MLS ID #VASP2046498, Tyler Williams, Berkshire Hathaway HomeServices PenFed Realty. Bright MLS
- $575,0005 bd4 ba3.1k sqft3 Cross Cut Ln, Fredericksburg, VA 22405For SaleMLS ID #VAST2054964, Mari Kelly, Long & Foster Real Estate, Inc.. Bright MLS
- $529,9004 bd4 ba2.7k sqft8 Little Brook Cir, Fredericksburg, VA 22405For SaleMLS ID #VAST2054564, Robin Marine, Coldwell Banker Elite. Bright MLS
- $552,0004 bd3 ba3.5k sqft15 Fox Run Ln, Fredericksburg, VA 22405For SaleMLS ID #VAST2052616, Sarah Truslow, Berkshire Hathaway HomeServices PenFed Realty. Bright MLS
- $614,9995 bd3 ba2.9k sqft301 Ingleside Dr, Fredericksburg, VA 22405For SaleMLS ID #VAST2046914, Ikram Chatha, NBI Realty, LLC. Bright MLS
- $775,0005 bd5 ba4k sqft5 River Bend Dr, Fredericksburg, VA 22405For SaleMLS ID #VAST2054332, Erin Lewis, River Fox Realty, LLC. Bright MLS
- $539,0004 bd3 ba2.5k sqft110 Old Landing Ct, Fredericksburg, VA 22405For SaleMLS ID #VAST2054976, Paula Flagg, Real Broker, LLC. Bright MLS
- $669,0004 bd4 ba3.1k sqft13615 S General Slocum Ct, Fredericksburg, VA 22407For SaleMLS ID #VASP2044460, Stephen Mudre, Ascendancy Realty LLC. Bright MLS
- $744,9005 bd4 ba4.2k sqft59 Twin Hill Ln, Stafford, VA 22554For SaleMLS ID #VAST2055180, Will Montminy, Berkshire Hathaway HomeServices PenFed Realty. Bright MLS
- $719,0003 bd2 ba4k sqft918 William St, Fredericksburg, VA 22401For SaleMLS ID #VAFB2011148, Dawn Curry, Real Broker, LLC. Bright MLS
- $550,0004 bd4 ba3.9k sqft2619 Schumann St, Fredericksburg, VA 22408For SaleMLS ID #VASP2046836, Mr. Craig Lamont Adams, Q Real Estate, LLC. Bright MLS
- $610,0005 bd5 ba3.7k sqft6219 Sweetbriar Dr, Fredericksburg, VA 22407For SaleMLS ID #VASP2047042, Karen S Ramos, Berkshire Hathaway HomeServices PenFed Realty. Bright MLS
- $749,0005 bd4 ba3.6k sqft4203 Mount Vernon Pl, Fredericksburg, VA 22408For SaleMLS ID #VASP2043742, Lynn Smith, CENTURY 21 New Millennium. Bright MLS
- $675,0005 bd4 ba4.1k sqft6121 Sunlight Mountain Rd, Spotsylvania, VA 22553For SaleMLS ID #VASP2045886, Mr. Benjamin Quann, Century 21 Redwood Realty. Bright MLS
- $639,9004 bd3 ba2.7k sqft1010 Austin Dr, Fredericksburg, VA 22401For SaleMLS ID #VAFB2010522, Carlos Carrillo, Spring Hill Real Estate, LLC.. Bright MLS
- $429,0004 bd3 ba2.4k sqft21 Salvington Rd, Fredericksburg, VA 22405For SaleMLS ID #VAST2052754, Jaber Hossain, Spring Hill Real Estate, LLC.. Bright MLS
- $589,9003 bd3 ba2.5k sqft12 Alcotti Way, Fredericksburg, VA 22406For SaleMLS ID #VAST2053570, Amy Cherry Taylor, Porch & Stable Realty, LLC. Bright MLS
