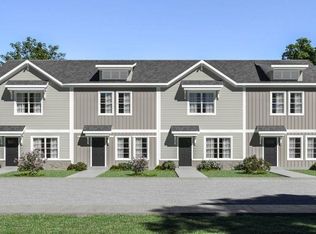
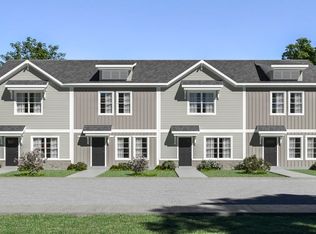
Welcome to Lyman's newest townhome community. This beautifully designed 3-bedroom, 2.5-bath townhome offering the perfect blend of affordability, space, and low-maintenance living in the heart of downtown Lyman, South Carolina. This thoughtfully crafted floor plan features a modern kitchen complete with stainless steel appliances, ideal for both everyday living and entertaining. Enjoy your own private yard — perfect for relaxing outdoors or hosting friends and family. Built with energy-efficient construction and designed for maintenance-free living, this community is ideal for first-time homebuyers, downsizers, or anyone seeking convenience without sacrificing comfort. Conveniently located just minutes from local shopping, dining, parks, libraries, and a nearby nature preserve, with easy access to Highway 29. Only 20 minutes from vibrant downtown Spartanburg and 30 minutes from downtown Greenville. Starting in the low $200,000s. Schedule your tour today and discover why everyone is talking about Lyman’s newest hidden gem.
New construction
$199,990
118 Pacific Mill Pl, Lyman, SC 29635
3beds
1,305sqft
Townhouse, Residential
Built in 2026
1,306 Square Feet Lot
$199,300 Zestimate®
$153/sqft
$-- HOA
What's special
Stainless steel appliancesModern kitchenPrivate yard
- 8 days |
- 29 |
- 0 |
Likely to sell faster than
Zillow last checked:
Listing updated:
Listed by:
Camden Arterburn 864-360-9376,
Mungo Homes Properties, LLC
Source: Greater Greenville AOR,MLS#: 1596644
Loading...
Facts & features
Interior
Bedrooms & bathrooms
- Bedrooms: 3
- Bathrooms: 3
- Full bathrooms: 2
- 1/2 bathrooms: 1
Primary bedroom
- Area: 140
- Dimensions: 10 x 14
Bedroom 2
- Area: 100
- Dimensions: 10 x 10
Bedroom 3
- Area: 90
- Dimensions: 10 x 9
Primary bathroom
- Features: Double Sink, Full Bath, Shower Only
Dining room
- Area: 72
- Dimensions: 9 x 8
Kitchen
- Area: 120
- Dimensions: 10 x 12
Living room
- Area: 224
- Dimensions: 14 x 16
Heating
- Natural Gas
Cooling
- Electric
Appliances
- Included: Dishwasher, Electric Cooktop, Electric Oven, Electric Water Heater, Tankless Water Heater
- Laundry: 2nd Floor, Laundry Closet, Electric Dryer Hookup, Washer Hookup
Features
- High Ceilings, Granite Counters, Walk-In Closet(s), Pantry, Radon System
- Flooring: Vinyl
- Basement: None
- Has fireplace: No
- Fireplace features: None
Interior area
- Total interior livable area: 1,305 sqft
Property
Parking
- Parking features: See Remarks, Assigned
Features
- Levels: Two
- Stories: 2
- Patio & porch: Patio
Lot
- Size: 1,306 Square Feet
- Features: Sidewalk
Details
- Parcel number: 5150710008
Construction
Type & style
- Home type: Townhouse
- Architectural style: Craftsman
- Property subtype: Townhouse, Residential
Materials
- Vinyl Siding
- Foundation: Slab
- Roof: Composition
Condition
- Under Construction
- New construction: Yes
- Year built: 2026
Details
- Builder model: Aspen
- Builder name: McGuinn Homes
Utilities & green energy
- Water: Public
- Utilities for property: Sewer Available
Community & HOA
Community
- Features: Common Areas, Street Lights, Lawn Maintenance, Landscape Maintenance, Vehicle Restrictions, Cable TV
- Security: Smoke Detector(s)
- Subdivision: None
HOA
- Has HOA: Yes
- Services included: None
Location
- Region: Lyman
Financial & listing details
- Price per square foot: $153/sqft
- Date on market: 7/2/2026
Estimated market value
$199,300
$189,000 - $209,000
$1,730/mo
Price history
| Date | Event | Price |
|---|---|---|
| 7/2/2026 | Listed for sale | $199,990$153/sqft |
Source:  Greater Greenville AOR #1596644 Report a problem Greater Greenville AOR #1596644 Report a problem | ||
| 7/1/2026 | Listing removed | $199,990$153/sqft |
Source: Greater Greenville AOR #1581946 Report a problem | ||
| 3/2/2026 | Price change | $199,990-4.8%$153/sqft |
Source: Greater Greenville AOR #1581946 Report a problem | ||
| 2/23/2026 | Price change | $209,990-2.8%$161/sqft |
Source: Greater Greenville AOR #1581946 Report a problem | ||
| 2/16/2026 | Listed for sale | $215,990$166/sqft |
Source: Greater Greenville AOR #1581946 Report a problem | ||
Public tax history
Tax history is unavailable.
Monthly payment
Est. payment$--/mo
Payment breakdown
Explore the cost of this home by adjusting the details. Changes won't be saved.All calculations are estimates and provided by Zillow, Inc. for informational purposes only. Actual amounts may vary.
HOA fees may include property taxes on listings classified as Co-Ops. Contact the listing agent and/or owner for fee details.
Mortgage interest rates are dependent on a number of factors, including credit score, down payment, and repayment length. Interest rate data provided by Zillow Group Marketplace, Inc. as of 1/1/1970 from various mortgage lenders with which we have lead or other similar arrangements; the Estimated Payment is an average of those rates.
See how much you could borrow to make a competitive offer.
Climate risks
Neighborhood: 29635
Nearby schools
GreatSchools rating
- 8/10Duncan Elementary SchoolGrades: PK-5Distance: 1.5 mi
- 6/10James Byrnes Freshman AcademyGrades: 9Distance: 1.7 mi
- 8/10James F. Byrnes High SchoolGrades: 9-12Distance: 1.3 mi
Schools provided by the listing agent
- Elementary: Duncan
- Middle: Beech Springs
- High: James F. Byrnes
Source: Greater Greenville AOR. This data may not be complete. We recommend contacting the local school district to confirm school assignments for this home.
- $189,9903 bd3 ba1.3k sqft116 Pacific Mill Pl, Lyman, SC 29635Pending
- $204,9903 bd3 ba1.3k sqft120 Pacific Mill Pl, Lyman, SC 29635New Construction
- $194,9903 bd3 ba1.3k sqft114 Pacific Mill Pl, Lyman, SC 29635New Construction
- $207,8003 bd3 ba1.3k sqft110 Pacific Mill Pl, Lyman, SC 29635Pending
- $204,9903 bd3 ba1.3k sqft120 Pacific Mill Pl #8, Lyman, SC 29365New Construction
- $189,9903 bd3 ba1.3k sqft106 Pacific Mill Pl, Lyman, SC 29635Pending
- $--3 bd3 ba1.3k sqft104 Pacific Mill Pl, Lyman, SC 29635Off Market
- $--3 bd3 ba1.3k sqft108 Pacific Mill Pl, Lyman, SC 29635Off Market
A local agent can set up tours, give advice and negotiate with sellers.
Similar homes
- $204,9903 bd3 ba1.3k sqft120 Pacific Mill Pl, Lyman, SC 29635New ConstructionMLS ID #1596642, Camden Arterburn, Mungo Homes Properties, LLC. Greater Greenville AOR
- $194,9903 bd3 ba1.3k sqft114 Pacific Mill Pl, Lyman, SC 29635New ConstructionMLS ID #1596643, Camden Arterburn, Mungo Homes Properties, LLC. Greater Greenville AOR
- $204,9903 bd3 ba1.3k sqft120 Pacific Mill Pl #8, Lyman, SC 29365New Construction
 McGuinn Homes
 - $199,9903 bd3 ba1.3k sqft118 Pacific Mill Pl #7, Lyman, SC 29365New Construction
 McGuinn Homes
 - from $199,9903 bd3 ba1.3k sqftAspen Plan, Pacific Place, Lyman, SC 29365New ConstructionMcGuinn Homes
- $194,9903 bd3 ba1.3k sqft114 Pacific Mill Pl #5, Lyman, SC 29365New ConstructionMcGuinn Homes
- $225,9903 bd3 ba1.5k sqft128 Aspen Ridge Ln, Lyman, SC 29365New ConstructionDRB Homes
- $218,0003 bd3 ba1.5k sqft812 Harper St, Reidville, SC 29375For SaleMLS ID #339109, Lori Barnett, Keller Williams DRIVE. SAR as distributed by MLS GRID
- $208,0003 bd3 ba1.4k sqft5 Sunriff Ct, Greer, SC 29651For SaleMLS ID #1592357, John Bowen, Keller Williams Greenville Central. Greater Greenville AOR
- $189,9003 bd3 ba1.5k sqft565 Preakness Run, Spartanburg, SC 29301For SaleMLS ID #1592765, Angel Comeau, XSell Upstate. Greater Greenville AOR
- $285,0003 bd2 ba1.5k sqft1141 Berry Patch Dr, Lyman, SC 29365For SaleMLS ID #1597295, Maureen West, Keller Williams DRIVE. Greater Greenville AOR
- $245,0003 bd3 ba1.5k sqftThe Townes At Eastside, Taylors, SC 29687For SaleMLS ID #1597186, Paige Burkhalter, Grace Real Estate LLC. Greater Greenville AOR
- $235,9953 bd3 ba1.4k sqft10 Santorini Way, Mauldin, SC 29662New ConstructionGreater Greenville AOR
- $236,9953 bd3 ba1.4k sqft329 Mykonos Dr, Mauldin, SC 29662New ConstructionGreater Greenville AOR
- $209,8553 bd3 ba1.7k sqft307 Abingdon Way, Greer, SC 29651New ConstructionStanley Martin Homes
- $212,8553 bd3 ba1.7k sqft309 Abingdon Way, Greer, SC 29651New ConstructionStanley Martin Homes
- $245,9953 bd3 ba1.4k sqft4 Santorini Way, Mauldin, SC 29662New ConstructionGreater Greenville AOR
- $245,1953 bd3 ba1.4k sqft327 Mykonos Dr, Mauldin, SC 29662New ConstructionGreater Greenville AOR
- $245,9953 bd3 ba1.4k sqft12 Santorini Way, Mauldin, SC 29662New ConstructionGreater Greenville AOR
- $220,0003 bd3 ba1.4k sqft193 Randwick Ln, Greer, SC 29651New ConstructionGreater Greenville AOR
- South Carolina
- Spartanburg County
- Lyman
- 29635
- 118 Pacific Mill Pl
Nearby cities
Nearby zip codes
Other Lyman Topics
