This New Construction Features an Open Floor Plan with Laminate Flooring Throughout the Home! There are 3 Bedrooms and 2 Full Baths with Black Matte Fixtures!! A Large Back Yard with Plenty of Room for Entertaining and Relaxing!! The Primary Bedroom Features an On Suite with Double Vanities and a Walk In Closet!! The Home Also Features Laminate Flooring, A Kitchen Island, Pantry and Rear Parking!! All Information to be Deemed Accurate but Not Warranted by the Seller, Agent, Company or Builder. The Builder has the right to make changes without notice. All School Zones should be Verified by the JMCSS and All Square Footages including room sizes should be Verified by a License Appraiser.
New construction
$199,900
118 Peabody Ave, Jackson, TN 38301
3beds
1,186sqft
Single Family Residence
Built in 2025
7,500 Square Feet Lot
$199,400 Zestimate®
$169/sqft
$-- HOA
What's special
Open floor planKitchen islandRear parkingDouble vanities
- 287 days |
- 185 |
- 13 |
Zillow last checked:
Listing updated:
Listed by:
Sandra Anderson Carter,
CENTURY 21 Action Realty 731-668-7700
Source: CWTAR,MLS#: 2504846
Facts & features
Interior
Bedrooms & bathrooms
- Bedrooms: 3
- Bathrooms: 2
- Full bathrooms: 2
- Main level bathrooms: 2
- Main level bedrooms: 3
Primary bedroom
- Level: Main
- Area: 168
- Dimensions: 14.0 x 12.0
Bedroom
- Level: Main
- Area: 110
- Dimensions: 11.0 x 10.0
Bedroom
- Level: Main
- Area: 110
- Dimensions: 11.0 x 10.0
Dining room
- Level: Main
- Area: 120
- Dimensions: 12.0 x 10.0
Great room
- Level: Main
- Area: 204
- Dimensions: 17.0 x 12.0
Kitchen
- Level: Main
- Area: 108
- Dimensions: 12.0 x 9.0
Heating
- Central, Forced Air, Natural Gas
Cooling
- Ceiling Fan(s), Central Air, Electric
Appliances
- Included: Electric Range
- Laundry: Electric Dryer Hookup, Laundry Room, Main Level, Washer Hookup
Features
- Blown/Textured Ceilings, Ceiling Fan(s), Eat-in Kitchen, Kitchen Island, Laminate Counters, Open Floorplan, Tub Shower Combo, Walk-In Closet(s)
- Flooring: Carpet, Laminate
- Has basement: No
- Has fireplace: No
Interior area
- Total structure area: 1,226
- Total interior livable area: 1,186 sqft
Property
Parking
- Total spaces: 3
- Parking features: Garage Faces Side, Open, Parking Pad
- Carport spaces: 1
- Uncovered spaces: 2
Features
- Levels: One
- Patio & porch: Covered, Front Porch
Lot
- Size: 7,500 Square Feet
- Dimensions: 50 x 150
- Features: Level
Details
- Parcel number: 087C E 006.00
- Zoning description: RESIDENTIAL
- Special conditions: Standard
Construction
Type & style
- Home type: SingleFamily
- Property subtype: Single Family Residence
Materials
- Foundation: Permanent, Raised
- Roof: Composition,Shingle
Condition
- true
- New construction: Yes
- Year built: 2025
Details
- Builder name: JONAH AFFORDABLE HOUSING
- Warranty included: Yes
Utilities & green energy
- Electric: 220 Volts, Circuit Breakers
- Sewer: Public Sewer
- Water: Public
- Utilities for property: Electricity Available, Sewer Available, Water Available
Community & HOA
Community
- Security: Smoke Detector(s)
- Subdivision: None
HOA
- Has HOA: No
Location
- Region: Jackson
Financial & listing details
- Price per square foot: $169/sqft
- Tax assessed value: $4,000
- Annual tax amount: $34
- Date on market: 4/28/2026
- Listing terms: Cash,Conventional,FHA,VA Loan
- Road surface type: Asphalt
Estimated market value
$199,400
$189,000 - $209,000
$1,740/mo
Price history
| Date | Event | Price |
|---|---|---|
| 4/28/2026 | Listed for sale | $199,900$169/sqft |
Source:  CWTAR #2504846 Report a problem CWTAR #2504846 Report a problem | ||
| 1/20/2026 | Pending sale | $199,900$169/sqft |
Source: CWTAR #2504846 Report a problem | ||
| 10/7/2025 | Listed for sale | $199,900$169/sqft |
Source: CWTAR #2504846 Report a problem | ||
Public tax history
| Year | Property taxes | Tax assessment |
|---|---|---|
| 2025 | $35 | $1,000 |
| 2024 | $35 | $1,000 |
| 2023 | $35 | $1,000 |
| 2022 | $35 -19.2% | $1,000 |
| 2021 | $43 | $1,000 |
| 2020 | $43 +83.5% | $1,000 |
| 2019 | $24 -45.5% | $1,000 |
| 2018 | $43 | $1,000 |
| 2017 | -- | -- |
| 2016 | $49 | $1,200 |
| 2015 | $49 | $1,200 |
| 2014 | $49 | $1,200 |
| 2012 | -- | -- |
| 2011 | -- | -- |
| 2010 | -- | -- |
| 2009 | -- | -- |
| 2008 | $41 -64.4% | $935 -64.4% |
| 2007 | $116 | $2,623 |
| 2006 | $116 | $2,623 |
| 2005 | $116 -5.8% | $2,623 |
| 2004 | $123 -29.8% | $2,623 -29.8% |
| 2002 | $175 | $3,736 |
| 2001 | -- | $3,736 -74% |
| 2000 | -- | $14,350 |
Find assessor info on the county website
Monthly payment
Est. payment
Payment breakdown
Explore the cost of this home by adjusting the details. Changes won't be saved.Climate risks
Neighborhood: 38301
Nearby schools
GreatSchools rating
- 4/10Jackson Careers Technology Magnet ElementaryGrades: 4-8Distance: 0.8 mi
- 3/10South Side High SchoolGrades: 9-12Distance: 3 mi
- 2/10Isaac Lane Technology Magnet Elementary SchoolGrades: PK-4Distance: 1 mi
Schools provided by the listing agent
- District: Jackson Madison Consolidated District
Source: CWTAR. This data may not be complete. We recommend contacting the local school district to confirm school assignments for this home.
- $41,500-- bd1 ba1.2k sqft122 Peabody Ave, Jackson, TN 38301Off Market
- $4,000-- bd1 ba1.3k sqft114 Peabody Ave, Jackson, TN 38301Off Market
- $4,000-- bd1 ba840 sqft126 Peabody Ave, Jackson, TN 38301Off Market
- $43,800-- bd0 ba1.1k sqft110 Peabody Ave, Jackson, TN 38301Off Market
- $35,400-- bd0 ba1k sqft117 Peabody Ave, Jackson, TN 38301Off Market
- $30,200-- bd0 ba672 sqft130 Peabody Ave, Jackson, TN 38301Off Market
- $48,000-- bd0 ba1.2k sqft123 Peabody Ave, Jackson, TN 38301Off Market
- $4,000-- bd-- ba-- sqft106 Peabody Ave, Jackson, TN 38301Off Market
A local agent can set up tours, give advice and negotiate with sellers.
Similar homes
- $169,9003 bd2 ba1k sqft210 Peabody Ave, Jackson, TN 38301For Sale
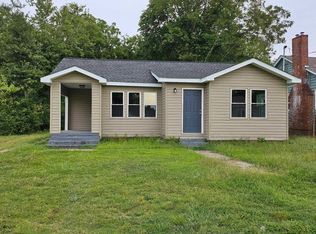 MLS ID #10213835, Jason D Miller, eXp Realty, LLC. MAAR
 - $162,9003 bd2 ba1.3k sqft32 Carruthers Dr, Jackson, TN 38301For Sale
 MLS ID #2602811, Sandra Anderson Carter, CENTURY 21 Action Realty. CWTAR
 - $205,0003 bd3 ba1.7k sqft74 Cherokee Dr, Jackson, TN 38301For Sale
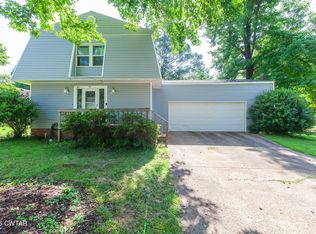 MLS ID #2603115, Tina Andrade, Fast Track Realty. CWTAR
 - $199,0003 bd2 ba1.4k sqft4 Farwell St, Jackson, TN 38301For Sale
 MLS ID #2600246, Amanda Harvey, Coldwell Banker Southern Realty. CWTAR
 - $229,9003 bd2 ba1.2k sqft1408 Mifflin Rd, Jackson, TN 38301For SaleMLS ID #2603392, Jamie Wray, Vantage Real Estate Services. CWTAR
- $194,9004 bd2 ba1.7k sqft301 Bolivar Hwy, Jackson, TN 38301For SaleMLS ID #2602776, Melanie Malone, Crye-Leike Elite. CWTAR
- $225,0003 bd2 ba1.6k sqft123 Eastmont Dr, Jackson, TN 38301For SaleMLS ID #2602277, JD Hale, Porchlight Realty West TN. CWTAR
- $144,9003 bd2 ba1.1k sqft111 Rhea St, Jackson, TN 38301For SaleMLS ID #2505633, Sandra Anderson Carter, CENTURY 21 Action Realty. CWTAR
- $179,9003 bd2 ba1.2k sqft43 Larimer Dr, Jackson, TN 38301For SaleMLS ID #2602218, Sonya Miller, Crye-Leike Elite. CWTAR
- $223,0003 bd2 ba1.4k sqft88 Cherokee Dr, Jackson, TN 38301For SaleMLS ID #2602975, Braden Mileham, Blue Suede Realty. CWTAR
- $185,0002 bd2 ba1.5k sqft1256 Campbell St, Jackson, TN 38301For SaleMLS ID #2603159, Tamra L Jones, Total Realty Source. CWTAR
- $164,9003 bd1 ba1.5k sqft113 E Forest Ave, Jackson, TN 38301For SaleMLS ID #2603260, Jaida Ward, BHGRE Conner Brownsville. CWTAR
- $155,9002 bd2 ba1.3k sqft286 Hillcrest Circle Dr, Jackson, TN 38301For SaleMLS ID #2600196, Sandra Anderson Carter, CENTURY 21 Action Realty. CWTAR
- $227,9003 bd2 ba1.3k sqft120 E Grand St, Jackson, TN 38301New ConstructionMLS ID #2602651, Laith Al-Jafari, Prosper Realty Group. CWTAR
- $227,9003 bd2 ba1.3k sqft122 E Grand St, Jackson, TN 38301New ConstructionMLS ID #2602650, Laith Al-Jafari, Prosper Realty Group. CWTAR
- $150,0003 bd2 ba990 sqft115 Carson St, Jackson, TN 38301For SaleMLS ID #10217017, Kristen D Porter, Crye-Leike, Inc., REALTORS. MAAR
- $234,5003 bd2 ba1.3k sqft124 Penny Ln, Jackson, TN 38301For Sale
 MLS ID #2971807, Mary Sadler. RealTracs MLS as distributed by MLS GRID
 - $218,0003 bd2 ba1.6k sqft307 W King St, Jackson, TN 38301New ConstructionMLS ID #2602653, Laith Al-Jafari, Prosper Realty Group. CWTAR
- $199,9003 bd2 ba1.5k sqft53 Woodard Dr, Jackson, TN 38305For SaleMLS ID #2603252, Sandra Anderson Carter, CENTURY 21 Action Realty. CWTAR
- $224,5003 bd2 ba1.4k sqft209 Hatton St, Jackson, TN 38301For SaleMLS ID #2601253, Peggy Graves, Coldwell Banker Southern Realty. CWTAR
