Discover your dream home in the charming Strawberry Fields community! This stunning Colonial-style residence offers a blend of classic elegance and modern comfort. This newly renovated property boasts 3 spacious bedrooms and 3.5 bathrooms. New flooring throughout, new vanities, new cabinetry, and countertops. Step inside to find a cozy living space featuring a warm fireplace, ideal for creating lasting memories. The finished basement provides endless possibilities-transform it into a game room, home gym, or extra storage with a bonus room. Set on a generous 0.46-acre lot, the outdoor space invites you to enjoy serene moments in your over-sized backyard. The spacious garage ensures ample parking and storage, while the driveway adds convenience. Experience the tranquility of suburban living while being just moments away from the highway and local amenities. This home is not just a place to live; it's a lifestyle waiting for you to embrace. Don't miss your chance to make it yours!
For sale
$489,900
118 Penny Ln, New Freedom, PA 17349
3beds
2,388sqft
Single Family Residence
Built in 1992
0.46 Acres Lot
$-- Zestimate®
$205/sqft
$-- HOA
What's special
Warm fireplacePrivate backyardOversized attached garageCozy living spaceAsphalt driveway
- --
- on Zillow
- 896
- views
- 54
- saves
Zillow last checked:
Listing updated:
Listed by:
Randell Jackson 717-602-1669,
Keller Williams Keystone Realty 7177555599,
Listing Team: The Randell Jackson Team
Source: Bright MLS,MLS#: PAYK2112264
Facts & features
Interior
Bedrooms & bathrooms
- Bedrooms: 3
- Bathrooms: 4
- Full bathrooms: 3
- 1/2 bathrooms: 1
- Main level bathrooms: 1
Basement
- Area: 0
Heating
- Forced Air, Natural Gas
Cooling
- Central Air, Electric
Appliances
- Included: Gas Water Heater
- Laundry: Main Level
Features
- Flooring: Carpet, Luxury Vinyl
- Basement: Finished
- Number of fireplaces: 1
- Fireplace features: Other
Interior area
- Total structure area: 2,388
- Total interior livable area: 2,388 sqft
- Finished area above ground: 2,388
- Finished area below ground: 0
Property
Parking
- Total spaces: 5
- Parking features: Garage Faces Front, Garage Door Opener, Inside Entrance, Oversized, Asphalt, Attached, On Street, Off Street, Driveway
- Attached garage spaces: 2
- Uncovered spaces: 3
Accessibility
- Accessibility features: 2+ Access Exits
Features
- Levels: Two
- Stories: 2
- Pool features: None
Lot
- Size: 0.46 Acres
Details
- Additional structures: Above Grade, Below Grade
- Parcel number: 450000800580000000
- Zoning: RESIDENTIAL
- Special conditions: Standard
Construction
Type & style
- Home type: SingleFamily
- Architectural style: Colonial
- Property subtype: Single Family Residence
Materials
- Vinyl Siding
- Foundation: Block
- Roof: Shingle
Condition
- New construction: No
- Year built: 1992
Utilities & green energy
- Electric: 200+ Amp Service
- Sewer: Public Sewer
- Water: Public
Community & HOA
Community
- Subdivision: Strawberry Fields
HOA
- Has HOA: No
Location
- Region: New Freedom
- Municipality: SHREWSBURY TWP
Financial & listing details
- Price per square foot: $205/sqft
- Tax assessed value: $259,380
- Annual tax amount: $7,141
- Date on market: 10/23/2026
- Listing agreement: Exclusive Right To Sell
- Listing terms: Cash,Conventional,FHA,VA Loan
- Inclusions: All Appliances
- Ownership: Fee Simple
Estimated market value
Not available
Estimated sales range
Not available
Not available
Price history
| Date | Event | Price |
|---|---|---|
| 11/1/2026 | Listed for sale | $489,900$205/sqft |
Source:  Bright MLS #PAYK2112264 Report a problem | ||
| 10/24/2026 | Listing removed | $489,900$205/sqft |
Source: Bright MLS #PAYK2112264 Report a problem | ||
| 10/23/2026 | Listed for sale | $489,900+40%$205/sqft |
Source: Bright MLS #PAYK2112264 Report a problem | ||
| 9/20/2024 | Sold | $350,000-7.9%$147/sqft |
Source: Bright MLS #PAYK2064452 Report a problem | ||
| 8/5/2024 | Pending sale | $380,000$159/sqft |
Source: Bright MLS #PAYK2064452 Report a problem | ||
| 8/2/2024 | Listing removed | -- |
Source: Bright MLS #PAYK2064452 Report a problem | ||
| 8/2/2024 | Price change | $380,000+1.3%$159/sqft |
Source: Bright MLS #PAYK2064452 Report a problem | ||
| 7/27/2024 | Price change | $375,000-2.6%$157/sqft |
Source: Bright MLS #PAYK2064452 Report a problem | ||
| 7/10/2024 | Listed for sale | $385,000$161/sqft |
Source: Bright MLS #PAYK2064452 Report a problem | ||
Public tax history
| Year | Property taxes | Tax assessment |
|---|---|---|
| 2026 | $7,178 -0.4% | $259,380 |
| 2025 | $7,208 +0.1% | $259,380 |
| 2024 | $7,203 +1.2% | $259,380 |
| 2023 | $7,117 +5.9% | $259,380 |
| 2022 | $6,723 -1.6% | $259,380 |
| 2021 | $6,833 +2% | $259,380 |
| 2020 | $6,698 +0.9% | $259,380 |
| 2019 | $6,641 +1.9% | $259,380 |
| 2018 | $6,518 +350.8% | $259,380 |
| 2017 | $1,446 | $259,380 |
| 2016 | -- | $259,380 |
| 2015 | -- | $259,380 |
| 2014 | -- | $259,380 |
| 2013 | -- | $259,380 |
| 2012 | -- | $259,380 |
| 2011 | -- | $259,380 |
| 2010 | -- | $259,380 |
| 2009 | -- | $259,380 |
| 2008 | -- | $259,380 |
| 2007 | -- | $259,380 |
| 2006 | -- | $259,380 +34.5% |
| 2005 | -- | $192,900 |
| 2004 | -- | $192,900 |
| 2003 | -- | $192,900 |
| 2002 | -- | $192,900 |
| 2000 | -- | $192,900 |
| 1999 | -- | $192,900 |
Find assessor info on the county website
Monthly payment
Est. payment
Payment breakdown
Explore the cost of this home by adjusting the details. Changes won't be saved.Climate risks
Neighborhood: 17349
Nearby schools
Schools provided by the listing agent
- High: Susquehannock
- District: Southern York County
Source: Bright MLS. This data may not be complete. We recommend contacting the local school district to confirm school assignments for this home.

Similar homes
- $399,9004 bd3 ba2.5k sqft4 Old Farm Ln, New Freedom, PA 17349For Sale
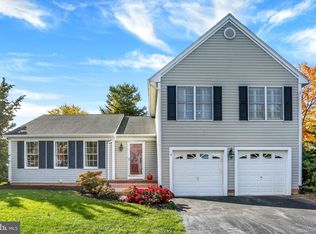
 MLS ID #PAYK2114902, Scarlett Amspacher, House Broker Realty LLC. Bright MLS
- $525,0004 bd3 ba2.7k sqft401 S Shaffer Dr, New Freedom, PA 17349For Sale
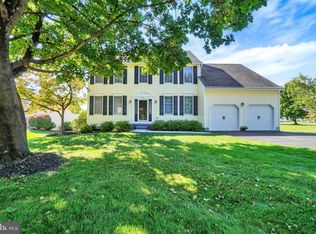 MLS ID #PAYK2108328, Gina Baum, Howard Hanna Real Estate Services-Shrewsbury. Bright MLS
- $428,5004 bd3 ba2k sqft580 Well Dr, New Freedom, PA 17349For Sale
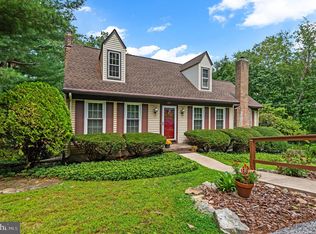 MLS ID #PAYK2104582, Phil Morningstar, Cummings & Co. Realtors. Bright MLS
- $345,0003 bd2 ba1.6k sqft723 Juli Dr, New Freedom, PA 17349For Sale
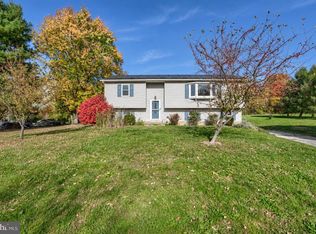 MLS ID #PAYK2114688, Tyler Gruzs, Cummings & Co. Realtors. Bright MLS
- $390,0004 bd3 ba2.4k sqft953 Campbell Rd, New Freedom, PA 17349For SaleMLS ID #PAYK2111678, Dan Zecher, Keller Williams Elite. Bright MLS
- $347,5003 bd2 ba1.5k sqft16 Hoffheins Dr, New Freedom, PA 17349For SaleMLS ID #PAYK2114426, Eric Axe, Century 21 Dale Realty Co.. Bright MLS
- $374,9994 bd3 ba2k sqft17389 Brose Rd, New Freedom, PA 17349For SaleMLS ID #PAYK2112912, Erin Kelly, Monument Sotheby's International Realty. Bright MLS
- $449,9004 bd3 ba2.7k sqft571 E Tolna Rd, Shrewsbury, PA 17361For SaleMLS ID #PAYK2111714, Stan Watson, Coldwell Banker Realty. Bright MLS
- $499,9003 bd4 ba2.3k sqft12843 Susquehanna Trl S, Glen Rock, PA 17327For SaleMLS ID #PAYK2114600, Todd Biedermann, Coldwell Banker Realty. Bright MLS
- $440,0003 bd3 ba2.1k sqft17333 Kennebeck Ln, Shrewsbury, PA 17361For SaleMLS ID #PAYK2112954, Janice Headen, EXP Realty, LLC. Bright MLS
- $334,9004 bd2 ba2.8k sqft19 S Constitution Ave, New Freedom, PA 17349For SaleMLS ID #PAYK2113748, Jonelle Daviau, Cummings & Co. Realtors. Bright MLS
- $349,9004 bd2 ba1.9k sqft12 Virginia Ave, Shrewsbury, PA 17361For SaleMLS ID #PAYK2114336, Sherry Lease, House Broker Realty LLC. Bright MLS
- $430,0002 bd2 ba1.2k sqft4375 Myers Rd, Glen Rock, PA 17327For SaleMLS ID #PAYK2114870, FRAN VALERIO, Coldwell Banker Realty. Bright MLS
- $399,9005 bd3 ba2.4k sqft745 E Tolna Rd, Shrewsbury, PA 17361For SaleMLS ID #PAYK2114028, Vinny Ferranti, Coldwell Banker Realty. Bright MLS
- $467,0004 bd2 ba1.8k sqft21101 York Rd, Parkton, MD 21120For SaleMLS ID #MDBC2172772, Laura M. Ball, Cummings & Co. Realtors. Bright MLS
- $335,0003 bd4 ba2.9k sqft228 N Front St, New Freedom, PA 17349For SaleMLS ID #PAYK2113870, Amanda Borzymowski, O'Conor, Mooney & Fitzgerald. Bright MLS
- $475,0003 bd1 ba1.2k sqft2104-2100 Peterman Rd, Freeland, MD 21053For SaleMLS ID #MDBC2176656, Shannon Scagnelli, Cummings & Co. Realtors. Bright MLS
- $449,9004 bd3 ba2.5k sqft268 Runningboard Rd, Stewartstown, PA 17363For SaleMLS ID #PAYK2113030, Mr. Ralphy Louis, RE/MAX Components. Bright MLS
- $595,0003 bd2 ba2.2k sqft1308 Walker Rd, Freeland, MD 21053For SaleMLS ID #MDBC2179154, Michael Blair, Cummings & Co. Realtors. Bright MLS
