Lakefront Living with Panoramic Marsh & River Views! A stocked fishing lake and your own dock in front, sweeping marsh and river views in back. Boat storage, covered boat lift and deep water access at the community marina. With convenient access to St. Simons and Jekyll islands, this exceptional coastal setting makes every day feel like a getaway. Step inside to a soaring two-story foyer with a winding staircase, setting the tone for this beautifully appointed 4,094-square-foot home. Four bedrooms, three-and-a-half baths, a recreation room and a separate office provide generous space for everyday living, entertaining and overnight guests. The main-level primary suite features two walk-in closets, offering abundant storage. Extensive crown molding, wood flooring with decorative inlay and plantation shutters add warmth and character throughout. The spacious open kitchen features updated appliances, abundant cabinetry and generous counter space, flowing into a welcoming keeping room and an eat-in dining area. A separate formal dining room provides an elegant setting for gatherings and special occasions. Enjoy the views from the screened porch, with indoor and outdoor sound enhancing the setting. Wood storks, spoonbills, ducks and woodpeckers bring the landscape to life, while the stocked lake invites you to cast a line from your dock. A roof replaced in 2025, a three-car garage, a water softener and a well-fed irrigation system add practical appeal. The community offers its own memorable traditions: fish fries, holiday potlucks with oyster roasts, holiday gifts for the children, and monthly ladies' luncheons at local restaurants. From its distinctive architectural details to its remarkable views, this home offers a coastal lifestyle you'll look forward to coming home to. Seller offers a $750 credit toward a home warranty of buyer's choosing. Seller is a licensed real estate agent in Georgia.
Active
$750,000
118 Queens Ct, Brunswick, GA 31523
4beds
4,094sqft
Single Family Residence
Built in 1998
0.59 Acres Lot
$728,200 Zestimate®
$183/sqft
$38/mo HOA
What's special
Stocked fishing lakeYour own dockThree-car garageRemarkable viewsMain-level primary suiteSeparate officeCovered boat lift
- 23 days
- 1,100
- 122
Likely to sell faster than
Zillow last checked:
Listing updated:
Listed by:
Margaret Bloodworth 912-217-9778,
Duckworth Properties
Source: GAMLS,MLS#: 10874551
Facts & features
Interior
Bedrooms & bathrooms
- Bedrooms: 4
- Bathrooms: 4
- Full bathrooms: 3
- 1/2 bathrooms: 1
- Main level bathrooms: 1
- Main level bedrooms: 1
Rooms
- Room types: Bonus Room, Foyer, Great Room, Keeping Room, Laundry, Office, Other
Dining room
- Features: Separate Room
Kitchen
- Features: Breakfast Area, Breakfast Bar, Kitchen Island, Pantry, Solid Surface Counters
Heating
- Central, Electric, Heat Pump
Cooling
- Heat Pump
Appliances
- Included: Convection Oven, Cooktop, Dishwasher, Disposal, Double Oven, Dryer, Electric Water Heater, Microwave, Oven, Refrigerator, Stainless Steel Appliance(s), Washer, Water Softener
- Laundry: Other
Features
- Bookcases, Double Vanity, High Ceilings, Master On Main Level, Other, Separate Shower, Soaking Tub, Tile Bath, Entrance Foyer, Walk-In Closet(s)
- Flooring: Carpet, Hardwood, Tile
- Windows: Window Treatments
- Basement: None
- Number of fireplaces: 1
- Fireplace features: Living Room, Masonry
Interior area
- Total structure area: 4,094
- Total interior livable area: 4,094 sqft
- Finished area above ground: 4,094
- Finished area below ground: 0
Property
Parking
- Total spaces: 3
- Parking features: Garage, Garage Door Opener
- Has garage: Yes
Features
- Levels: Two
- Stories: 2
- Patio & porch: Porch, Screened
- Exterior features: Dock, Sprinkler System
- Fencing: Back Yard
- Has view: Yes
- View description: Lake, River
- Has water view: Yes
- Water view: Lake,River
- Waterfront features: Deep Water Access
- Body of water: Satilla River, Lake George
Lot
- Size: 0.59 Acres
- Features: Other
Details
- Parcel number: 0313564
- Special conditions: Agent Owned
Construction
Type & style
- Home type: SingleFamily
- Architectural style: Traditional
- Property subtype: Single Family Residence
Materials
- Stucco
- Foundation: Slab
- Roof: Composition
Condition
- Updated/Remodeled
- New construction: No
- Year built: 1998
Details
- Warranty included: Yes
Utilities & green energy
- Sewer: Public Sewer
- Water: Public
- Utilities for property: Electricity Available, Sewer Connected, Water Available
Community & HOA
Community
- Features: Lake, Marina, Shared Dock
- Security: Security System, Smoke Detector(s)
- Subdivision: Royal Oaks
HOA
- Has HOA: Yes
- Services included: Other, Reserve Fund
- HOA fee: $450 annually
Location
- Region: Brunswick
Financial & listing details
- Price per square foot: $183/sqft
- Tax assessed value: $781,600
- Annual tax amount: $3,300
- Date on market: 10/16/2026
- Cumulative days on market: 23 days
- Listing agreement: Exclusive Right To Sell
- Listing terms: 1031 Exchange,Cash,Conventional,FHA,VA Loan
- Electric utility on property: Yes
Estimated market value
$728,200
$692,000 - $765,000
$3,850/mo
Price history
| Date | Event | Price |
|---|---|---|
| 10/16/2026 | Listed for sale | $750,000+87.5%$183/sqft |
Source: Scout MLS #2003082 Report a problem | ||
| 9/29/2017 | Sold | $400,000-9.9%$98/sqft |
Source: Scout MLS #1581527 Report a problem | ||
| 9/1/2017 | Pending sale | $444,000$108/sqft |
Source: BHHS Hodnett Cooper Real Estate BWK #1581527 Report a problem | ||
| 7/18/2017 | Price change | $444,000-1.1%$108/sqft |
Source: BHHS Hodnett Cooper Real Estate BWK #1581527 Report a problem | ||
| 4/12/2017 | Price change | $449,000-5.5%$110/sqft |
Source: BHHS Hodnett Cooper Real Estate BWK #1581527 Report a problem | ||
| 12/21/2016 | Listed for sale | $475,000-5%$116/sqft |
Source: Hodnett Cooper Real Estate, Inc.-Bwk #1581527 Report a problem | ||
| 9/21/2016 | Listing removed | $499,900$122/sqft |
Source: Premier Real Estate Group #1576638 Report a problem | ||
| 5/3/2016 | Price change | $499,900-2.7%$122/sqft |
Source: Premier Real Estate Group #1576638 Report a problem | ||
| 3/10/2016 | Price change | $514,000-1%$126/sqft |
Source: Premier Real Estate Group #1576638 Report a problem | ||
| 1/4/2016 | Listed for sale | $519,000+18.5%$127/sqft |
Source: Premier Real Estate Group #1576638 Report a problem | ||
| 9/27/2012 | Sold | $438,000$107/sqft |
Source: Public Record Report a problem | ||
Public tax history
| Year | Property taxes | Tax assessment |
|---|---|---|
| 2025 | $4,389 +0.9% | $312,640 +17.7% |
| 2024 | $4,350 +7.3% | $265,680 |
| 2023 | $4,056 -10.4% | $265,680 +21.6% |
| 2022 | $4,528 -2.9% | $218,440 +30.9% |
| 2021 | $4,665 | $166,880 |
| 2020 | -- | $166,880 +4.3% |
| 2019 | $4,350 +4.3% | $160,000 |
| 2018 | $4,171 | $160,000 -11.4% |
| 2017 | $4,171 -13.8% | $180,560 +4.2% |
| 2016 | $4,839 +13% | $173,240 |
| 2015 | $4,283 -0.4% | $173,240 |
| 2014 | $4,300 | $173,240 |
| 2013 | -- | -- |
| 2012 | -- | -- |
| 2011 | -- | -- |
| 2010 | -- | -- |
Find assessor info on the county website
Monthly payment
Est. payment
Payment breakdown
Explore the cost of this home by adjusting the details. Changes won't be saved.Climate risks
Neighborhood: 31523
Nearby schools
Schools provided by the listing agent
- Elementary: Satilla Marsh
- Middle: Risley
- High: Glynn
Source: GAMLS. This data may not be complete. We recommend contacting the local school district to confirm school assignments for this home.
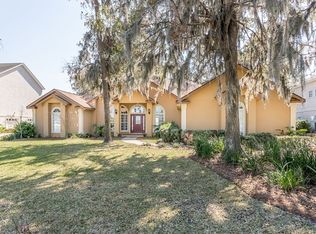
Similar homes
- $899,9005 bd4 ba3.1k sqft154 Royal Dr, Brunswick, GA 31523Active
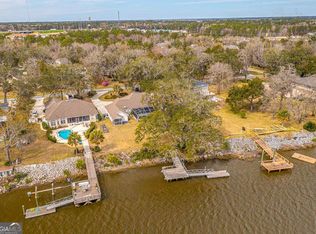
 MLS ID #10883593, Leann Duckworth, Duckworth Properties. GAMLS
- $789,9003 bd5 ba3.5k sqft153 Zellwood Dr, Brunswick, GA 31523For Sale
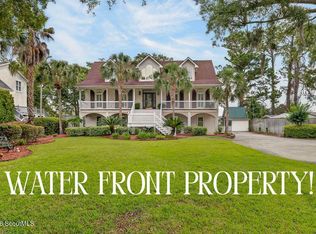 MLS ID #2002516, LeAnn Duckworth, Duckworth Properties BWK. Scout MLS
- $729,9004 bd4 ba3k sqft130 Chinquapin Dr, Brunswick, GA 31523For Sale
 MLS ID #2001595, Connor Burke, BHHS Hodnett Cooper Real Estate BWK. Scout MLS
- $--5 bd3 ba2.5k sqft113 Winding Trl, Brunswick, GA 31523Auction
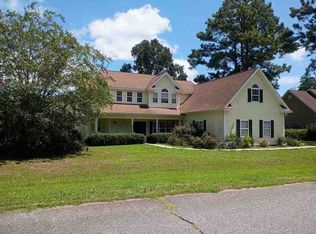 ServiceLink Auction
- $689,5004 bd4 ba3.5k sqft102 Laurel Grove Rd, Brunswick, GA 31523ActiveMLS ID #10823528, Lori Lynn, Coldwell Banker Access Realty. GAMLS
- $699,9004 bd4 ba3.8k sqft187 Harbor Pointe Dr, Brunswick, GA 31523ActiveMLS ID #10879469, David E Guynn, Southern Classic Realtors. GAMLS
- $729,0003 bd3 ba2.4k sqft134 Spirit Ln, Brunswick, GA 31523ActiveMLS ID #10845290, Sandy Roberts, Southern Classic Realtors. GAMLS
- $496,9004 bd3 ba2.5k sqft118 Regal Rd, Brunswick, GA 31523ActiveMLS ID #10831086, Cindy N Irwin, HomeSmart. GAMLS
- $575,0004 bd3 ba3k sqft20 Karen Way, Brunswick, GA 31523ActiveMLS ID #10869786, Erin Vaughn, BHHS Hodnett Cooper Real Estate. GAMLS
- $899,9007 bd4 ba4.4k sqft60 Laurel Grove Rd, Brunswick, GA 31523ActiveMLS ID #10738635, Edward Tompkins, Southern Classic Realtors. GAMLS
- $524,9994 bd3 ba2.5k sqft155 Harbor Pointe Dr, Brunswick, GA 31523ActiveMLS ID #10883005, Cynthia H Brown, Southern Classic Realtors. GAMLS
- $869,9004 bd5 ba4.6k sqft106 Majestic Dr, Brunswick, GA 31523ActiveMLS ID #10774319, Maria Kaps, Engel & Völkers Golden Isles. GAMLS
- $685,0005 bd5 ba3.2k sqft210 Sandpiper Rd, Brunswick, GA 31523ActiveMLS ID #10677639, Dawn L Owens, BHHS Hodnett Cooper Real Estate. GAMLS
- $824,9004 bd4 ba3.8k sqft440 Eagle Crest Dr, Waverly, GA 31565ActiveMLS ID #10850973, Dawn L Owens, BHHS Hodnett Cooper Real Estate. GAMLS
- $724,9004 bd5 ba4.4k sqft827 Union St, Brunswick, GA 31520ActiveMLS ID #10799484, Michael J Heiser, Keller Williams Golden Isles. GAMLS
- $599,0005 bd4 ba2.6k sqft167 Bluebill Trl, Brunswick, GA 31523ActiveMLS ID #10822062, Erin Vaughn, BHHS Hodnett Cooper Real Estate. GAMLS
