Charming Home in the Heart of Gun Barrel City! Enjoy lake community living in this beautifully updated 3-bedroom, 2.5-bath 1768 square feet home. The flow of the home is great use of the space. Featuring both a formal living room and a separate family room, this home offers plenty of space for entertaining, relaxing, and everyday living. Recent updates include new flooring and subflooring, an updated kitchen island, and refreshed landscaping. Modern color selections throughout create a fresh, inviting feel, and all stainless steel appliances are included. 2 bedrooms are located downstairs and the primary bedroom and bathroom are upstairs. Conveniently located near shopping, restaurants, and schools, this home combines comfort, style, and accessibility. Situated on a quiet dead-end street, it offers a desirable setting to enjoy all that the Cedar Creek Lake community has to offer. Don't miss the opportunity to make this inviting home your own!
For sale
Price cut: $3K (11/3)
$247,000
118 Red Bud Rd, Gun Barrel City, TX 75156
3beds
1,768sqft
Single Family Residence
Built in ----
6,534 Square Feet Lot
$242,200 Zestimate®
$140/sqft
$-- HOA
What's special
Separate family roomQuiet dead-end streetRefreshed landscapingModern color selections throughoutUpdated kitchen island
- 39 days
- 91
- 8
Zillow last checked:
Listing updated:
Listed by:
Angie Linn 0531277 903-608-3004,
Linn Realty 214-403-4673
Source: NTREIS,MLS#: 21407442
Facts & features
Interior
Bedrooms & bathrooms
- Bedrooms: 3
- Bathrooms: 3
- Full bathrooms: 2
- 1/2 bathrooms: 1
Primary bedroom
- Level: Second
- Dimensions: 13 x 22
Bedroom
- Level: First
- Dimensions: 11 x 12
Bedroom
- Level: First
- Dimensions: 11 x 12
Family room
- Level: First
- Dimensions: 13 x 27
Living room
- Level: First
- Dimensions: 14 x 13
Heating
- Central, Electric
Cooling
- Central Air, Electric
Appliances
- Included: Dishwasher, Electric Range, Microwave, Refrigerator
- Laundry: Washer Hookup, Dryer Hookup
Features
- Decorative/Designer Lighting Fixtures, Kitchen Island, Open Floorplan
- Flooring: Ceramic Tile, Laminate
- Has basement: No
- Number of fireplaces: 1
- Fireplace features: Family Room, Wood Burning
Interior area
- Total interior livable area: 1,768 sqft
Video & virtual tour
Property
Parking
- Total spaces: 1
- Parking features: Attached Carport
- Carport spaces: 1
Features
- Levels: Two
- Stories: 2
- Patio & porch: Covered
- Exterior features: Fire Pit, Storage
- Pool features: None
- Fencing: Partial,Wood
Lot
- Size: 6,534 Square Feet
Details
- Parcel number: 43850005011053
Construction
Type & style
- Home type: SingleFamily
- Architectural style: Detached
- Property subtype: Single Family Residence
Materials
- Brick
- Foundation: Pillar/Post/Pier, Slab
- Roof: Composition
Condition
- Resale
Utilities & green energy
- Sewer: Public Sewer
- Water: Public
- Utilities for property: Sewer Available, Water Available
Community & HOA
Community
- Subdivision: Timber Trails Estate
HOA
- Has HOA: No
Location
- Region: Gun Barrel City
Financial & listing details
- Price per square foot: $140/sqft
- Tax assessed value: $252,932
- Annual tax amount: $3,687
- Date on market: 10/8/2026
- Cumulative days on market: 40 days
Estimated market value
$242,200
$230,000 - $254,000
$1,909/mo
Price history
| Date | Event | Price |
|---|---|---|
| 11/3/2026 | Price change | $247,000-1.2%$140/sqft |
Source: NTREIS #21407442 Report a problem | ||
| 10/8/2026 | Listed for sale | $250,000+51.5%$141/sqft |
Source: NTREIS #21407442 Report a problem | ||
| 3/15/2021 | Listing removed | -- |
Source: Henderson County BOR Report a problem | ||
| 1/21/2021 | Pending sale | $165,000$93/sqft |
Source: Coldwell Banker American Dream Realty #94021 Report a problem | ||
| 12/11/2020 | Price change | $165,000-17.1%$93/sqft |
Source: Coldwell Banker American Dream Realty #94021 Report a problem | ||
| 7/11/2020 | Listed for sale | $199,000+403.8%$113/sqft |
Source: McAtee Realty - Gun Barrel City #91735 Report a problem | ||
| 1/24/2012 | Sold | -- |
Source: Public Record Report a problem | ||
| 12/2/2011 | Price change | $39,500-10%$22/sqft |
Source: GoHoming #11619597 Report a problem | ||
| 11/3/2011 | Price change | $43,900-6.4%$25/sqft |
Source: GoHoming #11619597 Report a problem | ||
| 9/28/2011 | Price change | $46,900-9.6%$27/sqft |
Source: GoHoming #11619597 Report a problem | ||
| 9/1/2011 | Price change | $51,900-10.5%$29/sqft |
Source: GoHoming #11619597 Report a problem | ||
| 7/29/2011 | Listed for sale | $58,000-6.5%$33/sqft |
Source: Altisource Homes #11619597 Report a problem | ||
| 7/6/2011 | Sold | -- |
Source: Public Record Report a problem | ||
| 7/1/2011 | Listed for sale | $62,000$35/sqft |
Source: Browne-Hollar Realty #11619597 Report a problem | ||
Public tax history
| Year | Property taxes | Tax assessment |
|---|---|---|
| 2025 | $1,126 +1.7% | $252,932 |
| 2024 | $1,107 +16.1% | $252,932 +17.3% |
| 2023 | $954 +14.1% | $215,627 +19.8% |
| 2022 | $836 -66.5% | $179,950 |
| 2021 | $2,499 +243% | -- |
| 2020 | $729 -59.3% | -- |
| 2019 | $1,789 -2.6% | $90,270 -2.6% |
| 2018 | $1,836 +2% | $92,670 +2% |
| 2017 | $1,801 +0.1% | $90,880 |
| 2016 | $1,798 +0.9% | $90,880 |
| 2015 | $1,783 +0.4% | $90,880 +0.4% |
| 2014 | $1,776 | $90,550 |
| 2013 | -- | $90,550 |
| 2012 | -- | $90,550 |
| 2011 | -- | $90,550 |
| 2010 | -- | $90,550 |
| 2009 | -- | $90,550 +14.3% |
| 2008 | -- | $79,220 |
| 2007 | -- | $79,220 |
| 2006 | -- | $79,220 +20.2% |
| 2005 | -- | $65,890 |
| 2004 | -- | $65,890 0% |
| 2003 | -- | $65,900 +9.2% |
| 2002 | -- | $60,340 |
| 2001 | -- | $60,340 |
| 2000 | -- | -- |
| 1999 | -- | -- |
Find assessor info on the county website
Monthly payment
Est. payment
Payment breakdown
Explore the cost of this home by adjusting the details. Changes won't be saved.Climate risks
Neighborhood: 75156
Nearby schools
Schools provided by the listing agent
- Elementary: Mabank
- Middle: Mabank
- High: Mabank
- District: Mabank ISD
Source: NTREIS. This data may not be complete. We recommend contacting the local school district to confirm school assignments for this home.


Similar homes
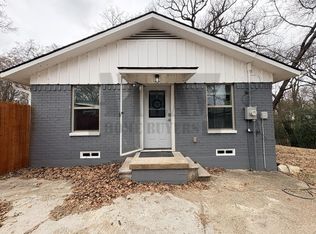
- $242,0003 bd2 ba1.7k sqft123 Merry Way, Gun Barrel City, TX 75156For Sale
 MLS ID #21311200, Amber Broadway. NTREIS
- $249,0003 bd2 ba1.3k sqft631 Welch Ln, Gun Barrel City, TX 75156For Sale
 MLS ID #21372595, Stone Huffman. NTREIS
- $250,0003 bd2 ba1.3k sqft140 Bayview St, Gun Barrel City, TX 75156For Sale
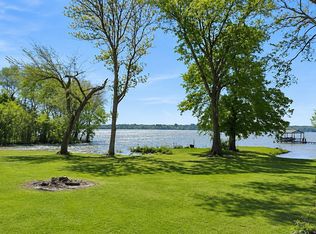 MLS ID #21435463, Debbie French. NTREIS
- $275,0003 bd2 ba1.4k sqft425 Legendary Ln, Gun Barrel City, TX 75156For Sale
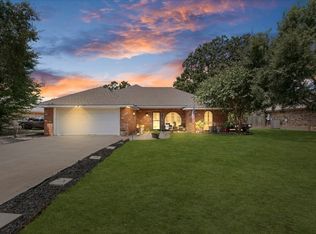 MLS ID #21346199, Raina Bryant. NTREIS
