Welcome Home! Beautifully maintained 3-bedroom, 2.5-bath home in the desirable Penn Manor School District. The spacious primary suite features a private en-suite bath with a relaxing jacuzzi tub. The well-appointed kitchen offers stainless steel appliances and granite countertops, making it both stylish and functional. The finished basement provides valuable additional living space—perfect for a family room, home office, gym, or entertainment area. Step outside onto the maintenance-free deck with awning, ideal for relaxing or entertaining in comfort. Additional updates include newer carpeting and a newer hot water heater. With comfortable living spaces, thoughtful updates, and desirable amenities throughout, this home is ready to welcome its next owners!
For sale
$334,900
118 Red Maple Ln, Mountville, PA 17554
3beds
1,960sqft
Townhouse
Built in 2007
2,178 Square Feet Lot
$-- Zestimate®
$171/sqft
$85/mo HOA
What's special
Comfortable living spacesFinished basementPrivate en-suite bathRelaxing jacuzzi tubNewer carpetingSpacious primary suiteGranite countertops
- 40 days
- 245
- 22
Zillow last checked:
Listing updated:
Listed by:
Ronald Burkhart 717-283-8356,
Coldwell Banker Realty (717) 735-8400,
Listing Team: Burkhart Realty Group
Source: Bright MLS,MLS#: PALA2094290
Facts & features
Interior
Bedrooms & bathrooms
- Bedrooms: 3
- Bathrooms: 3
- Full bathrooms: 2
- 1/2 bathrooms: 1
- Main level bathrooms: 1
Basement
- Area: 484
Heating
- Forced Air, Natural Gas
Cooling
- Central Air, Electric
Appliances
- Included: Electric Water Heater
Features
- Basement: Full,Partially Finished
- Has fireplace: No
Interior area
- Total structure area: 1,960
- Total interior livable area: 1,960 sqft
- Finished area above ground: 1,476
- Finished area below ground: 484
Property
Parking
- Total spaces: 2
- Parking features: Garage Faces Front, Attached, Driveway
- Attached garage spaces: 1
- Uncovered spaces: 1
Accessibility
- Accessibility features: None
Features
- Levels: Two
- Stories: 2
- Pool features: None
Lot
- Size: 2,178 Square Feet
Details
- Additional structures: Above Grade, Below Grade
- Parcel number: 4102855900000
- Zoning: RESIDENTIAL
- Special conditions: Standard
Construction
Type & style
- Home type: Townhouse
- Architectural style: Traditional
- Property subtype: Townhouse
Materials
- Frame, Vinyl Siding
- Foundation: Concrete Perimeter
Condition
- New construction: No
- Year built: 2007
Utilities & green energy
- Sewer: Public Sewer
- Water: Public
Community & HOA
Community
- Subdivision: Millstone Village
HOA
- Has HOA: Yes
- Services included: Maintenance Grounds, Snow Removal, Trash
- HOA fee: $85 monthly
Location
- Region: Mountville
- Municipality: MANOR TWP
Financial & listing details
- Price per square foot: $171/sqft
- Tax assessed value: $170,000
- Annual tax amount: $4,147
- Date on market: 9/6/2026
- Listing agreement: Exclusive Right To Sell
- Listing terms: Cash,Conventional,FHA,VA Loan
- Inclusions: Washer, Dryer, Refrigerator
- Ownership: Fee Simple
Estimated market value
Not available
Estimated sales range
Not available
$1,961/mo
Price history
| Date | Event | Price |
|---|---|---|
| 10/12/2026 | Listed for sale | $334,900+76.4%$171/sqft |
Source:  Bright MLS #PALA2094290 Report a problem Bright MLS #PALA2094290 Report a problem | ||
| 1/20/2017 | Sold | $189,900-10.5%$97/sqft |
Source: Public Record Report a problem | ||
| 8/2/2007 | Sold | $212,153$108/sqft |
Source: Public Record Report a problem | ||
Public tax history
| Year | Property taxes | Tax assessment |
|---|---|---|
| 2026 | $4,017 +4.1% | $170,000 |
| 2025 | $3,858 +3.9% | $170,000 |
| 2024 | $3,712 | $170,000 |
| 2023 | $3,712 +1.9% | $170,000 |
| 2022 | $3,642 | $170,000 |
| 2021 | $3,642 +449.2% | $170,000 |
| 2020 | $663 -80.8% | $170,000 |
| 2019 | $3,451 +420.4% | $170,000 |
| 2018 | $663 -83% | $170,000 +5.9% |
| 2017 | $3,897 | $160,600 |
| 2016 | $3,897 +37.8% | $160,600 |
| 2015 | $2,828 | $160,600 |
| 2014 | $2,828 | $160,600 |
| 2013 | -- | $160,600 |
| 2012 | -- | $160,600 |
| 2011 | -- | $160,600 |
| 2010 | -- | $160,600 |
| 2009 | -- | $160,600 +520.1% |
| 2007 | -- | $25,900 |
Find assessor info on the county website
Monthly payment
Est. payment
Payment breakdown
Explore the cost of this home by adjusting the details. Changes won't be saved.Climate risks
Neighborhood: 17554
Nearby schools
Schools provided by the listing agent
- District: Penn Manor
Source: Bright MLS. This data may not be complete. We recommend contacting the local school district to confirm school assignments for this home.

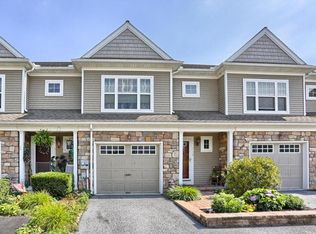
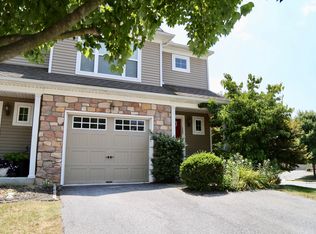
Similar homes
- $315,0003 bd3 ba1.7k sqft343 Oak Ridge Dr, Mountville, PA 17554For Sale

 MLS ID #PALA2096238, JAYDA MORALES, Keller Williams Elite. Bright MLS
 - $329,9503 bd2 ba2.1k sqft4016 Parkside Ct, Mount Joy, PA 17552For Sale
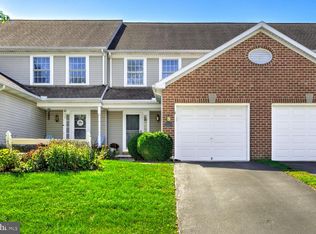 MLS ID #PALA2096640, Eric Kronawetter, Kingsway Realty - Lancaster. Bright MLS
 - $329,9002 bd2 ba1.7k sqft1321 Maple Ave, Lancaster, PA 17603For Sale
 MLS ID #PALA2096210, Mark Thudium, Berkshire Hathaway HomeServices Homesale Realty. Bright MLS
 - $350,0003 bd3 ba1.6k sqft6486 Lincoln Ct, East Petersburg, PA 17520For Sale
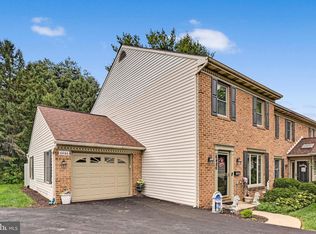 MLS ID #PALA2096378, James T. Dunn III, Iron Valley Real Estate of Lancaster. Bright MLS
 - $349,0004 bd2 ba2k sqft4065 Marietta Ave, Mount Joy, PA 17552For SaleMLS ID #PALA2093652, Joey Brennen, Inch & Co. Real Estate, LLC. Bright MLS
- $319,0002 bd3 ba1.5k sqft121 Creekgate Ct, Millersville, PA 17551For SaleMLS ID #PALA2091060, Jeff Bowman, Hometown Property Sales. Bright MLS
- $318,9002 bd3 ba1.8k sqft49 Toll Gate Sta, Lancaster, PA 17601For SaleMLS ID #PALA2096530, Janet Sierk, EXP Realty, LLC. Bright MLS
- $349,9003 bd2 ba1.6k sqft1915 Wilderness Rd, Lancaster, PA 17603For SaleMLS ID #PALA2095568, Mark Rebert, Berkshire Hathaway HomeServices Homesale Realty. Bright MLS
- $349,9003 bd3 ba1.6k sqft103 Goldenfield Dr, Lancaster, PA 17603For SaleMLS ID #PALA2090838, Matt Weaver, Berkshire Hathaway HomeServices Homesale Realty. Bright MLS
- $329,9003 bd3 ba1.5k sqft34 Maize Cir, Elizabethtown, PA 17022For SaleMLS ID #PALA2094358, John Smith, Keller Williams Elite. Bright MLS
- $279,0003 bd3 ba1.8k sqft235 Green St, Lancaster, PA 17602For SaleMLS ID #PALA2096008, Ian Hey, RE/MAX SmartHub Realty. Bright MLS
- $299,0004 bd3 ba1.5k sqft230 W Liberty St, Lancaster, PA 17603For SaleMLS ID #PALA2089166, Noah Martin, RE/MAX Pinnacle. Bright MLS
- $325,0003 bd1 ba1.3k sqft2162 Millersville Rd, Lancaster, PA 17603For SaleMLS ID #PALA2086858, Julie Diener, RE/MAX Evolved. Bright MLS
- $309,9003 bd2 ba2k sqft112 W Donegal St, Mount Joy, PA 17552For SaleMLS ID #PALA2093876, Lisa Naples, Berkshire Hathaway HomeServices Homesale Realty. Bright MLS
- $339,9002 bd3 ba2k sqft141 Fountain Dr, York, PA 17402For SaleMLS ID #PAYK2106972, Cinda Nease, Berkshire Hathaway HomeServices Homesale Realty. Bright MLS
- $435,0003 bd3 ba1.6k sqft3738 Jonas Dr, Landisville, PA 17538For SaleMLS ID #PALA2092638, Justine Dennis McPhee, Keller Williams Elite. Bright MLS
- $349,9993 bd2 ba1.8k sqft81 Timber Villa, Elizabethtown, PA 17022For SaleMLS ID #PALA2095234, Megan Moore, Berkshire Hathaway HomeServices Homesale Realty. Bright MLS
- $304,9003 bd3 ba2.5k sqft362 Greendale Rd, York, PA 17403For SaleMLS ID #PAYK2113144, FRAN VALERIO, Coldwell Banker Realty. Bright MLS
- $475,0003 bd3 ba2.1k sqft181 Copperstone Ct, Millersville, PA 17551For SaleMLS ID #PALA2094642, Dawn Brill Cooper, Berkshire Hathaway HomeServices Homesale Realty. Bright MLS
- $354,9003 bd3 ba1.7k sqft2168 Brandywine Ln, York, PA 17404For SaleMLS ID #PAYK2106064, Jessica Mann, Berkshire Hathaway HomeServices Homesale Realty. Bright MLS
