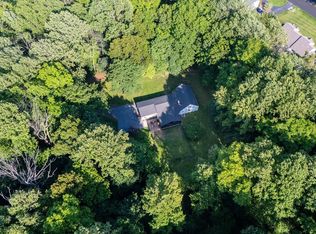
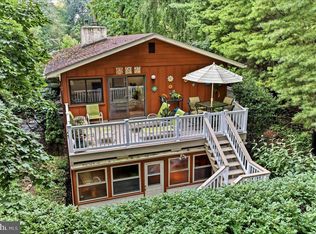
Nestled on 3.26 PRIVATE ACRES in the sought-after Westover Woods section of Eagleville, this distinctive mid-century modern split-level ranch blends architectural character, natural beauty, and thoughtful updates. Set back among mature trees, an extended driveway leads to a property that feels more like a private retreat than a suburban home. Inside, floor-to-ceiling windows, soaring ceilings, original hardwood floors, and striking stone accents create a warm yet dramatic atmosphere. The sun-filled living and dining spaces feature a stunning stone fireplace, custom built-ins, and walls of glass that bring the outdoors in, while the adjacent family room offers a 13-foot vaulted ceiling, wood-burning stove, custom cabinetry, and direct access to the expansive wraparound flagstone patio. The kitchen features custom wood cabinetry, a butcher block island, abundant storage, and stainless steel appliances. Whether you embrace its original character or create a more modern design, it presents an excellent opportunity to add value and make the space your own. A private bedroom wing includes four spacious bedrooms, two full baths, generous closet space, and additional storage. The primary suite features an ensuite bath and dual closets with potential for a future walk-in closet. Just off the entrance, a FLEX ROOM currently serves as an office, while the adjoining mudroom area offers endless possibilities for customized organization and storage. Additional highlights include a walk-up attic, attached two-car garage, and a large unfinished basement ready to be transformed into additional living space, creating even more square footage and equity potential. Rarely does a property offer this combination of acreage, privacy, architectural character, and convenience. Located just minutes from major roadways, shopping, dining, and business centers. Major improvements include: new gas furnace and central air system in 2022, electrical service upgrade 2022, attic insulation, SOLAR ENERGY SYSTEM (own outright), patio demo/restructure, window replacements, gas fireplace insert and septic work. (see full list of improvements) Make sure to set up an appointment - This is a home that truly needs to be experienced in person to be fully appreciated.
Pending
$750,000
118 S Schuylkill Ave, Norristown, PA 19403
4beds
2,655sqft
:
Get pre-qualified$4,826/mo
Single Family Residence
Built in 1950
3.26 Acres Lot
$734,800 Zestimate®
$282/sqft
$-- HOA
What's special
Gas fireplace insertStriking stone accentsCustom built-insAttached two-car garageFloor-to-ceiling windowsCustom cabinetryExtended driveway
- 52 days |
- 909 |
- 47 |
Likely to sell faster than
Zillow last checked:
Listing updated:
Listed by:
Lindsay Good 717-372-3658,
Compass RE 6108223356
Source: Bright MLS,MLS#: PAMC2183136
Facts & features
Interior
Bedrooms & bathrooms
- Bedrooms: 4
- Bathrooms: 2
- Full bathrooms: 2
- Main level bathrooms: 2
- Main level bedrooms: 4
Basement
- Area: 650
Heating
- Central, Natural Gas
Cooling
- Central Air, Natural Gas
Appliances
- Included: Stainless Steel Appliance(s), Gas Water Heater
- Laundry: Dryer In Unit, Washer In Unit
Features
- Attic, Built-in Features, Ceiling Fan(s), Combination Dining/Living, Entry Level Bedroom, Open Floorplan, Kitchen Island, Pantry, Recessed Lighting, 9'+ Ceilings
- Flooring: Hardwood, Ceramic Tile, Stone, Wood
- Basement: Full,Unfinished
- Number of fireplaces: 1
Interior area
- Total structure area: 3,305
- Total interior livable area: 2,655 sqft
- Finished area above ground: 2,655
Property
Parking
- Total spaces: 12
- Parking features: Garage Faces Front, Garage Faces Side, Attached, Driveway
- Attached garage spaces: 2
- Uncovered spaces: 10
Accessibility
- Accessibility features: None
Features
- Levels: Multi/Split,One and One Half
- Stories: 1.5
- Exterior features: Lighting, Barbecue
- Pool features: None
Lot
- Size: 3.26 Acres
- Dimensions: 25 x 00
Details
- Additional structures: Above Grade
- Parcel number: NO TAX RECORD
- Zoning: R1
- Special conditions: Standard
Construction
Type & style
- Home type: SingleFamily
- Architectural style: Ranch/Rambler
- Property subtype: Single Family Residence
Materials
- Stone
- Foundation: Crawl Space
- Roof: Asphalt,Shingle
Condition
- New construction: No
- Year built: 1950
Utilities & green energy
- Sewer: On Site Septic
- Water: Public
Community & HOA
Community
- Subdivision: Westover Woods
HOA
- Has HOA: No
Location
- Region: Norristown
- Municipality: WEST NORRITON TWP
Financial & listing details
- Price per square foot: $282/sqft
- Tax assessed value: $225,000
- Annual tax amount: $11,319
- Date on market: 6/19/2026
- Listing agreement: Exclusive Agency
- Ownership: Fee Simple
Estimated market value
$734,800
$698,000 - $772,000
$3,224/mo
Price history
| Date | Event | Price |
|---|---|---|
| 7/17/2026 | Pending sale | $750,000$282/sqft |
Source:  Bright MLS #PAMC2183136 Report a problem Bright MLS #PAMC2183136 Report a problem | ||
| 7/16/2026 | Contingent | $750,000$282/sqft |
Source: Bright MLS #PAMC2183136 Report a problem | ||
| 6/19/2026 | Listed for sale | $750,000+30.4%$282/sqft |
Source: Bright MLS #PAMC2183136 Report a problem | ||
| 7/20/2022 | Sold | $575,000$217/sqft |
Source: Bright MLS #PAMC2036942 Report a problem | ||
| 6/8/2022 | Pending sale | $575,000$217/sqft |
Source: Bright MLS #PAMC2036942 Report a problem | ||
| 6/4/2022 | Listed for sale | $575,000$217/sqft |
Source: Bright MLS #PAMC2036942 Report a problem | ||
Public tax history
| Year | Property taxes | Tax assessment |
|---|---|---|
| 2025 | $10,993 +1.1% | $225,000 |
| 2024 | $10,869 | $225,000 |
| 2023 | $10,869 +0.7% | $225,000 |
| 2022 | $10,798 +0.6% | $225,000 |
| 2021 | $10,733 +3.1% | $225,000 |
| 2020 | $10,412 +2.3% | $225,000 |
| 2019 | $10,180 +5.9% | $225,000 |
| 2018 | $9,611 +0.9% | $225,000 |
| 2017 | $9,523 +5.4% | $225,000 |
| 2016 | $9,037 +2.4% | $225,000 |
| 2015 | $8,823 +2.2% | $225,000 |
| 2014 | $8,636 +2.2% | $225,000 |
| 2013 | $8,449 +4.3% | $225,000 |
| 2012 | $8,102 +4.2% | $225,000 |
| 2011 | $7,778 +3.8% | $225,000 |
| 2010 | $7,493 -0.8% | $225,000 |
| 2009 | $7,550 +4.1% | $225,000 |
| 2008 | $7,255 +4.5% | -- |
| 2007 | $6,942 +4.5% | -- |
| 2006 | $6,642 +4% | -- |
| 2005 | $6,384 +5.7% | -- |
| 2004 | $6,038 +6.7% | -- |
| 2003 | $5,660 +8% | -- |
| 2002 | $5,242 +6.9% | -- |
| 2000 | $4,903 | -- |
| 1999 | $4,903 | -- |
Find assessor info on the county website
Monthly payment
Est. payment
Payment breakdown
Explore the cost of this home by adjusting the details. Changes won't be saved.Climate risks
Neighborhood: 19403
Nearby schools
GreatSchools rating
- 5/10Eisenhower Middle SchoolGrades: 5-8Distance: 2.1 mi
- 2/10Norristown Area High SchoolGrades: 9-12Distance: 1.6 mi
- 5/10Paul V Fly El SchoolGrades: K-4Distance: 2.3 mi
Schools provided by the listing agent
- District: Norristown Area
Source: Bright MLS. This data may not be complete. We recommend contacting the local school district to confirm school assignments for this home.
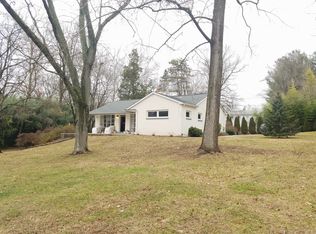
- $457,6002 bd2 ba1.2k sqft123 S Whitehall Rd, Norristown, PA 19403Off Market
- $300,4002 bd2 ba1k sqft556 Brandon Rd, Jeffersonville, PA 19403Off Market
- $293,3002 bd2 ba1k sqft555 Brandon Rd, Jeffersonville, PA 19403Off Market
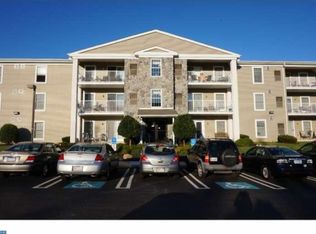
- $280,0002 bd2 ba1k sqft554 Brandon Rd, Norristown, PA 19403Sold

- $285,0002 bd2 ba1k sqft553 Brandon Rd, Jeffersonville, PA 19403Sold
- $303,6002 bd2 ba1k sqft552 Brandon Rd, Jeffersonville, PA 19403Off Market
- $298,0002 bd2 ba1k sqft527 Brandon Rd, Norristown, PA 19403Off Market
- $573,6004 bd3 ba3k sqft125 S Whitehall Rd, Norristown, PA 19403Off Market
A local agent can set up tours, give advice and negotiate with sellers.
Similar homes
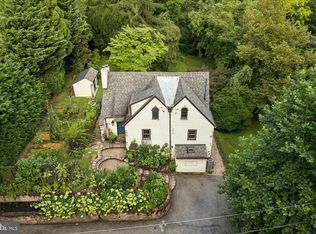
- $750,0005 bd3 ba3k sqft1016 Trinity Ln, Conshohocken, PA 19428For Sale
 MLS ID #PAMC2189918, Binnie Bianco, Keller Williams Real Estate-Blue Bell. Bright MLS
 - $795,0004 bd3 ba2.4k sqft2330 Horseshoe Trl, Chester Springs, PA 19425For Sale
 MLS ID #PACT2127256, Marla Gallagher, Keller Williams Realty Devon-Wayne. Bright MLS
 - $688,0005 bd4 ba2.3k sqft630 Mount Alverno Rd, Media, PA 19063For Sale
 MLS ID #PADE2120960, Pia Arellano, Keller Williams Real Estate - Media. Bright MLS
 - $725,0004 bd3 ba2.5k sqft1403 Berwyn Paoli Rd, Paoli, PA 19301For Sale
 MLS ID #PACT2132800, Jessica Sinton, Compass RE. Bright MLS
 - $725,0004 bd3 ba2.2k sqft116 Hunter Rd, Plymouth Meeting, PA 19462For SaleMLS ID #PAMC2185028, Nisan Miah, Realty Mark Associates. Bright MLS
- $689,9004 bd3 ba3.2k sqft1848 Unionville Rd, Pottstown, PA 19465For SaleMLS ID #PACT2131590, Meredith Jacks, Styer Real Estate. Bright MLS
- $849,0005 bd5 ba3.2k sqft1510 State Rd, Phoenixville, PA 19460For SaleMLS ID #PACT2128134, Marie DeZarate, RE/MAX Main Line - Devon. Bright MLS
- $679,0004 bd3 ba2.2k sqft5038 Butler Pike, Plymouth Meeting, PA 19462For SaleMLS ID #PAMC2183080, Kristen Shemesh, BHHS Fox & Roach-Center City Walnut. Bright MLS
- $499,9004 bd3 ba2.6k sqft277 & 279 Green Hill Rd, Telford, PA 18969For SaleMLS ID #PAMC2189826, Scott Moyer, RE/MAX 440 - Perkasie. Bright MLS
- $725,0004 bd2 ba2.4k sqft100 E Rose Valley Rd, Wallingford, PA 19086For SaleMLS ID #PADE2118962, Karen Bittner-Kight, Coldwell Banker Realty. Bright MLS
- $950,0004 bd2 ba2.4k sqft3705 Darby Rd, Bryn Mawr, PA 19010For SaleMLS ID #PADE2115756, Perri Evanson, BHHS Fox & Roach-Media. Bright MLS
- $669,0005 bd3 ba2.7k sqft2750 Huntingdon Pike, Huntingdon Valley, PA 19006For SaleMLS ID #PAMC2189130, Kevin Le, Realty Mark Associates-CC. Bright MLS
- $849,9004 bd2 ba3.4k sqft713 Alene Rd, Ambler, PA 19002For SaleMLS ID #PAMC2182324, Laurie Condello, BHHS Fox & Roach-Blue Bell. Bright MLS
- $699,0004 bd2 ba3.4k sqft645 Mininger Rd, Souderton, PA 18964PendingMLS ID #PAMC2187090, Earl Caffrey, Innovate Real Estate. Bright MLS
- $825,0004 bd3 ba3.5k sqft2 Quail Run Ln, Glenmoore, PA 19343For SaleMLS ID #PACT2131708, Mr. Gary A Mercer SR., LPT Realty, LLC. Bright MLS
- $710,0004 bd3 ba2k sqft37 N Longpoint Ln, Rose Valley, PA 19063For SaleMLS ID #PADE2118144, Karen Bittner-Kight, Coldwell Banker Realty. Bright MLS
- $1,100,0004 bd4 ba3.7k sqft12 Meade Rd, Ambler, PA 19002PendingMLS ID #PAMC2190084, Nicole Miller-DeSantis, Coldwell Banker Realty. Bright MLS
- $850,0003 bd3 ba2.9k sqft1190 Beaumont Rd, Berwyn, PA 19312SoldMLS ID #PACT2123854, Nicole Erickson, Keller Williams Main Line. Bright MLS
- $839,5003 bd2 ba2.6k sqft1288 Cedar Grove Rd, Media, PA 19063For SaleMLS ID #PADE2114796, Warren Miller, Compass RE. Bright MLS
- $675,0004 bd3 ba2.2k sqft2045 Foster Rd, Hatfield, PA 19440For SaleMLS ID #PAMC2187364, Kathy Halteman, RE/MAX Legacy. Bright MLS
