Opportunity knocks! Enjoy your own slice of paradise on Candlewood Lake! This charming mid-century direct waterfront bungalow is nestled in its own pocket cove, offering both western exposure sunsets and southerly views. Enter the house from your large deck into the light and bright living room with eat-in kitchen area featuring floor-to-ceiling windows and field stone fireplace. The living space also includes a recently updated and modernized en-suite bathroom off the primary bedroom (large enough for king-sized bed), plus two other bedrooms sharing their own full hall bathroom. With new energy-efficient mini-split heating/AC, each room controls its own temperature. Bring your grill! Your large deck - perfect for entertaining - directly overlooks the lake. Stroll down the gentle slope to your shared dock where you can keep your own boat, or continue your walk across the lawn to the private community's sandy beach with roped-off swimming area, swim dock, picnic area, and kayak storage. The property is centered in a large arc of "no wake zone" just north of Gerard's Marina, perched above a protected cove that's ideal for swimming and paddleboarding. This adorable cottage is ready for your own interior design ideas and updates, or consider expanding onto the house in the future. This is a much-loved "as is" home with million-dollar views and plenty of options - lakefront at this price point is rare indeed, so don't miss out!
Coming soon 07/26
$699,000
118 Sherry Lane, New Milford, CT 06776
3beds
912sqft
:
Get pre-qualified$4,611/mo
Single Family Residence
Built in 1968
0.27 Acres Lot
$-- Zestimate®
$766/sqft
$-- HOA
What's special
- 2 days |
- 1,371 |
- 85 |
Zillow last checked:
Listing updated:
Listed by:
The Will Stuart Team,
William Stuart (203)788-0641,
Berkshire Hathaway NE Prop. 203-438-9501,
Co-Listing Agent: Casey Jordan 203-952-8100,
Berkshire Hathaway NE Prop.
Source: Smart MLS,MLS#: 24193310
Facts & features
Interior
Bedrooms & bathrooms
- Bedrooms: 3
- Bathrooms: 2
- Full bathrooms: 2
Primary bedroom
- Features: Full Bath, Hardwood Floor
- Level: Main
Bedroom
- Features: Hardwood Floor
- Level: Main
Bedroom
- Features: Hardwood Floor
- Level: Main
Kitchen
- Features: Eating Space, Sliders
- Level: Main
Living room
- Features: Skylight, Vaulted Ceiling(s), Fireplace
- Level: Main
Heating
- Forced Air, Electric
Cooling
- Ductless
Appliances
- Included: Electric Range, Refrigerator, Freezer, Dishwasher, Washer, Dryer, Water Heater
- Laundry: Main Level
Features
- Basement: Crawl Space
- Attic: Access Via Hatch
- Number of fireplaces: 1
Interior area
- Total structure area: 912
- Total interior livable area: 912 sqft
- Finished area above ground: 912
Property
Features
- Has view: Yes
- View description: Water
- Has water view: Yes
- Water view: Water
- Waterfront features: Waterfront, Lake, Beach, Dock or Mooring, Water Community, Access
Lot
- Size: 0.27 Acres
- Features: Sloped
Details
- Parcel number: 1875383
- Zoning: R8
Construction
Type & style
- Home type: SingleFamily
- Architectural style: Ranch
- Property subtype: Single Family Residence
Materials
- Wood Siding
- Foundation: Block
- Roof: Asphalt
Condition
- New construction: No
- Year built: 1968
Utilities & green energy
- Sewer: Septic Tank
- Water: Private
Community & HOA
Community
- Features: Golf, Lake, Private School(s), Public Rec Facilities, Shopping/Mall, Tennis Court(s), Near Public Transport
- Subdivision: Candlewood Point
HOA
- Has HOA: No
Location
- Region: New Milford
Financial & listing details
- Price per square foot: $766/sqft
- Tax assessed value: $460,080
- Annual tax amount: $14,244
- Date on market: 7/22/2026
Estimated market value
Not available
Estimated sales range
Not available
Not available
Price history
| Date | Event | Price |
|---|---|---|
| 3/20/2014 | Sold | $330,000$362/sqft |
Source:  Smart MLS #99031122 Report a problem Smart MLS #99031122 Report a problem | ||
Public tax history
| Year | Property taxes | Tax assessment |
|---|---|---|
| 2025 | $14,244 +4% | $460,080 |
| 2024 | $13,697 +2.7% | $460,080 |
| 2023 | $13,333 +2.2% | $460,080 |
| 2022 | $13,043 +1.4% | $460,080 |
| 2021 | $12,868 +5.2% | $460,080 +7.8% |
| 2020 | $12,237 -0.1% | $426,690 |
| 2019 | $12,246 +1.9% | $426,690 |
| 2018 | $12,020 +3.4% | $426,690 |
| 2017 | $11,627 +1.8% | $426,690 |
| 2016 | $11,422 +15.5% | $426,690 +15.4% |
| 2015 | $9,887 | $369,600 |
Find assessor info on the county website
Monthly payment
Est. payment
Payment breakdown
Explore the cost of this home by adjusting the details. Changes won't be saved.Climate risks
Neighborhood: 06776
Nearby schools
GreatSchools rating
- NAHill And Plain SchoolGrades: PK-2Distance: 0.4 mi
- 5/10Schaghticoke Middle SchoolGrades: 6-8Distance: 6.3 mi
- 6/10New Milford High SchoolGrades: 9-12Distance: 0.9 mi
Schools provided by the listing agent
- Elementary: Hill & Plain
- Middle: Sarah Noble
- High: New Milford
Source: Smart MLS. This data may not be complete. We recommend contacting the local school district to confirm school assignments for this home.
- $1,400,2003 bd2 ba1.5k sqft120 Sherry Ln, New Milford, CT 06776Off Market
- $505,9003 bd2 ba1.4k sqft110 Sherry Ln, New Milford, CT 06776Off Market
- $1,309,1003 bd4 ba2.9k sqft122 Sherry Ln, New Milford, CT 06776Off Market
- $554,4003 bd2 ba1.2k sqft117 Sherry Ln, New Milford, CT 06776Off Market

- $475,4003 bd2 ba1.3k sqft121 Sherry Ln, New Milford, CT 06776Off Market
- $1,550,0005 bd5 ba3.4k sqft108 Sherry Ln, New Milford, CT 06776Sold
- $457,3003 bd1 ba1k sqft111 Sherry Ln, New Milford, CT 06776Off Market
- $404,4002 bd1 ba912 sqft123 Sherry Ln, New Milford, CT 06776Off Market
A local agent can set up tours, give advice and negotiate with sellers.
A local lender can help you make sure your offer is ready when you are.
Similar homes
- $475,0003 bd3 ba1k sqft7 Valley Road, Danbury, CT 06811For Sale
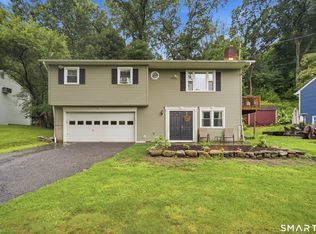
 MLS ID #24191987, Michael Taweh, Coldwell Banker Realty. Smart MLS
 - $469,0002 bd2 ba1.1k sqft22 Southview Road, New Fairfield, CT 06812For Sale
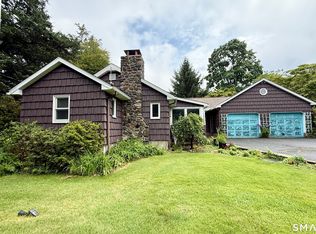 MLS ID #24192914, Thomas Mele, Social & Co Realty. Smart MLS
 - $995,0003 bd1 ba1k sqft801 Candlewood Lake Road South, New Milford, CT 06776For Sale
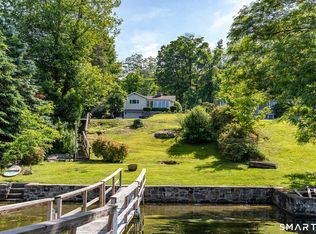 MLS ID #24181817, Liam Clancy, Gleason Group Real Estate LLC. Smart MLS
 - $689,0003 bd2 ba1k sqft518 Bennetts Farm Road, Ridgefield, CT 06877For Sale
 MLS ID #24187672, Thomas Mele, Social & Co Realty. Smart MLS
 - $725,0005 bd3 ba1.3k sqft50 Southbury Road, Roxbury, CT 06783For SaleMLS ID #24178189, Jeffrey Phillips, William Pitt Sotheby's Int'l. Smart MLS
- $375,0003 bd1 ba1.3k sqft11 Clearview Drive, New Milford, CT 06776For SaleMLS ID #24167634, Dina Batista, RE/MAX Town & Country. Smart MLS
- $419,9993 bd1 ba1k sqft6 Dellacona Road, Carmel, NY 10512For Sale
 MLS ID #1030255, Anton C. Sattler, Listing by: Howard Hanna Rand Realty. OneKey® MLS as distributed by MLS GRID
 - $675,0002 bd2 ba1.2k sqft31 Church Hill Road, Washington, CT 06794For SaleMLS ID #24187056, Judith Auchincloss, Klemm Real Estate Inc. Smart MLS
- $618,0002 bd2 ba1.1k sqft188 Bacon Road, Roxbury, CT 06783For SaleMLS ID #24182244, William K. Bolls, Compass Connecticut, LLC. Smart MLS
- $575,0002 bd2 ba1.2k sqft11 Sealand Drive, Newtown, CT 06470For SaleMLS ID #24188054, Christine Fairchild, Coldwell Banker Realty. Smart MLS
- $549,9003 bd2 ba1.2k sqft4 Ezra Road, Danbury, CT 06811For SaleMLS ID #24187335, Carolyn Ridenour, Berkshire Hathaway NE Prop.. Smart MLS
- $619,9003 bd2 ba1.1k sqft31 Longview Drive, Ridgefield, CT 06877For SaleMLS ID #24156925, Dylan Longmuir, eXp Realty. Smart MLS
- $897,0002 bd2 ba1.3k sqft51 Cornell Road, Danbury, CT 06811For SaleMLS ID #24175342, Yasmina H. Rink, Signature Homes of CT LLC. Smart MLS
- $485,0002 bd1 ba1.1k sqft11 Hammond Road, New Fairfield, CT 06812For SaleMLS ID #24181568, Cynthia A. Hughes, Coldwell Banker Realty. Smart MLS
- $475,0003 bd2 ba1.2k sqft63 Church Road, Sherman, CT 06784For SaleMLS ID #24186664, Kathleen A. Harrison, Coldwell Banker Realty. Smart MLS
- $390,0002 bd1 ba936 sqft14 Wilkes Road, Danbury, CT 06811For SaleMLS ID #24188088, Dave Jones, Dave Jones Realty, LLC. Smart MLS
- $795,0003 bd2 ba1.1k sqft1564 Route 292, Holmes, NY 12531For SaleMLS ID #1001208, Mark E. Friedman, Listing by: McGrath Realty Inc. OneKey® MLS as distributed by MLS GRID
- $389,0003 bd1 ba880 sqft11 Bear Mountain Road, New Fairfield, CT 06812For SaleMLS ID #24176912, Beverly Fairchild, Coldwell Banker Realty. Smart MLS
- $549,9993 bd2 ba1.3k sqft917 Drewville Road, Brewster, NY 10509For SaleMLS ID #1023579, German Nielsen, Listing by: Newman Realty Inc. OneKey® MLS as distributed by MLS GRID
- $535,0003 bd1 ba1k sqft116 Chestnut Ridge Road, Mahopac, NY 10541For SaleMLS ID #1019498, Fatemeh Rinaldi, Listing by: Keller Williams NY Realty. OneKey® MLS as distributed by MLS GRID
