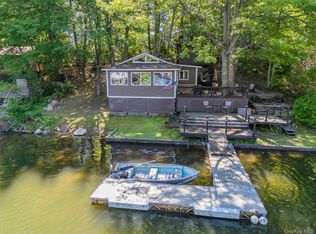
1564 Route 292 offers a rare opportunity to own a true lakefront retreat on Whaley Lake in the heart of the Hudson Valley. Set on an oversized parcel with adjacent open space that will never be built on, the property enjoys an uncommon sense of privacy and breathing room rarely found on the lake.
The home underwent a major renovation and expansion in 2007, including the addition of a second-floor loft area and full bath, blending rustic lake house charm with modern functionality. A stylish kitchen renovation completed in 2019 adds updated finishes while maintaining the relaxed character of the home.
One of the property’s standout features is the walk-out lower level, which opens directly to water level, creating an effortless connection to the lake for kayaking, swimming, entertaining, or simply enjoying the view. The setting feels tucked away and peaceful, yet remains accessible to Pawling, Metro-North, and the surrounding Hudson Valley destinations.
Whether you’re looking for a weekend escape from the city or a year-round waterfront home, this is the kind of authentic lake property that rarely becomes available.
For sale
Price cut: $30K (6/22)
$795,000
1564 Route 292, Holmes, NY 12531
3beds
1,166sqft
Single Family Residence, Residential
Built in 1940
0.28 Acres Lot
$-- Zestimate®
$682/sqft
$-- HOA
What's special
- 66 days |
- 578 |
- 14 |
Zillow last checked:
Listing updated:
Listed by:
McGrath Realty Inc 845-855-5550,
Mark E. Friedman 914-290-6242
Source: OneKey® MLS as distributed by MLS GRID,MLS#: 1001208
Facts & features
Interior
Bedrooms & bathrooms
- Bedrooms: 3
- Bathrooms: 2
- Full bathrooms: 2
Bedroom 1
- Level: First
Bedroom 2
- Level: Second
Bedroom 3
- Level: Second
Bathroom 1
- Level: First
Bathroom 2
- Level: Second
Basement
- Description: Partially built out basement with laundry and mechanicals.
- Level: Lower
Family room
- Level: First
Kitchen
- Level: First
Loft
- Level: Second
Heating
- Baseboard, Oil
Cooling
- Wall/Window Unit(s)
Appliances
- Included: Dishwasher, Dryer, Electric Cooktop, Microwave, Oven, Refrigerator, Washer
- Laundry: Washer/Dryer Hookup, In Basement
Features
- First Floor Bedroom, First Floor Full Bath, Ceiling Fan(s), Galley Type Kitchen, High Speed Internet, Open Floorplan, Open Kitchen, Primary Bathroom
- Flooring: Wood
- Basement: Partially Finished,Storage Space,Walk-Out Access
- Attic: Crawl,Pull Stairs
- Number of fireplaces: 1
- Fireplace features: Family Room
Interior area
- Total structure area: 1,166
- Total interior livable area: 1,166 sqft
Property
Parking
- Total spaces: 2
- Parking features: Off Street
Features
- Has view: Yes
- View description: Lake, Mountain(s), Panoramic, Trees/Woods, Water
- Has water view: Yes
- Water view: Lake,Water
- Waterfront features: Lake Front
- Frontage length: 104'
Lot
- Size: 0.28 Acres
Details
- Parcel number: 1340896856062529250000
- Special conditions: None
Construction
Type & style
- Home type: SingleFamily
- Architectural style: Modern
- Property subtype: Single Family Residence, Residential
Materials
- Clapboard
- Foundation: Concrete Perimeter
Condition
- Year built: 1940
Utilities & green energy
- Sewer: Septic Tank
- Water: Well, Shared Well
- Utilities for property: Cable Connected, Electricity Connected, Phone Available, Propane, Trash Collection Private, Water Connected
Community & HOA
HOA
- Has HOA: No
Location
- Region: Holmes
Financial & listing details
- Price per square foot: $682/sqft
- Tax assessed value: $132,100
- Annual tax amount: $10,690
- Date on market: 5/22/2026
- Cumulative days on market: 62 days
- Listing agreement: Exclusive Right To Sell
- Electric utility on property: Yes
Estimated market value
Not available
Estimated sales range
Not available
Not available
Price history
| Date | Event | Price |
|---|---|---|
| 6/22/2026 | Price change | $795,000-3.6%$682/sqft |
Source:  OneKey® MLS as distributed by MLS GRID #1001208 Report a problem OneKey® MLS as distributed by MLS GRID #1001208 Report a problem | ||
| 5/21/2026 | Listed for sale | $825,000+334.2%$708/sqft |
Source: OneKey® MLS as distributed by MLS GRID #1001208 Report a problem | ||
| 7/17/2000 | Sold | $190,000$163/sqft |
Source: Public Record Report a problem | ||
Public tax history
| Year | Property taxes | Tax assessment |
|---|---|---|
| 2025 | -- | $132,100 |
| 2024 | -- | $132,100 |
| 2023 | -- | $132,100 |
| 2022 | -- | $132,100 |
| 2021 | -- | $132,100 |
| 2020 | -- | $132,100 |
| 2019 | -- | $132,100 +4% |
| 2018 | -- | $127,000 +13.4% |
| 2017 | $8,972 | $112,000 |
| 2016 | -- | $112,000 |
| 2015 | -- | $112,000 |
| 2014 | -- | $112,000 |
| 2012 | -- | $112,000 |
| 2011 | -- | $112,000 |
| 2010 | -- | $112,000 |
| 2009 | -- | $112,000 |
| 2008 | -- | $112,000 +28.6% |
| 2003 | -- | $87,100 |
| 2002 | -- | $87,100 |
| 2001 | -- | $87,100 |
| 2000 | -- | $87,100 |
Find assessor info on the county website
Monthly payment
Climate risks
Neighborhood: Shorehaven
Nearby schools
GreatSchools rating
- 5/10Pawling Elementary SchoolGrades: PK-4Distance: 3.6 mi
- 7/10Pawling Middle SchoolGrades: 5-8Distance: 4.4 mi
- 7/10Pawling High SchoolGrades: 9-12Distance: 4.4 mi
Schools provided by the listing agent
- Elementary: Pawling Elementary School
- Middle: Pawling Middle School
- High: Pawling High School
Source: OneKey® MLS as distributed by MLS GRID. This data may not be complete. We recommend contacting the local school district to confirm school assignments for this home.
- $286,5003 bd1 ba696 sqft1556 Route 292, Holmes, NY 12531Off Market
- $536,6003 bd2 ba1.4k sqft1568 Route 292, Holmes, NY 12531Off Market
- $439,8004 bd1 ba2.3k sqft1552 Route 292, Holmes, NY 12531Off Market
- $308,5003 bd1 ba1.1k sqft1572 Route 292, Holmes, NY 12531Off Market
- $220,0003 bd2 ba1.4k sqft1565 Route 292, Holmes, NY 12531Sold
- $286,7004 bd1 ba784 sqft1576 Route 292, Holmes, NY 12531Off Market
- $141,4002 bd1 ba850 sqft1559 Route 292, Holmes, NY 12531Off Market
- $141,4002 bd1 ba847 sqft1559 Route 292, Holmes, NY 12531Off Market
A local agent can set up tours, give advice and negotiate with sellers.
Similar homes
- $525,0002 bd2 ba900 sqft1616 Route 292 #Cottage 12, Holmes, NY 12531For Sale
 MLS ID #1011452, Julie C. Conner, Listing by: eXp Realty. OneKey® MLS as distributed by MLS GRID
 - $469,9004 bd2 ba1.5k sqft23 Lakeview Drive, Holmes, NY 12531For Sale
 MLS ID #997863, Silvia Delgado, Listing by: Keller Williams Realty Partner. OneKey® MLS as distributed by MLS GRID
 - $899,0003 bd2 ba1.6k sqft73 Lake Ellis Road, Wingdale, NY 12594For Sale
 MLS ID #1015591, Lonnie Lum, Listing by: Coldwell Banker Realty. OneKey® MLS as distributed by MLS GRID
 - $750,0003 bd3 ba1.6k sqft60 Muller Road, Kent, CT 06757For Sale

 MLS ID #24076721, Deborah M. Bain, Bain Real Estate. Smart MLS
 - $729,0003 bd1 ba1.1k sqft676-678 Oak Summit Road, Millbrook, NY 12545For SaleMLS ID #1021063, Lori Rheingold, Listing by: Houlihan Lawrence Inc.. OneKey® MLS as distributed by MLS GRID
- $899,0003 bd2 ba1.7k sqft41 Diddell Road, Wappingers Falls, NY 12590For SaleMLS ID #970818, Lisa R Kelly, Listing by: Exit Realty Connections. OneKey® MLS as distributed by MLS GRID
- $500,0003 bd2 ba1.6k sqft202 Lake Walton Road, Hopewell Junction, NY 12533For SaleMLS ID #1013394, Sharon Sheil, Listing by: Coldwell Banker Realty. OneKey® MLS as distributed by MLS GRID
- $479,9993 bd2 ba1.3k sqft16 Tiger Road, Hopewell Junction, NY 12533For SaleMLS ID #988410, Arif Baksh, Listing by: YourHomeSold Guaranteed Realty. OneKey® MLS as distributed by MLS GRID
- $650,0003 bd2 ba1.5k sqft517 E Mountain Road N #515-517, Cold Spring, NY 10516For SaleMLS ID #1002388, Natalia Rathbauer, Listing by: Julia B Fee Sothebys Int. Rlty. OneKey® MLS as distributed by MLS GRID
- $629,9003 bd2 ba1.6k sqft53 Everett Road, Carmel, NY 10512For SaleMLS ID #1017141, Lisa Sgobbo, Listing by: Century 21 Alliance Rlty Group. OneKey® MLS as distributed by MLS GRID
- $455,0003 bd2 ba1.6k sqft67 Pine Ridge Drive, Hopewell Junction, NY 12533For SaleMLS ID #999528, Lance Pahucki, Listing by: William Raveis-New York LLC. OneKey® MLS as distributed by MLS GRID
- $519,0003 bd2 ba1.5k sqft5 Picardi Court, Wappingers Falls, NY 12590For SaleMLS ID #1002134, Lisa M. Holmes, Listing by: Keller Williams Village Sq Rlt. OneKey® MLS as distributed by MLS GRID
- $460,0002 bd2 ba1k sqft17 Townsend Boulevard, Pawling, NY 12564For SaleMLS ID #922875, Martha L Woodhouse, Listing by: Howard Hanna Rand Realty. OneKey® MLS as distributed by MLS GRID
- $749,0002 bd2 ba1.3k sqft39 Susan Drive, Balmville, NY 12550For SaleMLS ID #933489, Michele Rios, Listing by: BHHS Hudson Valley Properties. OneKey® MLS as distributed by MLS GRID
- $690,0002 bd1 ba976 sqft167 Highland Road, Cold Spring, NY 10516For SaleMLS ID #967675, John Cutler, Listing by: BHHS Hudson Valley Properties. OneKey® MLS as distributed by MLS GRID
- $479,9002 bd1 ba1k sqft106 Broadway, Hopewell Junction, NY 12533For SaleMLS ID #1000519, Eileen Fesko, Listing by: BHHS Hudson Valley Properties. OneKey® MLS as distributed by MLS GRID
- $599,9993 bd2 ba1.7k sqft70 Barmore Road, Lagrangeville, NY 12540For SaleMLS ID #1017699, Lorie Kupetz, Listing by: Exit Realty Connections. OneKey® MLS as distributed by MLS GRID
- $549,0003 bd2 ba1.7k sqft105 Welfare Road, Brewster, NY 10509For SaleMLS ID #1015269, Michael Santoianni, Listing by: Century 21 Alliance Rlty Group. OneKey® MLS as distributed by MLS GRID
- $399,9992 bd1 ba796 sqft18 Worthington Drive W, Carmel, NY 10512For SaleMLS ID #1014131, Denise Y. Alvarez Capetillo, Listing by: eXp Realty. OneKey® MLS as distributed by MLS GRID
- $440,0003 bd2 ba1.4k sqft15 Peters Road, Hopewell Junction, NY 12533For SaleMLS ID #1015268, AnnaMarie Croniser, Listing by: Houlihan Lawrence Inc.. OneKey® MLS as distributed by MLS GRID
