CHARMING & MOVE-IN READY! Don’t miss this beautifully updated 2-bedroom, 1-bath home with a versatile bonus room perfect for a home office, nursery, hobby room, or flex space! Step inside to find luxury vinyl plank flooring throughout, an updated kitchen featuring granite countertops, shaker-style cabinetry, and stainless steel appliances, along with a beautifully renovated bathroom showcasing a custom tiled walk-in shower. Relax with your morning coffee on the spacious screened front porch, and enjoy the convenience of a separate indoor laundry room with additional storage. The seller reports the roof and air-conditioning system are in good working condition, providing added peace of mind. Energy-conscious buyers will love the leased solar panel system for just $91 per month, helping keep the average monthly electric bill at less than $25, offering significant long-term savings. Conveniently located just minutes from downtown Lake Wales, shopping, restaurants, grocery stores, schools, medical facilities, and the renowned Bok Tower Gardens. Enjoy easy access to US-27, making travel to Winter Haven, Haines City, and other Central Florida destinations quick and convenient.
For sale
$179,900
118 W STUART AVENUE, LAKE WALES, FL 33853
2beds
752sqft
:
Get pre-qualified$1,239/mo
Single Family Residence
Built in 1920
5,741 Square Feet Lot
$-- Zestimate®
$239/sqft
$-- HOA
What's special
Shaker-style cabinetrySpacious screened front porchStainless steel appliances
- 13 days |
- 134 |
- 5 |
Likely to sell faster than
Zillow last checked:
Listing updated:
Listed by:
Robert Sanders 863-712-3023,
KELLER WILLIAMS REALTY 863-577-1234,
Gate Arty 863-529-3222,
KELLER WILLIAMS REALTY
Source: Stellar MLS,MLS#: L4963359 Originating MLS: Lakeland
Originating MLS: Lakeland
Facts & features
Interior
Bedrooms & bathrooms
- Bedrooms: 2
- Bathrooms: 1
- Full bathrooms: 1
Primary bedroom
- Features: Built-in Closet
- Level: First
- Area: 88 Square Feet
- Dimensions: 11x8
Bedroom 2
- Features: Built-in Closet
- Level: First
- Area: 88 Square Feet
- Dimensions: 11x8
Kitchen
- Level: First
- Area: 70 Square Feet
- Dimensions: 10x7
Living room
- Features: Built-in Closet
- Level: First
- Area: 110 Square Feet
- Dimensions: 11x10
Heating
- Central
Cooling
- Central Air
Appliances
- Included: Convection Oven, Electric Water Heater, Microwave, Refrigerator
- Laundry: Laundry Room
Features
- Ceiling Fan(s), Kitchen/Family Room Combo, Living Room/Dining Room Combo, Open Floorplan
- Flooring: Luxury Vinyl, Tile
- Has fireplace: Yes
- Fireplace features: Wood Burning
Interior area
- Total structure area: 912
- Total interior livable area: 752 sqft
Video & virtual tour
Property
Parking
- Parking features: Driveway, On Street
- Has uncovered spaces: Yes
Features
- Levels: One
- Stories: 1
- Patio & porch: Front Porch
- Exterior features: Lighting, Private Mailbox
Lot
- Size: 5,741 Square Feet
- Dimensions: 50 x 114
Details
- Parcel number: 273002908000007090
- Zoning: C-2
- Special conditions: None
Construction
Type & style
- Home type: SingleFamily
- Architectural style: Bungalow
- Property subtype: Single Family Residence
Materials
- Wood Frame (FSC Certified)
- Foundation: Crawlspace
- Roof: Shingle
Condition
- Completed
- New construction: No
- Year built: 1920
Utilities & green energy
- Electric: Photovoltaics Third-Party Owned
- Sewer: Public Sewer
- Water: Public
- Utilities for property: BB/HS Internet Available, Cable Available, Electricity Connected, Sewer Connected, Water Connected
Green energy
- Energy efficient items: Solar Energy Storage On Site
- Energy generation: Solar
Community & HOA
Community
- Pet fee: $0 monthly
- Subdivision: CARY WALTERS SUB
HOA
- Has HOA: No
Location
- Region: Lake Wales
Financial & listing details
- Price per square foot: $239/sqft
- Tax assessed value: $122,150
- Annual tax amount: $1,217
- Date on market: 7/14/2026
- Cumulative days on market: 14 days
- Listing terms: Assumable,Cash,Conventional,FHA,USDA Loan,VA Loan
- Ownership: Fee Simple
- Total actual rent: 0
- Electric utility on property: Yes
- Road surface type: Asphalt
Estimated market value
Not available
Estimated sales range
Not available
Not available
Price history
| Date | Event | Price |
|---|---|---|
| 7/14/2026 | Listed for sale | $179,900+5.9%$239/sqft |
Source:  Stellar MLS #L4963359 Report a problem Stellar MLS #L4963359 Report a problem | ||
| 7/27/2022 | Sold | $169,900$226/sqft |
Source: Public Record Report a problem | ||
| 6/10/2022 | Pending sale | $169,900$226/sqft |
Source: Stellar MLS #O6029565 Report a problem | ||
| 5/30/2022 | Listed for sale | $169,900+277.6%$226/sqft |
Source: Stellar MLS #O6029565 Report a problem | ||
| 2/24/2022 | Sold | $45,000+100%$60/sqft |
Source: Public Record Report a problem | ||
| 1/16/2008 | Sold | $22,500+125%$30/sqft |
Source: Public Record Report a problem | ||
| 1/29/2003 | Sold | $10,000-72.5%$13/sqft |
Source: Public Record Report a problem | ||
| 8/1/2000 | Sold | $36,400$48/sqft |
Source: Public Record Report a problem | ||
Public tax history
| Year | Property taxes | Tax assessment |
|---|---|---|
| 2025 | $1,043 -0.8% | $122,150 -1.8% |
| 2024 | $1,051 +5.3% | $124,434 +3% |
| 2023 | $998 -9.6% | $120,810 +147.1% |
| 2022 | $1,104 +17.3% | $48,891 +10% |
| 2021 | $941 +9.4% | $44,446 +10% |
| 2020 | $860 +5.2% | $40,405 +10% |
| 2019 | $817 -15.2% | $36,732 -8.3% |
| 2018 | $963 +9.4% | $40,069 +32% |
| 2017 | $881 +46.3% | $30,357 +10% |
| 2016 | $602 +10.8% | $27,597 +10% |
| 2015 | $543 +7.1% | $25,088 +8.3% |
| 2014 | $507 -2.1% | $23,159 +4.5% |
| 2013 | $518 +2.4% | $22,156 +4% |
| 2012 | $506 -4% | $21,301 -7.3% |
| 2011 | $527 -21.3% | $22,986 -22.6% |
| 2010 | $670 -20.9% | $29,685 -14.8% |
| 2009 | $847 +3.6% | $34,836 -4.5% |
| 2008 | $817 | $36,495 |
| 2007 | -- | -- |
| 2005 | -- | -- |
| 2004 | $502 +5.4% | -- |
| 2003 | $476 | $18,250 -1.2% |
| 2002 | -- | $18,481 +1.6% |
| 2001 | -- | $18,190 |
Find assessor info on the county website
Monthly payment
Est. payment
Payment breakdown
Explore the cost of this home by adjusting the details. Changes won't be saved.Climate risks
Neighborhood: 33853
Nearby schools
GreatSchools rating
- 4/10Ben Hill Griffin Jr Elementary SchoolGrades: PK-5Distance: 10.1 mi
- 2/10Mclaughlin Middle School And Fine Arts AcademyGrades: 6-11Distance: 1.1 mi
- 3/10Bartow Senior High SchoolGrades: 9-12Distance: 15.3 mi
Schools provided by the listing agent
- Elementary: Bartow Elem Academy
- Middle: McLaughlin Academy Of Excellence
- High: Lake Wales Senior High
Source: Stellar MLS. This data may not be complete. We recommend contacting the local school district to confirm school assignments for this home.
- $120,9001 bd1 ba936 sqft116 W Stuart Ave, Lake Wales, FL 33853Sold
- $146,9003 bd2 ba984 sqft106 W Stuart Ave, Lake Wales, FL 33853Off Market
- $139,0003 bd1 ba1.2k sqft132 W Stuart Ave, Lake Wales, FL 33853Off Market
- $22,2260.655 Acres113 W Park Ave, Lake Wales, FL 33853Off Market
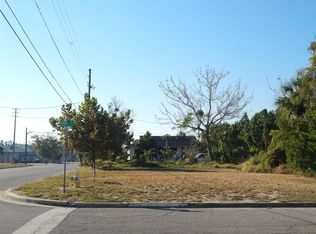
- $77,8001 bd1 ba798 sqft113 W Stuart Ave, Lake Wales, FL 33853Off Market
- $109,0002 bd1 ba798 sqft111 W Stuart Ave, Lake Wales, FL 33853Off Market
- $94,4002 bd1 ba600 sqft102 W Stuart Ave, Lake Wales, FL 33853Off Market
- $50,0002 bd1 ba650 sqft102 W Stuart Ave #A, Lake Wales, FL 33853Sold
A local agent can set up tours, give advice and negotiate with sellers.
Similar homes
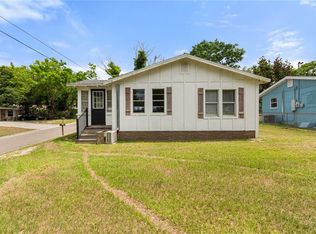
- $187,0002 bd1 ba930 sqft301 WEAVER AVENUE, LAKE WALES, FL 33853For Sale
 MLS ID #L4962386, Melissa Witter, KELLER WILLIAMS REALTY SMART 1. Stellar MLS
 - $199,9003 bd2 ba1k sqft131 W CRYSTAL AVENUE, LAKE WALES, FL 33853For Sale
 MLS ID #O6388989, Luz Heredia, INVESTOR'S REAL ESTATE LLC. Stellar MLS
 - $169,0003 bd1 ba1k sqft713 EUCLID AVENUE, LAKE WALES, FL 33853For Sale
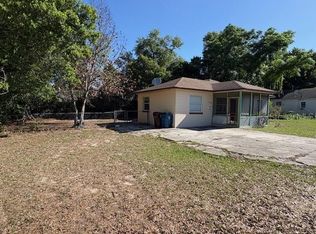 MLS ID #K4903140, Heidi Gravel, WESTLAKE REAL ESTATE CO., INC.. Stellar MLS
 - $145,0002 bd2 ba962 sqft1433 THOUSAND ROSES AVENUE W, LAKE WALES, FL 33853For Sale
 MLS ID #P4939366, Erin Floyd, COLDWELL BANKER REALTY. Stellar MLS
 - $165,0003 bd1 ba912 sqft225 W NORTHSIDE DRIVE, LAKE WALES, FL 33853For SaleMLS ID #L4961375, David Small, KELLER WILLIAMS REALTY SMART 1. Stellar MLS
- $180,0002 bd1 ba816 sqft3013 LAUREL AVENUE, LAKE WALES, FL 33898For SaleMLS ID #P4939260, Alexee Matabeek, KELLER WILLIAMS REALTY SMART 1. Stellar MLS
- $228,0003 bd1 ba1.1k sqft120 B STREET, LAKE WALES, FL 33853For SaleMLS ID #O6423512, Yamil Tapia, LPT REALTY, LLC. Stellar MLS
- $160,0002 bd2 ba858 sqft1402 THOUSAND ROSES DR. W. #1402, LAKE WALES, FL 33853For SaleMLS ID #K4902896, Elmer Stephens, WESTLAKE REAL ESTATE CO., INC.. Stellar MLS
- $155,0003 bd2 ba1k sqft142 WINSTON AVENUE, LAKE WALES, FL 33853For SaleMLS ID #S5146737, Brahim Abouhi PA, LA ROSA REALTY LLC. Stellar MLS
- $225,0002 bd1 ba1k sqft142 MARTHA DRIVE, LAKE WALES, FL 33898For SaleMLS ID #P4938962, Michele Elchin, DALTON WADE INC. Stellar MLS
- $175,0003 bd2 ba1k sqft607 2ND AVENUE, LAKE WALES, FL 33859For SaleMLS ID #TB8514656, Stephanie Mitchell, NOVA REAL ESTATE GROUP. Stellar MLS
- $99,9002 bd1 ba684 sqft520 W JACKSON AVENUE, LAKE WALES, FL 33853For SaleMLS ID #P4939049, Erin Floyd, COLDWELL BANKER REALTY. Stellar MLS
- $197,9003 bd1 ba1k sqft430 OLEANDER ROAD, LAKE WALES, FL 33898For SaleMLS ID #K4903605, Heidi Gravel, WESTLAKE REAL ESTATE CO., INC.. Stellar MLS
- $97,9002 bd1 ba880 sqft603 DR J A WILTSHIRE AVENUE W, LAKE WALES, FL 33853For SaleMLS ID #TB8450426, Lynne Powers, POWERS REAL ESTATE SOLUTIONS LLC. Stellar MLS
- $160,0002 bd1 ba1k sqft741 MORREL AVENUE, LAKE WALES, FL 33859For SaleMLS ID #TB8501119, Kellie Foreman, CENTURY 21 BEGGINS ENTERPRISES. Stellar MLS
- $187,0003 bd1 ba936 sqft1554 SARAH STREET, LAKE WALES, FL 33898For SaleMLS ID #L4961232, Stephanie Gavric, FEE SIMPLE REALTY LLC. Stellar MLS
- $179,9002 bd2 ba864 sqft12 SADDLEBAG TRAIL, LAKE WALES, FL 33898For SaleMLS ID #P4939315, Sandra Perry, WATSON REALTY CORP.. Stellar MLS
- $160,0002 bd1 ba945 sqft507 FLORIDA AVENUE, DUNDEE, FL 33838For SaleMLS ID #O6426472, Juan Morales, LOKATION. Stellar MLS
- $210,0002 bd2 ba1.1k sqft147 EVERGREEN DRIVE, LAKE WALES, FL 33898For SaleMLS ID #P4937575, Stetson Russell, REAL FLORIDA REALTY LLC. Stellar MLS
- $165,0002 bd2 ba1k sqft10202 VILLAGE DRIVE #22, LAKE WALES, FL 33898For SaleMLS ID #P4939240, Laurie Creel, KELLER WILLIAMS REALTY SMART 1. Stellar MLS
