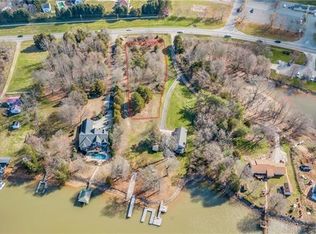
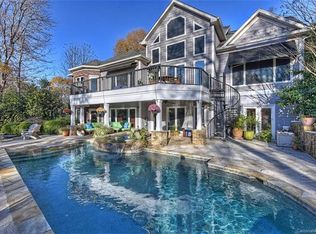
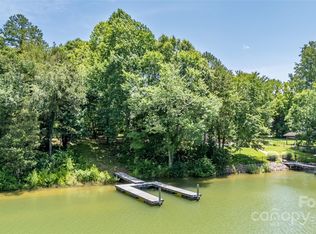
Gorgeous Lake Norman waterfront home set on a large .84 acre lot with 130' of shoreline! Extremely convenient southern Mooresville location. Total relaxation awaits as you enter your long driveway taking you to your slice of heaven. This fabulous home boasts beautiful millwork including shiplap ceilings and accent walls, two gorgeous stone fireplaces with stone hearths, custom kitchen, custom closets and an enviable backyard with a park like, waterfront setting and private pier with sitting area. Inside, you'll love the two story foyer and updated, chef's kitchen that is open to the large dining area and family room. Enjoy lake views across the back through large windows and sliding glass doors that lead to a spacious deck, outdoor living space and outdoor fireplace. An additional living room offers plenty of bonus space and a second stone fireplace with hearth for gathering around. Upstairs, the primary bedroom features a private deck and en-suite bathroom and you'll find 2 additional well appointed bedrooms and a shared bathroom along with an optional fourth bedroom which has a window and it's own closet and would also make a great office overlooking the lake. An attached 2 car garage is conditioned with a mini-split and currently set up as a game room but will easily convert back to a garage. NEW ROOF in Nov 2025! Vacation year round in this delightful, waterfront home or continue using it as a short term vacation rental, as the current owners do! No restrictive covenants. Optional $100/year HOA for use of community boat ramp. Want a covered dock? We have plans available that were just approved by Duke Lake Services for a covered dock and boat slip that can be added by the next owner! Located within minutes to great retail shopping, dining and interstate access. Turn-key! Start making memories on Lake Norman this summer!
Under contract-no show
Price cut: $65K (6/17)
$1,585,000
118 Waterfowl Ln, Mooresville, NC 28117
3beds
2,262sqft
Single Family Residence
Built in 1979
0.84 Acres Lot
$1,526,200 Zestimate®
$701/sqft
$8/mo HOA
What's special
- 127 days
- 130
- 4
Zillow last checked:
Listing updated:
Listed by:
Amy Feira amyfeira@gmail.com,
Lake Realty
Source: Canopy MLS as distributed by MLS GRID,MLS#: 4370687
Facts & features
Interior
Bedrooms & bathrooms
- Bedrooms: 3
- Bathrooms: 3
- Full bathrooms: 2
- 1/2 bathrooms: 1
Primary bedroom
- Level: Upper
Kitchen
- Level: Main
Heating
- Electric, Forced Air
Cooling
- Ceiling Fan(s), Central Air
Appliances
- Included: Dishwasher, Gas Range, Microwave, Plumbed For Ice Maker, Refrigerator with Ice Maker, Wall Oven, Washer/Dryer
- Laundry: In Garage
Features
- Flooring: Wood
- Has basement: No
- Fireplace features: Family Room, Living Room, Outside, Propane, Wood Burning
Interior area
- Total structure area: 2,262
- Total interior livable area: 2,262 sqft
- Finished area above ground: 2,262
- Finished area below ground: 0
Video & virtual tour
Property
Parking
- Total spaces: 2
- Parking features: Driveway, Attached Garage, Garage Faces Side, Garage on Main Level
- Attached garage spaces: 2
- Has uncovered spaces: Yes
Features
- Levels: Two
- Stories: 2
- Patio & porch: Deck
- Exterior features: Fire Pit
- Has view: Yes
- View description: Water, Year Round
- Has water view: Yes
- Water view: Water
- Waterfront features: Boat Ramp – Community, Dock, Pier, Waterfront
- Body of water: Lake Norman
Lot
- Size: 0.84 Acres
- Features: Level, Rolling Slope
Details
- Additional structures: Shed(s)
- Parcel number: 4646477027
- Zoning: NMX
- Special conditions: Standard
Construction
Type & style
- Home type: SingleFamily
- Property subtype: Single Family Residence
Materials
- Hardboard Siding, Stone, Wood
- Foundation: Crawl Space
Condition
- New construction: No
- Year built: 1979
Utilities & green energy
- Sewer: Septic Installed
- Water: Well
Community & HOA
Community
- Features: Lake Access, Picnic Area, Other
- Security: Carbon Monoxide Detector(s), Smoke Detector(s)
- Subdivision: Idlewood Harbor
HOA
- Has HOA: Yes
- HOA fee: $100 annually
- HOA name: Maria Davis (neighborhood resident)
- HOA phone: 704-293-1010
Location
- Region: Mooresville
Financial & listing details
- Price per square foot: $701/sqft
- Tax assessed value: $756,620
- Annual tax amount: $4,524
- Date on market: 4/23/2026
- Cumulative days on market: 88 days
- Listing terms: Cash,Conventional,Exchange
- Road surface type: Concrete, Paved
Estimated market value
$1,526,200
$1.45M - $1.60M
$4,742/mo
Price history
| Date | Event | Price |
|---|---|---|
| 7/27/2026 | Pending sale | $1,585,000$701/sqft |
Source:  Canopy MLS as distributed by MLS GRID #4370687 Report a problem Canopy MLS as distributed by MLS GRID #4370687 Report a problem | ||
| 7/24/2026 | Listing removed | $6,480$3/sqft |
Source: Zillow Rentals Report a problem | ||
| 7/13/2026 | Listed for rent | $6,480+39.4%$3/sqft |
Source: Zillow Rentals Report a problem | ||
| 6/17/2026 | Price change | $1,585,000-3.9%$701/sqft |
Source: Canopy MLS as distributed by MLS GRID #4370687 Report a problem | ||
| 6/11/2026 | Listed for sale | $1,650,000-2.7%$729/sqft |
Source: Canopy MLS as distributed by MLS GRID #4370687 Report a problem | ||
| 5/12/2026 | Listing removed | $1,695,000$749/sqft |
Source: Canopy MLS as distributed by MLS GRID #4370687 Report a problem | ||
| 5/6/2026 | Price change | $1,695,000-1.7%$749/sqft |
Source: Canopy MLS as distributed by MLS GRID #4370687 Report a problem | ||
| 4/29/2026 | Price change | $1,725,000-3.4%$763/sqft |
Source: Canopy MLS as distributed by MLS GRID #4370687 Report a problem | ||
| 4/23/2026 | Listed for sale | $1,785,000+85%$789/sqft |
Source: Canopy MLS as distributed by MLS GRID #4370687 Report a problem | ||
| 11/12/2021 | Listing removed | -- |
Source: Zillow Rental Manager Report a problem | ||
| 11/10/2021 | Listed for rent | $4,650$2/sqft |
Source: Zillow Rental Manager Report a problem | ||
| 11/5/2021 | Sold | $965,000+55.6%$427/sqft |
Source: Canopy MLS as distributed by MLS GRID #3774804 Report a problem | ||
| 6/29/2017 | Sold | $620,000-3.1%$274/sqft |
Source: Canopy MLS as distributed by MLS GRID #3204611 Report a problem | ||
| 5/19/2017 | Pending sale | $639,900$283/sqft |
Source: Puma & Associates Realty, Inc. #3204611 Report a problem | ||
| 5/6/2017 | Price change | $639,900-1.6%$283/sqft |
Source: Puma & Associates Realty, Inc. #3204611 Report a problem | ||
| 3/1/2017 | Price change | $650,000-3.7%$287/sqft |
Source: Puma & Associates Realty, Inc. #3204611 Report a problem | ||
| 1/11/2017 | Listed for sale | $675,000$298/sqft |
Source: Puma & Associates Realty, Inc. #3204611 Report a problem | ||
| 9/26/2016 | Listing removed | $675,000$298/sqft |
Source: Puma & Associates Realty, Inc. #3204611 Report a problem | ||
| 8/19/2016 | Pending sale | $675,000$298/sqft |
Source: Puma & Associates Realty, Inc. #3204611 Report a problem | ||
| 8/9/2016 | Listed for sale | $675,000+32.4%$298/sqft |
Source: Puma & Associates Realty, Inc. #3204611 Report a problem | ||
| 6/13/2014 | Sold | $510,000-2.9%$225/sqft |
Source: Canopy MLS as distributed by MLS GRID #3003028 Report a problem | ||
| 5/6/2014 | Pending sale | $525,000$232/sqft |
Source: Royal Properties of the Carolinas Inc. #3003028 Report a problem | ||
| 5/2/2014 | Listed for sale | $525,000-9.5%$232/sqft |
Source: Royal Properties of the Carolinas Inc. #3003028 Report a problem | ||
| 10/29/2010 | Listing removed | $579,900$256/sqft |
Source: Royal Properties of the Carolinas Inc. #974262 Report a problem | ||
| 9/18/2010 | Price change | $579,900-3.2%$256/sqft |
Source: Royal Properties of the Carolinas Inc. #974262 Report a problem | ||
| 7/27/2010 | Listed for sale | $599,000+7.9%$265/sqft |
Source: Royal Properties of the Carolinas #803041 Report a problem | ||
| 6/1/2006 | Sold | $555,000$245/sqft |
Source: Public Record Report a problem | ||
Public tax history
| Year | Property taxes | Tax assessment |
|---|---|---|
| 2025 | $4,524 | $756,620 |
| 2024 | $4,524 | $756,620 |
| 2023 | $4,524 +30.8% | $756,620 +39.7% |
| 2022 | $3,459 +0.1% | $541,610 |
| 2021 | $3,455 | $541,610 |
| 2020 | $3,455 +1.6% | $541,610 |
| 2019 | $3,400 +8.6% | $541,610 +5.1% |
| 2018 | $3,132 | $515,400 |
| 2017 | $3,132 | $515,400 |
| 2016 | $3,132 | $515,400 |
| 2015 | $3,132 +27.2% | $515,400 +18.7% |
| 2014 | $2,463 | $434,380 |
| 2013 | -- | $434,380 |
| 2012 | -- | $434,380 -23.8% |
| 2011 | -- | $570,070 +22.1% |
| 2010 | -- | $467,040 |
| 2009 | -- | $467,040 |
| 2008 | -- | $467,040 |
| 2007 | -- | $467,040 +69.8% |
| 2006 | -- | $275,070 |
| 2005 | -- | $275,070 |
| 2004 | -- | $275,070 |
| 2003 | -- | $275,070 +17.4% |
| 2002 | -- | $234,370 |
| 2001 | -- | $234,370 |
| 2000 | -- | $234,370 |
Find assessor info on the county website
Monthly payment
Est. payment
Payment breakdown
Explore the cost of this home by adjusting the details. Changes won't be saved.Climate risks
Neighborhood: 28117
Nearby schools
Schools provided by the listing agent
- Elementary: Lake Norman
- Middle: Woodland Heights
- High: Lake Norman
Source: Canopy MLS as distributed by MLS GRID. This data may not be complete. We recommend contacting the local school district to confirm school assignments for this home.
Similar homes
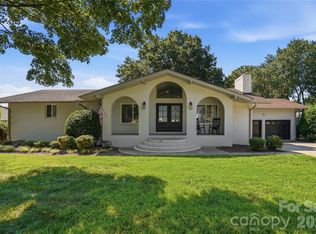
- $1,525,0003 bd3 ba3k sqft332 Shoreline Loop, Mooresville, NC 28117For Sale
 MLS ID #4418767, Andrew Morgan, EXP Realty LLC Mooresville. Canopy MLS as distributed by MLS GRID
 - $1,350,0003 bd3 ba2.4k sqft383 Sundown Rd, Mooresville, NC 28117For Sale
 MLS ID #4385872, Nicole Leininger, Ivester Jackson Christie's. Canopy MLS as distributed by MLS GRID
 - $1,595,0003 bd4 ba3.3k sqft347 Whippoorwill Rd, Mooresville, NC 28117For Sale
 MLS ID #4388672, Rodney Almeida, Realtynex. Canopy MLS as distributed by MLS GRID
 - $1,499,0004 bd3 ba2.4k sqft175 Woodstream Cir, Mooresville, NC 28117For Sale
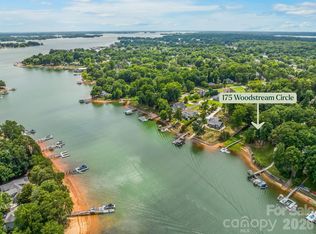 MLS ID #4400263, Mary Lou Webb, Nest Realty Lake Norman. Canopy MLS as distributed by MLS GRID
 - $1,550,0004 bd4 ba3.3k sqft291 Patternote Rd, Mooresville, NC 28117For SaleMLS ID #4405697, Paul Tyson, Lake Norman Realty, Inc.. Canopy MLS as distributed by MLS GRID
- $1,590,0002 bd2 ba1.6k sqft785 Kemp Rd, Mooresville, NC 28117For SaleMLS ID #4370941, Chris Sauerbrey, Trump International Realty Charlotte. Canopy MLS as distributed by MLS GRID
- $825,0004 bd4 ba3.2k sqft103 Webbed Foot Rd, Mooresville, NC 28117For SaleMLS ID #4417495, Allyson Burns, Howard Hanna Allen Tate Mooresville/LKN. Canopy MLS as distributed by MLS GRID
- $1,560,5002 bd3 ba2.8k sqft109 Winners Cir, Mooresville, NC 28117New ConstructionMLS ID #4404383, Sunisay Yates, Yates Realty Inc. Canopy MLS as distributed by MLS GRID
- $1,195,0003 bd4 ba2.2k sqft105 Ridge Top Rd, Mooresville, NC 28117For SaleMLS ID #4349765, Amy Fraser, Cottage Real Estate. Canopy MLS as distributed by MLS GRID
- $1,195,0003 bd2 ba1.3k sqft240 Shoreline Loop, Mooresville, NC 28117For SaleMLS ID #4375040, Elise Allen, Premier Sotheby's International Realty. Canopy MLS as distributed by MLS GRID
- $849,0003 bd2 ba2.2k sqft116 Stover Rd, Mooresville, NC 28117For SaleMLS ID #4405037, James Drescher, Lake Realty. Canopy MLS as distributed by MLS GRID
- $795,0004 bd3 ba2.9k sqft153 Folkstone Rd, Mooresville, NC 28117For SaleMLS ID #4416757, Marlo Mikeal, Lake Norman Realty, Inc.. Canopy MLS as distributed by MLS GRID
- $910,0004 bd4 ba3.2k sqft351 Catalina Dr, Mooresville, NC 28117For SaleMLS ID #4412807, Ted Goldsmith, Coldwell Banker Realty. Canopy MLS as distributed by MLS GRID
- $1,195,0004 bd4 ba3.3k sqft129 Aqua Dr, Mooresville, NC 28117For SaleMLS ID #4413727, Todd Riddle, Keller Williams Unified. Canopy MLS as distributed by MLS GRID
- $1,195,0003 bd3 ba2.9k sqft165 Little Indian Loop, Mooresville, NC 28117For SaleMLS ID #4386689, Craig LePage, EXP Realty LLC Mooresville. Canopy MLS as distributed by MLS GRID
- $1,195,0003 bd3 ba3.1k sqft931 Cornelius Rd, Mooresville, NC 28117For SaleMLS ID #4378236, Lisa Nguyen, Southern Nest Realty Inc. Canopy MLS as distributed by MLS GRID
- $2,050,0004 bd4 ba3.2k sqft142 Lakeview Shores Loop, Mooresville, NC 28117For SaleMLS ID #4376202, Shelly Gerst Bruder, Howard Hanna Allen Tate Davidson. Canopy MLS as distributed by MLS GRID
- $1,600,0003 bd3 ba2.6k sqft19533 Bustle Rd, Cornelius, NC 28031For SaleMLS ID #4376698, Meredith Tomascak, Corcoran HM Properties. Canopy MLS as distributed by MLS GRID
- $1,099,0004 bd5 ba3.2k sqft271 Beaten Path Rd, Mooresville, NC 28117For SaleMLS ID #4364554, Jessica Simpson, Ivester Jackson Christie's. Canopy MLS as distributed by MLS GRID
- $799,0003 bd4 ba2.9k sqft131 Normandy Rd, Mooresville, NC 28117For SaleMLS ID #4401226, Stephen Pierce, EXP Realty LLC Mooresville. Canopy MLS as distributed by MLS GRID
