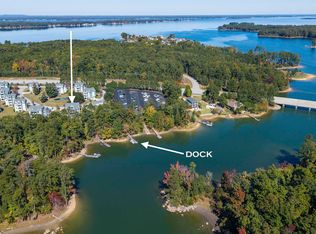
Affordable Lake Murray Living in the gated community at Hammock Bay. This community provides rest and relaxation with luxurious amenities such as community pool, tennis courts and pickleball, hot tub, fitness center, walking trails, community boat ramp, dry boat storage, playground, firepit, clubhouse and gated entrance. This 3 bedroom 2 bath condo has amazing views of the pond and waterfall. It sits right beside the community pool and clubhouse for easy walk to all the summer fun. As you enter the condo you enter into an open space for the kitchen, eat in area and great room with fireplace and covered back porch overlooking the pond and waterfall. The split floor plan allows for privacy for the owners suite on the right and the 2 other bedrooms on the left. There is a laundry room near the front door and huge storage area in that room. The garage has room for 2 cars and a golf cart or store your Sea Doo. Large closet for storage in garage for C unit and the elevator goes from the garage to the 3rd floor. Come see how easy Lake Murray living can be for you!! Disclaimer: CMLS has not reviewed and, therefore, does not endorse vendors who may appear in listings.
For sale
$289,900
118 Waterway Ct, Lexington, SC 29072
3beds
1,500sqft
Condominium
Built in 2008
-- sqft lot
$-- Zestimate®
$193/sqft
$424/mo HOA
What's special
Gated entranceCommunity poolDry boat storageHot tubWalking trailsTennis courts and pickleballCommunity boat ramp
- 1 day
- 168
- 11
Zillow last checked:
Listing updated:
Listed by:
Chad B Jones,
Coldwell Banker Realty
Source: Consolidated MLS,MLS#: 646942
Facts & features
Interior
Bedrooms & bathrooms
- Bedrooms: 3
- Bathrooms: 2
- Full bathrooms: 2
- Main level bathrooms: 2
Primary bedroom
- Features: Double Vanity, French Doors, Tub-Garden, Bath-Private, Separate Shower, Ceiling Fan(s)
- Level: Main
Bedroom 2
- Features: Bath-Shared, Ceiling Fan(s)
- Level: Main
Bedroom 3
- Features: Bath-Shared, Ceiling Fan(s)
- Level: Main
Dining room
- Features: Area, Molding
Great room
- Level: Main
Kitchen
- Features: Bar, Pantry, Granite Counters, Cabinets-Stained, Recessed Lighting
- Level: Main
Heating
- Central
Cooling
- Central Air
Appliances
- Included: Free-Standing Range, Smooth Surface, Dishwasher, Disposal, Refrigerator, Microwave Above Stove
- Laundry: Heated Space, Main Level
Features
- Ceiling Fan(s)
- Flooring: Carpet, Engineered Hardwood
- Windows: Thermopane
- Has basement: No
- Number of fireplaces: 1
- Fireplace features: Gas Log-Propane
Interior area
- Total structure area: 1,500
- Total interior livable area: 1,500 sqft
Property
Parking
- Total spaces: 2
- Parking features: Garage Door Opener
- Attached garage spaces: 2
Accessibility
- Accessibility features: Accessible Elevator Installed
Features
- Stories: 1
- Exterior features: Gutters - Full
- Waterfront features: Common Pond, Waterfront Community
Lot
- Size: 4,356 Square Feet
Details
- Additional structures: Tennis Court(s)
- Parcel number: 00313319003
Construction
Type & style
- Home type: Condo
- Architectural style: Traditional
- Property subtype: Condominium
Materials
- Fiber Cement-Hardy Plank, Stone
- Foundation: Slab
Condition
- New construction: No
- Year built: 2008
Utilities & green energy
- Sewer: Public Sewer
- Water: Public
- Utilities for property: Cable Available, Electricity Connected
Community & HOA
Community
- Features: Recreation Facility, Pool, Gated, Sidewalks, Waterfront Community
- Security: Smoke Detector(s)
- Subdivision: HAMMOCK BAY
HOA
- Has HOA: Yes
- Services included: Clubhouse, Common Area Maintenance, Exterior Maintenance, Front Yard Maintenance, Landscaping, Playground, Sidewalk Maintenance, Street Light Maintenance, Tennis Courts, Trash, Green Areas, Pest Control, Community Boat Ramp
- HOA fee: $424 monthly
Location
- Region: Lexington
Financial & listing details
- Price per square foot: $193/sqft
- Date on market: 11/16/2026
- Listing agreement: Exclusive Right To Sell
- Road surface type: Paved
Estimated market value
Not available
Estimated sales range
Not available
Not available
Price history
| Date | Event | Price |
|---|---|---|
| 11/16/2026 | Listed for sale | $289,900$193/sqft |
Source:  Consolidated MLS #646942 Report a problem | ||
Public tax history
Tax history is unavailable.
Monthly payment
Est. payment
Payment breakdown
Explore the cost of this home by adjusting the details. Changes won't be saved.Climate risks
Neighborhood: 29072
Nearby schools
Schools provided by the listing agent
- Elementary: Rocky Creek
- Middle: Beechwood Middle School
- High: Lexington
- District: Lexington One
Source: Consolidated MLS. This data may not be complete. We recommend contacting the local school district to confirm school assignments for this home.
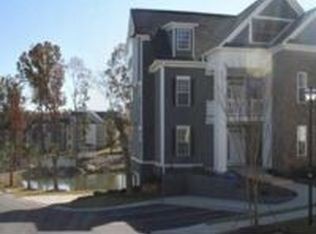
- $336,200-- bd-- ba-- sqft118 Waterway Ct UNIT 19B, Lexington, SC 29072Off Market
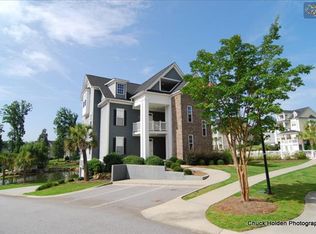
- $346,1003 bd3 ba1.9k sqft118 Waterway Ct UNIT 19A, Lexington, SC 29072Off Market
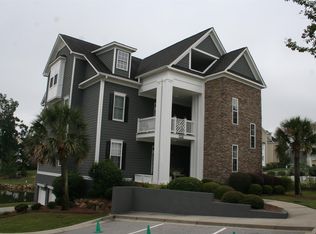
- $257,2003 bd2 ba1.5k sqft118 Waterway Ct UNIT 19C, Lexington, SC 29072Off Market
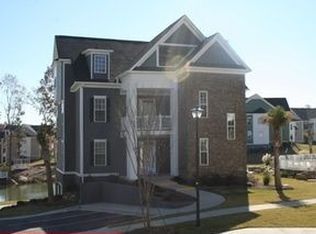
- $232,0003 bd2 ba1.4k sqft118 Waterway Ct #(19C), Lexington, SC 29072Off Market
Similar homes
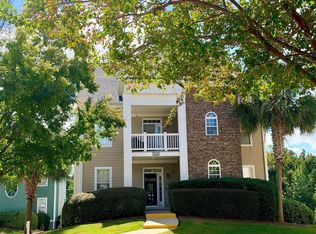
- $324,9003 bd2 ba1.5k sqft157 Sandlapper Way Unit 8C, Lexington, SC 29072For Sale
 MLS ID #645950, Jill Calderone. Consolidated MLS
- $369,9003 bd2 ba1.5k sqft144 Breezes Dr Unit A, Lexington, SC 29072For Sale
 MLS ID #645028, Dee Dee Bowman. Consolidated MLS
- $369,9003 bd2 ba1.5k sqft144 Breezes Drive, Lexington, SC 29072-2268For SaleMLS ID #645028. eXp Realty
- $--3 bd2 ba1.2k sqft111 Hyler Rd, Leesville, SC 29070Auction
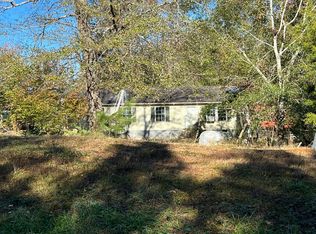 Auction.com 2
