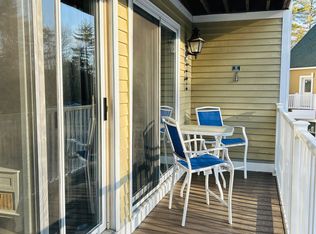
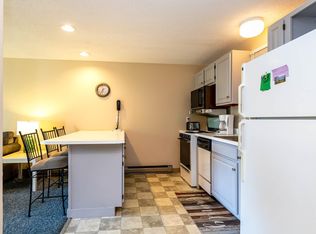
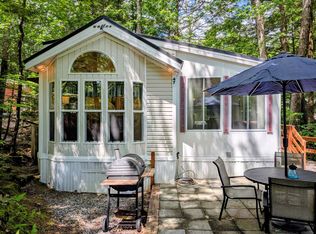
Turnkey Lakes Region investment opportunity at Misty Harbor! Offered fully furnished, this studio condo features a proven multi-year short-term rental track record ($34k+ average gross revenue) and seamless day-one hosting potential. Designed for maximum efficiency and comfort, the unit offers a functional kitchen area with a breakfast bar, bright living/sleeping space, and a private patio to relax after a day on the water, and its own designated, marked carport for covered parking convenience. A major driver for peak summer occupancy is the private path directly to the entrance of the Bank of NH Pavilion, allowing guests to stroll right to major concerts without traffic or parking hassles! Misty Harbor is a year-round resort community featuring 335+ feet of a private sandy beach on Lake Winnipesaukee with spectacular lake and mountain views. Outstanding community amenities include a newly renovated outdoor pool, hot tub, sauna, lighted tennis & basketball courts, shuffleboard, volleyball, kayak racks, BBQ picnic areas, laundry facilities, and the Serendipity community room.The monthly HOA covers water, sewer, cable, wireless internet, landscaping, plowing, and exterior maintenance, keeping utility expenses predictable. Minutes from Weirs Beach, Gunstock Mountain Resort, hiking, dining, and tax-free shopping. Short-term rentals allowed with no minimum stay requirements! (Note: Misty Harbor is a resort community and units cannot be used as a primary/permanent residence. 1 dog allowed only for unit owners - not guests or tenants).
Active under contract
Listed by: Keller Williams Realty Metro-Concord • Mike Rennie • 603-226-2220
$265,000
118 Weirs Road #209, Gilford, NH 03249
1beds
480sqft
Condominium
Built in 1988
-- sqft lot
$261,100 Zestimate®
$552/sqft
$-- HOA
What's special
Newly renovated outdoor poolHot tubBbq picnic areasKayak racks
- 48 days
- 39
- 0
Zillow last checked:
Listing updated:
Listed by:
Mike Rennie,
Keller Williams Realty Metro-Concord 603-226-2220
Source: PrimeMLS,MLS#: 5108200
Facts & features
Interior
Bedrooms & bathrooms
- Bedrooms: 1
- Bathrooms: 1
- Full bathrooms: 1
Heating
- Baseboard, Electric
Cooling
- None
Features
- Has basement: No
Interior area
- Total structure area: 480
- Total interior livable area: 480 sqft
- Finished area above ground: 480
- Finished area below ground: 0
Property
Parking
- Total spaces: 1
- Parking features: Shared Driveway, Paved, Assigned, Carport
- Garage spaces: 1
- Has carport: Yes
Features
- Levels: One
- Stories: 1
Lot
- Features: Condo Development
Details
- Parcel number: GIFLM223B590L209
- Zoning description: RC
- Special conditions: Standard
Construction
Type & style
- Home type: Condo
- Architectural style: Other
- Property subtype: Condominium
Materials
- Wood Frame, Clapboard Exterior
- Foundation: Concrete
- Roof: Asphalt Shingle
Condition
- New construction: No
- Year built: 1988
Utilities & green energy
- Electric: 100 Amp Service
- Sewer: Public Sewer
- Utilities for property: Cable
Community & HOA
HOA
- Amenities included: Beach Access, Beach Rights, Spa/Hot Tub
- Services included: Cable TV, Maintenance Grounds, Sewer, Trash, Water, Internet
- Additional fee info: Fee: $521.47
Location
- Region: Gilford
Financial & listing details
- Price per square foot: $552/sqft
- Tax assessed value: $209,700
- Annual tax amount: $2,543
- Date on market: 9/4/2026
- Road surface type: Paved
Estimated market value
$261,100
$248,000 - $274,000
$1,607/mo
Price history
| Date | Event | Price |
|---|---|---|
| 9/4/2026 | Listed for sale | $265,000+32.5%$552/sqft |
Source:  PrimeMLS #5108200 Report a problem PrimeMLS #5108200 Report a problem | ||
| 12/3/2021 | Sold | $200,000+2.6%$417/sqft |
Source: PrimeMLS #4888488 Report a problem | ||
| 10/27/2021 | Listed for sale | $195,000+56%$406/sqft |
Source: PrimeMLS #4888488 Report a problem | ||
| 5/15/2019 | Sold | $125,000+0.1%$260/sqft |
Source: PrimeMLS #4746553 Report a problem | ||
| 4/19/2019 | Listed for sale | $124,900$260/sqft |
Source: Roche Realty Group #4746553 Report a problem | ||
Public tax history
| Year | Property taxes | Tax assessment |
|---|---|---|
| 2024 | $2,359 +9.2% | $209,700 |
| 2023 | $2,160 +26.9% | $209,700 +51% |
| 2022 | $1,702 -0.2% | $138,900 |
| 2021 | $1,706 -3.7% | $138,900 +17.9% |
| 2020 | $1,771 | $117,800 +7% |
| 2019 | $1,771 +43.4% | $110,100 +51.9% |
| 2018 | $1,235 -1.3% | $72,500 |
| 2017 | $1,251 +15.7% | $72,500 +20.4% |
| 2016 | $1,081 +7.6% | $60,200 +7.7% |
| 2015 | $1,005 -14.2% | $55,900 -11.4% |
| 2011 | $1,171 -7.6% | $63,100 -12.2% |
| 2010 | $1,267 -5.2% | $71,900 -6.5% |
| 2009 | $1,336 | $76,900 |
Find assessor info on the county website
Monthly payment
Est. payment
Payment breakdown
Explore the cost of this home by adjusting the details. Changes won't be saved.Climate risks
Neighborhood: 03249
Nearby schools
Schools provided by the listing agent
- Elementary: Gilford Elementary
- Middle: Gilford Middle
- High: Gilford High School
- District: Gilford Sch District SAU #73
Source: PrimeMLS. This data may not be complete. We recommend contacting the local school district to confirm school assignments for this home.

Similar homes
- $255,0001 bd1 ba480 sqft118 Weirs Road #215, Gilford, NH 03249Active
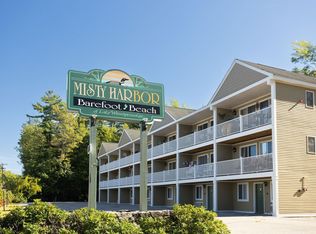 MLS ID #5110463, Troy Williams. PrimeMLS
 - $189,0001 bd1 ba675 sqft131 Lake Street #214, Gilford, NH 03249Active
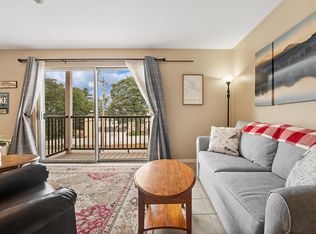 MLS ID #5085553, Aaron Dore. PrimeMLS
 - $285,0002 bd1 ba640 sqft728 Scenic Road #301, Laconia, NH 03246-1812Active
 MLS ID #5112958, Tiffany L Chhouy. PrimeMLS
 - $250,0001 bd1 ba663 sqft47 Overlook Road (aka Unit 15), Holderness, NH 03245Active
 MLS ID #5095557, Fern M Gaspar. PrimeMLS
