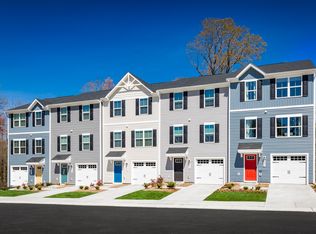
NEW Construction End-Unit Townhome now for sale in the much desired Walnut Ridge Development in Vineland, NJ. Upon pulling up, take notice of the Beautiful Landscaping, the Custom Vinyl Siding, the 1-Car Driveway, and the 1-Car Garage. Enter into the Foyer with Wonderful Wood-Like Laminate Flooring, a Coat Closet, and a Door to the 1-Car Garage. Straight ahead is the Family Room with Laminate Flooring, a Storage/Utility Closet, and a Glass Paneled Door to out back. Next, head up to the Open Concept 2nd Floor and into the Large Living Room with Laminate Flooring. Right off of the Living Room is the Powder Room. Your Gorgeous and Spacious Eat-In Kitchen features Laminate Flooring, Quartz Countertops, Stainless Steel Appliances, Plenty of White Wood Cabinets, a Big Stainless Steel Sink, a Kitchen Island with Seating for 2, Plenty of Space for a Kitchen Table and Chairs, and a Glass Sliding Door leading you out and onto the 9x13 Trex Deck. As you wander upstairs, head into the Primary Bedroom with Carpeting and your own Full Bathroom. Your Full Bathroom boasts Laminate Flooring, a Tub/Shower, and a 5x6 Walk-In Closet. Down the hallway is the 2nd Full Bathroom with Laminate Flooring, a Tub/Shower, and a Linen Shelves. The 2nd and 3rd Bedroom both come with Carpeting and a Closet. Enjoy having the Laundry Closet on the 3rd Floor with a Washer, a Dryer, and a Built-In Shelf. Don't miss the chance to own this former Model Home today!
New construction
$385,000
1180 W Walnut Rd #F34, Vineland, NJ 08360
3beds
1,594sqft
Townhouse
Built in 2026
3,049 Square Feet Lot
$-- Zestimate®
$242/sqft
$362/mo HOA
What's special
Beautiful landscapingPowder roomLinen shelvesCoat closetPrimary bedroom with carpetingStainless steel appliancesCustom vinyl siding
- 5 days
- 248
- 8
Zillow last checked:
Listing updated:
Listed by:
Joshua Behr 856-470-7667,
Keller Williams Realty - Washington Township
Source: Bright MLS,MLS#: NJCB2033216
Facts & features
Interior
Bedrooms & bathrooms
- Bedrooms: 3
- Bathrooms: 3
- Full bathrooms: 2
- 1/2 bathrooms: 1
- Main level bathrooms: 1
Rooms
- Room types: Living Room, Primary Bedroom, Bedroom 2, Bedroom 3, Kitchen, Family Room, Foyer, Bathroom 2, Primary Bathroom, Half Bath
Primary bedroom
- Level: Upper
- Area: 132 Square Feet
- Dimensions: 12 X 11
Bedroom 2
- Level: Upper
- Area: 90 Square Feet
- Dimensions: 9 X 10
Bedroom 3
- Level: Upper
- Area: 90 Square Feet
- Dimensions: 9 X 10
Primary bathroom
- Level: Upper
- Area: 35 Square Feet
- Dimensions: 5 X 7
Bathroom 2
- Level: Upper
- Area: 35 Square Feet
- Dimensions: 5 X 7
Family room
- Level: Lower
- Area: 98 Square Feet
- Dimensions: 14 X 7
Foyer
- Level: Lower
- Area: 84 Square Feet
- Dimensions: 7 X 12
Half bath
- Level: Main
- Area: 18 Square Feet
- Dimensions: 6 X 3
Kitchen
- Level: Main
- Area: 247 Square Feet
- Dimensions: 19 X 13
Living room
- Level: Main
- Area: 225 Square Feet
- Dimensions: 15 X 15
Heating
- Forced Air, Natural Gas
Cooling
- Central Air, Electric
Appliances
- Included: Microwave, Built-In Range, Dishwasher, Disposal, Dryer, Oven, Self Cleaning Oven, Oven/Range - Electric, Refrigerator, Stainless Steel Appliance(s), Washer, Gas Water Heater, Tankless Water Heater
- Laundry: Upper Level
Features
- Attic, Bathroom - Tub Shower, Open Floorplan, Kitchen Island, Kitchen - Table Space, Eat-in Kitchen, Primary Bath(s), Upgraded Countertops, Walk-In Closet(s), Dry Wall
- Flooring: Carpet, Laminate
- Doors: Sliding Glass
- Windows: Replacement, Window Treatments
- Has basement: No
- Has fireplace: No
Interior area
- Total structure area: 1,594
- Total interior livable area: 1,594 sqft
- Finished area above ground: 1,594
Property
Parking
- Total spaces: 3
- Parking features: Storage, Garage Faces Front, Garage Door Opener, Inside Entrance, Concrete, Attached, Driveway, On Street
- Attached garage spaces: 1
- Uncovered spaces: 2
- Details: Garage Sqft: 220
Accessibility
- Accessibility features: None
Features
- Levels: Three
- Stories: 3
- Patio & porch: Deck
- Exterior features: Lighting, Sidewalks, Street Lights
- Pool features: None
Lot
- Size: 3,049 Square Feet
- Features: Level, Front Yard, Rear Yard, SideYard(s)
Details
- Additional structures: Above Grade
- Parcel number: 140470500057
- Zoning: RESIDENTIAL
- Special conditions: Standard
Construction
Type & style
- Home type: Townhouse
- Architectural style: Traditional
- Property subtype: Townhouse
Materials
- Frame, Vinyl Siding
- Foundation: Slab
- Roof: Pitched,Shingle
Condition
- Excellent
- New construction: Yes
- Year built: 2026
Utilities & green energy
- Electric: 200+ Amp Service, Circuit Breakers
- Sewer: Public Sewer
- Water: Public
Community & HOA
Community
- Subdivision: "none Available"
HOA
- Has HOA: Yes
- Amenities included: Picnic Area, Jogging Path
- Services included: Water
- HOA fee: $362 monthly
Location
- Region: Vineland
- Municipality: VINELAND CITY
Financial & listing details
- Price per square foot: $242/sqft
- Tax assessed value: $184,100
- Annual tax amount: $6,471
- Date on market: 10/3/2026
- Listing agreement: Exclusive Right To Sell
- Listing terms: Cash,Conventional,FHA,VA Loan
- Inclusions: All Existing Appliances - All Being Conveyed For No Monetary Value.
- Ownership: Fee Simple
Estimated market value
Not available
Estimated sales range
Not available
Not available
Price history
| Date | Event | Price |
|---|---|---|
| 10/5/2026 | Listed for rent | $3,200$2/sqft |
Source: Bright MLS #NJCB2033240 Report a problem | ||
| 10/3/2026 | Listed for sale | $385,000$242/sqft |
Source:  Bright MLS #NJCB2033216 Report a problem Bright MLS #NJCB2033216 Report a problem | ||
Public tax history
Tax history is unavailable.
Monthly payment
Est. payment
Payment breakdown
Explore the cost of this home by adjusting the details. Changes won't be saved.Climate risks
Neighborhood: 08360
- $327,7003 bd2 ba1.5k sqft1180 W Walnut Rd #B11, Vineland, NJ 08360Off Market
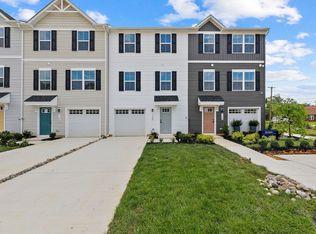
- $322,2003 bd3 ba1.5k sqft1180 W Walnut Rd #E24, Vineland, NJ 08360Off Market
- $317,9003 bd3 ba1.5k sqft1180 W Walnut Rd #F33, Vineland, NJ 08360Off Market
- $319,9003 bd3 ba1.5k sqft1180 W Walnut Rd #E23, Vineland, NJ 08360Off Market

Similar homes
- $385,0005 bd2 ba2.3k sqft1569 W Chestnut Ave, Vineland, NJ 08360For Sale
 MLS ID #NJCB2031962, Dejanee Itua, Vanguard Realty Group Inc. Bright MLS
 - $319,0003 bd2 ba2k sqft112 N 8th St, Vineland, NJ 08360For Sale
 MLS ID #NJCB2032924, Rafael Padilla, Weichert Realtors - Moorestown. Bright MLS
 - $317,9003 bd2 ba1.5k sqft1653 E Wheat Rd, Vineland, NJ 08360For Sale
 MLS ID #NJCB2032704, Amy Sheldon, EXP Realty, LLC. Bright MLS
 - $399,8903 bd3 ba1.9k sqft105 Jonagold Dr, Glassboro, NJ 08028For Sale
 MLS ID #NJGL2079020, Tom Duffy, Keller Williams Realty - Washington Township. Bright MLS
 - $449,0005 bd3 ba2.2k sqft1869 Monarch Ln, Vineland, NJ 08361For SaleMLS ID #NJCB2032682, Saverio Brunetti, Atlas Real Estate. Bright MLS
- $424,9003 bd3 ba1.7k sqft18 Bacon St, Clayton, NJ 08312For SaleMLS ID #NJGL2078744, Magdalena Les, RE/MAX at Home. Bright MLS
- $400,0004 bd2 ba2.2k sqft1577 Highway 77, Elmer, NJ 08318For SaleMLS ID #NJCB2033082, Michelle Urgo, Coldwell Banker Excel Realty. Bright MLS
- $375,0003 bd2 ba1.3k sqft57 Pindale Dr, Bridgeton, NJ 08302For SaleMLS ID #NJCB2032554, Joseph Lam, Real Broker, LLC. Bright MLS
- $440,0004 bd3 ba2.3k sqft3740 Halsey Ct, Vineland, NJ 08361For SaleMLS ID #NJCB2031796, Maria Ramirez, Better Homes and Gardens Real Estate Maturo. Bright MLS
- $448,0003 bd3 ba1.9k sqft2524 Brookfield St, Vineland, NJ 08361For SaleMLS ID #NJCB2032136, Saverio Brunetti, Atlas Real Estate. Bright MLS
- $359,9003 bd2 ba1.8k sqft512 Brian Ave, Millville, NJ 08332For SaleMLS ID #NJCB2033030, Justin M. Selby, Collini Real Estate LLC. Bright MLS
- $275,0004 bd1 ba1k sqft531 E Park Ave, Vineland, NJ 08360For SaleMLS ID #NJCB2031110, CHRISTINA PENNYPACKER, Real Broker, LLC. Bright MLS
- $379,9904 bd3 ba1.9k sqft29 Eisenhower Dr, Bridgeton, NJ 08302For SaleMLS ID #NJCB2031314, Mansoor Malik, Aries Realty LLC. Bright MLS
- $479,9004 bd4 ba1.4k sqft2537 Palermo Ave, Vineland, NJ 08361For SaleMLS ID #NJCB2032616, Juliana Montalvo, Redfin. Bright MLS
- $389,9003 bd1 ba1.5k sqft120 Tuckahoe Rd, Sewell, NJ 08080For SaleMLS ID #NJGL2078534, Taylor Sollena, EXP Realty, LLC. Bright MLS
- $311,9903 bd3 ba1.3k sqft38 Whitaker Ct, Millville, NJ 08332New ConstructionMLS ID #NJCB2032576, Steven Likanchuk, DePalma Realty. Bright MLS
- $425,0003 bd3 ba1.8k sqft8 Seeley Rd, Bridgeton, NJ 08302For SaleMLS ID #NJCB2032622, Joseph Battaglia, Keller Williams Prime Realty. Bright MLS
- $308,9903 bd3 ba1.3k sqft48 Whitaker Ct, Millville, NJ 08332New ConstructionMLS ID #NJCB2032590, Steven Likanchuk, DePalma Realty. Bright MLS
- $429,9004 bd3 ba1.6k sqft409 Crescent Blvd, Millville, NJ 08332New ConstructionMLS ID #NJCB2032132, W. Scott Sheppard, BHHS Fox & Roach-Vineland. Bright MLS
- $379,0003 bd3 ba1.9k sqft1126 Munyon Dr, Glassboro, NJ 08028For SaleMLS ID #NJGL2073796, Maddie Bennett, Romano Realty. Bright MLS
