Welcome to 11801 Fan Tail Lane in the highly desirable VillageWalk at Lake Nona! This move-in ready 2-bedroom, 2-bath home offers 1,526 heated square feet of comfortable, low-maintenance living. Featuring an open floor plan, the home is filled with natural light and enhanced by plantation shutters and all hard surface flooring, no carpet throughout. For added peace of mind, the home also includes hurricane shutters. The spacious kitchen is both stylish and functional, offering a breakfast bar and modern finishes, perfect for everyday living and entertaining. A large interior laundry room and 2-car garage add convenience and storage. Relax and unwind on your private screened patio overlooking peaceful water views, creating the perfect Florida retreat. Located within the gated community of VillageWalk, residents enjoy resort-style amenities including a clubhouse, pool, spa, fitness center, food market, and even a gas station all within the privacy of the neighborhood. HOA dues also include cable, internet, and full landscaping maintenance, offering true lock-and-leave convenience. Ideally situated in the heart of Lake Nona, just minutes from Medical City, top-rated schools, shopping, dining, and Orlando International Airport. Enjoy the perfect blend of comfort, convenience, and lifestyle, schedule your private showing today!
For sale
$439,900
11801 FAN TAIL LANE, ORLANDO, FL 32827
2beds
1,526sqft
:
Get pre-qualified$3,365/mo
Duplex, Multi Family
Built in 2006
-- sqft lot
$425,200 Zestimate®
$288/sqft
$420/mo HOA
What's special
Modern finishesBreakfast barLarge interior laundry roomOpen floor planOverlooking peaceful water viewsFilled with natural lightSpacious kitchen
- 90 days |
- 372 |
- 13 |
Zillow last checked:
Listing updated:
Listed by:
Robert Foutz 407-227-0321,
ASSIST 2 SELL FOUTZ REALTY 407-330-4343
Source: Stellar MLS,MLS#: O6404265 Originating MLS: Orlando Regional
Originating MLS: Orlando Regional
Facts & features
Interior
Bedrooms & bathrooms
- Bedrooms: 2
- Bathrooms: 2
- Full bathrooms: 2
Primary bedroom
- Features: Walk-In Closet(s)
- Level: First
- Area: 208 Square Feet
- Dimensions: 13x16
Bedroom 2
- Features: Walk-In Closet(s)
- Level: First
- Area: 180 Square Feet
- Dimensions: 12x15
Balcony porch lanai
- Level: First
- Area: 154 Square Feet
- Dimensions: 11x14
Dining room
- Level: First
- Area: 196 Square Feet
- Dimensions: 14x14
Family room
- Level: First
- Area: 288 Square Feet
- Dimensions: 16x18
Kitchen
- Level: First
- Area: 110 Square Feet
- Dimensions: 10x11
Laundry
- Level: First
- Area: 66 Square Feet
- Dimensions: 6x11
Living room
- Level: First
- Area: 196 Square Feet
- Dimensions: 14x14
Heating
- Central, Electric
Cooling
- Central Air
Appliances
- Included: Dishwasher, Disposal, Dryer, Microwave, Range, Refrigerator, Washer
- Laundry: Inside, Laundry Room
Features
- Ceiling Fan(s), Open Floorplan, Vaulted Ceiling(s), Walk-In Closet(s)
- Flooring: Ceramic Tile, Laminate
- Doors: Sliding Doors
- Windows: Hurricane Shutters
- Has fireplace: No
- Common walls with other units/homes: End Unit
Interior area
- Total structure area: 2,129
- Total interior livable area: 1,526 sqft
Video & virtual tour
Property
Parking
- Total spaces: 2
- Parking features: Garage - Attached
- Attached garage spaces: 2
- Details: Garage Dimensions: 20x20
Features
- Levels: One
- Stories: 1
- Exterior features: Irrigation System
- Has view: Yes
- View description: Water
- Water view: Water
Lot
- Size: 4,816 Square Feet
- Features: Street Dead-End
Details
- Parcel number: 182431916303650
- Zoning: PD
- Special conditions: None
Construction
Type & style
- Home type: MultiFamily
- Property subtype: Duplex, Multi Family
Materials
- Block, Stucco
- Foundation: Slab
- Roof: Tile
Condition
- New construction: No
- Year built: 2006
Utilities & green energy
- Sewer: Public Sewer
- Water: Public
- Utilities for property: Public
Community & HOA
Community
- Features: Clubhouse, Deed Restrictions, Fitness Center, Gated Community - Guard, Park, Pool, Sidewalks, Tennis Court(s)
- Pet fee: $0 monthly
- Subdivision: VILLAGEWALK / LK NONA
HOA
- Has HOA: Yes
- Amenities included: Basketball Court, Cable TV, Clubhouse, Fitness Center, Pool, Recreation Facilities
- Services included: 24-Hour Guard, Cable TV, Community Pool, Internet, Maintenance Grounds, Manager, Private Road, Recreational Facilities
- HOA fee: $420 monthly
- HOA name: VillageWalk at Lake Nona HOA/Angela Ramos
- HOA phone: 407-888-2704
Location
- Region: Orlando
Financial & listing details
- Price per square foot: $288/sqft
- Tax assessed value: $361,385
- Annual tax amount: $4,865
- Date on market: 5/2/2026
- Cumulative days on market: 89 days
- Ownership: Fee Simple
- Total actual rent: 0
- Road surface type: Asphalt
Estimated market value
$425,200
$404,000 - $446,000
$2,499/mo
Price history
| Date | Event | Price |
|---|---|---|
| 5/3/2026 | Listed for sale | $439,900+60%$288/sqft |
Source:  Stellar MLS #O6404265 Report a problem Stellar MLS #O6404265 Report a problem | ||
| 2/14/2020 | Sold | $275,000-3.5%$180/sqft |
Source: Public Record Report a problem | ||
| 1/20/2020 | Pending sale | $284,900$187/sqft |
Source: EAST PARK REALTY LLC #S5022746 Report a problem | ||
| 12/2/2019 | Price change | $284,900-1.7%$187/sqft |
Source: EAST PARK REALTY LLC #S5022746 Report a problem | ||
| 9/6/2019 | Listed for sale | $289,900+48.7%$190/sqft |
Source: EAST PARK REALTY LLC #S5022746 Report a problem | ||
| 7/18/2012 | Sold | $195,000-21.7%$128/sqft |
Source: Stellar MLS #O5104541 Report a problem | ||
| 1/23/2008 | Sold | $249,000-11.7%$163/sqft |
Source: Public Record Report a problem | ||
| 10/25/2006 | Sold | $282,100$185/sqft |
Source: Public Record Report a problem | ||
Public tax history
| Year | Property taxes | Tax assessment |
|---|---|---|
| 2024 | $4,724 +3.6% | $243,396 +3% |
| 2023 | $4,561 +2.6% | $236,307 +3% |
| 2022 | $4,447 +0.5% | $229,424 +3% |
| 2021 | $4,425 +6.4% | $222,742 +7.3% |
| 2020 | $4,161 -1.6% | $207,536 +2.3% |
| 2019 | $4,230 +6.5% | $202,870 +1.9% |
| 2018 | $3,971 0% | $199,087 -14.7% |
| 2017 | $3,971 +1.2% | $233,522 +2.7% |
| 2016 | $3,925 -2.4% | $227,486 +8.5% |
| 2015 | $4,021 -0.2% | $209,600 +5.8% |
| 2014 | $4,029 +5.4% | $198,024 +6.8% |
| 2013 | $3,823 +69.7% | $185,367 +12% |
| 2012 | $2,253 -0.3% | $165,539 +8.5% |
| 2011 | $2,260 -6.1% | $152,621 -6.4% |
| 2010 | $2,406 | $163,118 -15% |
| 2009 | -- | $191,818 -11.6% |
| 2008 | $5,257 -9.8% | $217,104 -16.2% |
| 2007 | $5,828 +830.9% | $259,046 +763.5% |
| 2006 | $626 | $30,000 |
Find assessor info on the county website
Monthly payment
Est. payment
Payment breakdown
Explore the cost of this home by adjusting the details. Changes won't be saved.Climate risks
Neighborhood: Lake Nona Central
Nearby schools
GreatSchools rating
- 8/10Village Park ElementaryGrades: PK-5Distance: 1.2 mi
- 10/10Lake Nona Middle SchoolGrades: 6-8Distance: 2.2 mi
- 7/10Lake Nona High SchoolGrades: 9-12Distance: 1.2 mi
- $398,3002 bd2 ba1.5k sqft11807 Fan Tail Ln, Orlando, FL 32827Off Market

- $447,7002 bd2 ba1.7k sqft11795 Fan Tail Ln, Orlando, FL 32827Off Market

- $432,1002 bd2 ba1.6k sqft11813 Fan Tail Ln, Orlando, FL 32827Off Market
- $427,3002 bd2 ba1.6k sqft11789 Fan Tail Ln, Orlando, FL 32827Off Market

- $428,6002 bd2 ba1.5k sqft11819 Fan Tail Ln, Orlando, FL 32827Off Market
- $436,5002 bd2 ba1.6k sqft11783 Fan Tail Ln, Orlando, FL 32827Off Market
- $434,2002 bd2 ba1.6k sqft11825 Fan Tail Ln, Orlando, FL 32827Off Market
- $429,4002 bd2 ba1.5k sqft11777 Fan Tail Ln, Orlando, FL 32827Sold
A local agent can set up tours, give advice and negotiate with sellers.
Similar homes
- $428,0002 bd2 ba1.6k sqft11740 ASTILBE DRIVE, ORLANDO, FL 32827For Sale
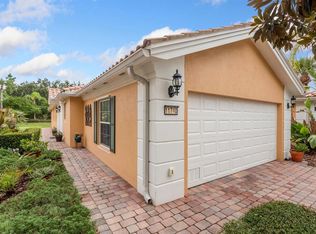
 MLS ID #O6424826, Kimberly Garcia, KELLER WILLIAMS WINTER PARK. Stellar MLS
 - $419,9002 bd2 ba1.5k sqft11831 FAN TAIL LANE, ORLANDO, FL 32827For Sale
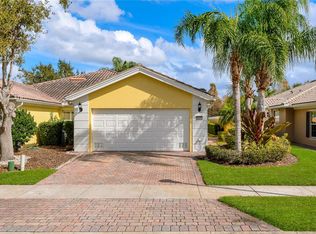 MLS ID #O6375764, Manuel Delgado, LPT REALTY, LLC. Stellar MLS
 - $405,0002 bd2 ba1.7k sqft11844 ASTILBE DRIVE, ORLANDO, FL 32827For Sale
 MLS ID #O6404157, Christina Rampersad, KELLER WILLIAMS ADVANTAGE 2 REALTY. Stellar MLS
 - $475,0004 bd3 ba1.7k sqft8523 LEATHERLEAF LANE, ORLANDO, FL 32827For Sale
 MLS ID #S5151750, Carmen Maysonet, LLC, FIGLOFT INC. Stellar MLS
 - $398,0004 bd3 ba1.5k sqft7951 NORTHLAKE PARKWAY, ORLANDO, FL 32827For SaleMLS ID #O6426212, Ken Pozek, REAL BROKER, LLC. Stellar MLS
- $439,0002 bd2 ba1.6k sqft13433 GRANGER AVENUE, ORLANDO, FL 32827For SaleMLS ID #O6413335, Christine Cureton, LPT REALTY, LLC. Stellar MLS
- $435,0004 bd2 ba1.8k sqft10402 EASTPARK LAKE DRIVE, ORLANDO, FL 32832For SaleMLS ID #O6429253, Kim Goldin, KELLER WILLIAMS ADVANTAGE REALTY. Stellar MLS
- $474,9503 bd3 ba1.8k sqft8681 LOWER VILLAGEWALK CIRCLE, ORLANDO, FL 32827For SaleMLS ID #O6369740, AnnMarie Vachala, RE/MAX VANTAGE. Stellar MLS
- $479,9993 bd3 ba1.8k sqft8418 LEATHERLEAF LANE, ORLANDO, FL 32827For SaleMLS ID #O6407944, Jasmine Khrino, YASMINE KHRINO. Stellar MLS
- $419,0002 bd2 ba1.6k sqft7251 NEMOURS PARKWAY, ORLANDO, FL 32827New ConstructionMLS ID #O6422358, Sofia Bastardo, TOP HOUSING LLC. Stellar MLS
- $440,0002 bd2 ba1.6k sqft7227 NEMOURS PARKWAY, ORLANDO, FL 32827For SaleMLS ID #O6412368, Chad Vaughan, REAL BROKER, LLC. Stellar MLS
- $419,0002 bd2 ba1.6k sqft13413 GRANGER AVENUE, ORLANDO, FL 32827For SaleMLS ID #S5151962, Cynthia Anderson, WEICHERT REALTORS HALLMARK PRO. Stellar MLS
- $409,0002 bd2 ba1.6k sqft13851 SCHROCK AVENUE, ORLANDO, FL 32827For SaleMLS ID #O6423980, Carlos German, EXP REALTY LLC. Stellar MLS
- $429,0002 bd2 ba1.6k sqft14229 KELLOGG AVENUE, ORLANDO, FL 32827For SaleMLS ID #O6411419, Lesly Hijar, REAL BROKER, LLC. Stellar MLS
- $450,0003 bd3 ba1.8k sqft11932 LORENZA LANE, ORLANDO, FL 32827For SaleMLS ID #S5140170, Gira Patel, KELLER WILLIAMS LEGACY REALTY. Stellar MLS
- $442,0003 bd3 ba1.9k sqft8761 Silk Bay Pl, Orlando, FL 32827For Sale By Owner
- $449,9003 bd3 ba1.7k sqft9037 LAUREATE BOULEVARD, ORLANDO, FL 32827For SaleMLS ID #O6415081, Ann Marie Ursino, LUNA GROUP. Stellar MLS
- $429,9004 bd3 ba1.8k sqft10148 HARTFORD MAROON ROAD, ORLANDO, FL 32827For SaleMLS ID #S5150923, Constantino Trimarchi, TRIMARCHI REALTY CORP. Stellar MLS
- $425,0002 bd2 ba1.6k sqft9239 DOHERTY PLACE, ORLANDO, FL 32827For SaleMLS ID #O6396364, Andrea Accion, LINEAGE REAL ESTATE. Stellar MLS
- $399,9002 bd2 ba1.6k sqft13444 STODDART AVENUE, ORLANDO, FL 32827For SaleMLS ID #O6398956, Juan Castro, REDFIN CORPORATION. Stellar MLS
