Welcome to 11806 Snow Patch Way and to the delight of Columbia, MD living! This pristine, single-family coloniel style home is located on a quiet cul-de-sac in the highly sought after Village of Hickory Ridge. Park your car in the oversized two car garage or on the sizable off-street concrete driveway. The home is a spacious, 4 bedroom, 2.5 bath coloniel, freshly and tastefully painted and detailed. You will be delighted to enter via the 2 level cathedral entry and onto the gorgeous hardwood flooring in the foyer that extends throughout the hallway and the kitchen. The main level has a formal living room with a bank of three oversized windows to allow in great light. A separate dining room is equally well lit with natural light and has great space for friends and dinner company. Next to the dining room is an amazing kitchen with a complete set of Whirlpool stainless steel appliances. The dishwasher is brand new! The quartz counter top and backsplash in the kitchen look amazing. There is a pantry to help store your non-perishable things. There is also an island table that provides both usable working space and practical mobility if so desired. The eat-in kitchen has space sufficient for a breakfast table and then opens up to a fantastic step-down family room! The family room has an attractive, classic brick, wood-burning fireplace. The main level has great natural light from the front, side and rear. Next to the kitchen on the backside of the house there are two large banks of sliding doors leading out to the freshly painted large, rear deck. Perfect for seasonal enjoyment and barbeque cooking! The main level has a laundry room with full size Washer and Dryer, deep sink and shelving for practical use. This utility/mud room is the first room you will enter from the 2 car garage. Bringing groceries into the kitchen from the garage can completely protect you from the elements. Follow up the entry foyer stairs to the living quarters upstairs. There are four sizable rooms and 2 full baths. The primary bedroom has its own bath complete with double sink, a walk-in shower and a soaking tub that will calm and relax you. There are 3 other sizable bedrooms and another hallway bath with shower and tub. Did I mention that the windows are very large throughout this home allowing lots of natural light throughout? The lower level is full sized. It has been partially finished with ceiling insulation, 3 slider windows and an attractive duel color cement paint on walls and the floor. It is a palate awaiting your desires. This home has been very well maintained and pampered. It has been recently power washed, had its window washed and tenderly landscaped with 6 new bushes in front to greet you. There are too many attractive pluses to list including relatively new HVAC, Samsung washing machine, basement windows, newer roof and so much more! All of this a stones throw for all the attractions and benefits of the City of Columbia, one of the most treasured and appealing locations to live in the country! Your beautiful new home awaits!!
For sale
$694,900
11806 Snow Patch Way, Columbia, MD 21044
4beds
2,396sqft
Single Family Residence
Built in 1986
10,233 Square Feet Lot
$687,900 Zestimate®
$290/sqft
$135/mo HOA
What's special
Basement windowsNewer roofOversized two car garageSamsung washing machineFantastic step-down family room
- 10 days
- 2,297
- 115
Likely to sell faster than
Zillow last checked:
Listing updated:
Listed by:
Mel Carreno 301-237-1650,
Cummings & Co. Realtors (410) 823-0033
Source: Bright MLS,MLS#: MDHW2073748
Facts & features
Interior
Bedrooms & bathrooms
- Bedrooms: 4
- Bathrooms: 3
- Full bathrooms: 2
- 1/2 bathrooms: 1
- Main level bathrooms: 1
Basement
- Area: 1252
Heating
- Heat Pump, Electric
Cooling
- Other, Whole House Supply Ventilation, Electric
Appliances
- Included: Microwave, Dishwasher, Dryer, Exhaust Fan, Ice Maker, Self Cleaning Oven, Oven/Range - Electric, Range Hood, Refrigerator, Stainless Steel Appliance(s), Washer, Water Heater, ENERGY STAR Qualified Washer, ENERGY STAR Qualified Dishwasher, ENERGY STAR Qualified Refrigerator, Electric Water Heater
- Laundry: Dryer In Unit, Has Laundry, Hookup, Main Level, Washer In Unit
Features
- Attic, Soaking Tub, Bathroom - Walk-In Shower, Breakfast Area, Ceiling Fan(s), Chair Railings, Crown Molding, Dining Area, Family Room Off Kitchen, Formal/Separate Dining Room, Kitchen - Gourmet, Kitchen Island, Kitchen - Table Space, Primary Bath(s), Walk-In Closet(s)
- Flooring: Carpet, Hardwood, Wood
- Windows: Double Pane Windows, Sliding
- Basement: Full,Interior Entry,Concrete,Space For Rooms,Unfinished,Windows
- Number of fireplaces: 1
- Fireplace features: Brick, Wood Burning, Screen
Interior area
- Total structure area: 3,648
- Total interior livable area: 2,396 sqft
- Finished area above ground: 2,396
- Finished area below ground: 0
Video & virtual tour
Property
Parking
- Total spaces: 8
- Parking features: Garage Faces Front, Garage Door Opener, Inside Entrance, Concrete, Attached, Driveway, Off Street
- Attached garage spaces: 2
- Uncovered spaces: 6
Accessibility
- Accessibility features: None
Features
- Levels: Three
- Stories: 3
- Patio & porch: Deck, Porch, Roof
- Exterior features: Chimney Cap(s), Rain Gutters, Street Lights, Other
- Pool features: Community
Lot
- Size: 10,233 Square Feet
- Features: Backs to Trees, Cul-De-Sac, Front Yard, Landscaped, Private
Details
- Additional structures: Above Grade, Below Grade
- Parcel number: 1415079290
- Zoning: NT
- Special conditions: Standard
Construction
Type & style
- Home type: SingleFamily
- Architectural style: Colonial
- Property subtype: Single Family Residence
Materials
- Frame
- Foundation: Block, Other
- Roof: Shingle
Condition
- Excellent
- New construction: No
- Year built: 1986
Utilities & green energy
- Sewer: Public Sewer
- Water: Public
- Utilities for property: Electricity Available, Sewer Available, Water Available, Fiber Optic
Community & HOA
Community
- Features: Pool
- Subdivision: Hickory Ridge
HOA
- Has HOA: Yes
- HOA fee: $1,625 annually
- HOA name: COLUMBIA ASSOCIATION (CPRA)
Location
- Region: Columbia
Financial & listing details
- Price per square foot: $290/sqft
- Tax assessed value: $577,600
- Annual tax amount: $8,574
- Date on market: 9/6/2026
- Listing agreement: Exclusive Right To Sell
- Listing terms: Cash,Conventional,FHA
- Ownership: Fee Simple
Estimated market value
$687,900
$654,000 - $722,000
$3,405/mo
Price history
| Date | Event | Price |
|---|---|---|
| 9/6/2026 | Listed for sale | $694,900+29.3%$290/sqft |
Source:  Bright MLS #MDHW2073748 Report a problem Bright MLS #MDHW2073748 Report a problem | ||
| 12/2/2005 | Sold | $537,500$224/sqft |
Source: Public Record Report a problem | ||
Public tax history
| Year | Property taxes | Tax assessment |
|---|---|---|
| 2025 | $8,574 +40.6% | $559,500 +3.3% |
| 2024 | $6,096 +5.5% | $541,400 +5.5% |
| 2023 | $5,779 +5.8% | $513,267 -5.2% |
| 2022 | $5,463 +6.2% | $541,400 +18.5% |
| 2021 | $5,146 +3.6% | $457,000 +3.6% |
| 2020 | $4,969 +3.7% | $441,267 -3.4% |
| 2019 | $4,792 -3.8% | $457,000 +11.5% |
| 2018 | $4,983 -16.6% | $409,800 |
| 2017 | $5,978 +437.2% | $409,800 +2.5% |
| 2016 | $1,113 | $399,800 +1.3% |
| 2015 | $1,113 +2.5% | $394,800 |
| 2014 | $1,086 | $394,800 |
| 2013 | -- | $394,800 -6.4% |
| 2012 | -- | $421,600 |
| 2011 | -- | $421,600 |
| 2010 | -- | $421,600 -24.1% |
| 2009 | -- | $555,370 +14.1% |
| 2008 | -- | $486,602 +16.5% |
| 2007 | -- | $417,836 +19.7% |
| 2006 | -- | $349,070 +14.4% |
| 2005 | -- | $305,096 +16.8% |
| 2004 | -- | $261,123 +20.3% |
| 2003 | -- | $217,150 +0.1% |
| 2002 | -- | $217,026 +0.1% |
| 2001 | -- | $216,903 +150.1% |
| 2000 | -- | $86,710 |
Find assessor info on the county website
Monthly payment
Est. payment
Payment breakdown
Explore the cost of this home by adjusting the details. Changes won't be saved.Climate risks
Neighborhood: 21044
Nearby schools
Schools provided by the listing agent
- District: Howard County Public Schools
Source: Bright MLS. This data may not be complete. We recommend contacting the local school district to confirm school assignments for this home.
- $717,200-- bd2 ba2.3k sqft11810 Snow Patch Way, Columbia, MD 21044Off Market
- $727,9004 bd2 ba2.1k sqft11808 Winterlong Way, Columbia, MD 21044Off Market
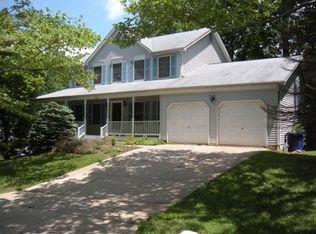
- $745,500-- bd2 ba2.3k sqft11804 Winterlong Way, Columbia, MD 21044Off Market
- $692,600-- bd2 ba2.3k sqft11816 Blue February Way, Columbia, MD 21044Off Market
Similar homes
- $639,9005 bd3 ba2.8k sqft6168 Sunny Spg, Columbia, MD 21044For Sale
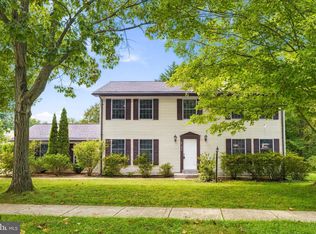
 MLS ID #MDHW2073784, Reta Sponsky, Cummings & Co. Realtors. Bright MLS
 - $624,9005 bd3 ba2.2k sqft10367 Eclipse Way, Columbia, MD 21044For Sale
 MLS ID #MDHW2074028, Cameron Callahan, Keller Williams Keystone Realty. Bright MLS
 - $760,0004 bd4 ba2.7k sqft12135 Little Patuxent Pkwy, Columbia, MD 21044For Sale
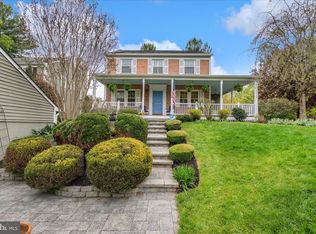 MLS ID #MDHW2067006, Jessica Hood, Berkshire Hathaway HomeServices PenFed Realty. Bright MLS
 - $700,0005 bd4 ba2.1k sqft10888 Beech Creek Dr NW, Columbia, MD 21044For Sale
 MLS ID #MDHW2072462, Alivia Purnell, Boyle & Kahoe Real Estate. Bright MLS
 - $647,0004 bd3 ba1.9k sqft6214 Resting Sea, Columbia, MD 21044For SaleMLS ID #MDHW2071312, Brandon Hargreaves, The KW Collective. Bright MLS
- $629,0004 bd3 ba1.9k sqft6017 Misty Arch Run N, Columbia, MD 21044For SaleMLS ID #MDHW2069992, Dee Dee Miller, Paul Wesley Real Estate. Bright MLS
- $600,0003 bd4 ba2.2k sqft10979 Hickory Ridge Rd, Columbia, MD 21044For SaleMLS ID #MDHW2072254, Marcia Boertzel, Cummings & Co. Realtors. Bright MLS
- $549,9003 bd3 ba1.9k sqft10675 Rain Dream Hl, Columbia, MD 21044For SaleMLS ID #MDHW2073356, Steve Allnutt, RE/MAX Advantage Realty. Bright MLS
- $639,0005 bd3 ba2k sqft5234 Even Star Pl, Columbia, MD 21044For SaleMLS ID #MDHW2072602, Jeremy Walsh, Coldwell Banker Realty. Bright MLS
- $899,9004 bd3 ba2.5k sqft6176 Wooded Run Dr, Columbia, MD 21044For SaleMLS ID #MDHW2073300, Matthew Lancelotta, Cummings & Co. Realtors. Bright MLS
- $615,0005 bd3 ba2.3k sqft6445 Oaken Door, Columbia, MD 21045For SaleMLS ID #MDHW2073812, Kim Cavaliere, RE/MAX Advantage Realty. Bright MLS
- $799,9005 bd4 ba3.1k sqft6181 Wooded Run Dr, Columbia, MD 21044For SaleMLS ID #MDHW2071504, Katelyn Moon, Realty 1 Maryland, LLC. Bright MLS
- $599,9003 bd3 ba2.4k sqft5369 Hesperus Dr, Columbia, MD 21044For SaleMLS ID #MDHW2072652, Lan Yin, LuxManor Real Estate, Inc. Bright MLS
- $495,0003 bd4 ba1.8k sqft11767 Stonegate Ln, Columbia, MD 21044For SaleMLS ID #MDHW2073230, Frank Alston, Long & Foster Real Estate, Inc.. Bright MLS
- $950,0004 bd4 ba3.5k sqft6405 Quiet Night Ride, Columbia, MD 21044For SaleMLS ID #MDHW2073394, Susan Ronan, Samson Properties. Bright MLS
- $645,0004 bd3 ba2k sqft7026 Deepage Dr, Columbia, MD 21045For SaleMLS ID #MDHW2071746, Barbara Seely, Long & Foster Real Estate, Inc.. Bright MLS
- $750,0004 bd3 ba2.5k sqft8545 Pineway Ct, Laurel, MD 20723For SaleMLS ID #MDHW2072186, Gali Sapir, Perennial Real Estate. Bright MLS
- $675,0005 bd3 ba2.8k sqft10145 Goodin Cir, Columbia, MD 21046For SaleMLS ID #MDHW2069984, Monica Grant, Kolf Real Estate Services, LLC. Bright MLS
