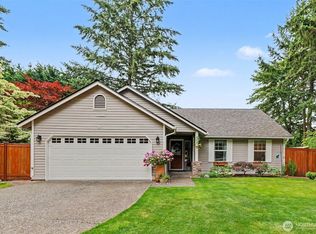
Architectural unicorn on a 0.62-acre treed lot, fully renovated interior. The 2.5-story great room features exposed king-post timber trusses, a full-height brick chimney with high-efficiency wood-burning insert and blower. Original truss-wood staircase, built-in shelves, mid-century touches, and tongue-and-groove wood ceilings. Solid hardwood floors throughout. Renovated kitchens and baths with quartz counters and new cabinets. Smooth modern ceilings, fresh paint throughout, updated outlets and switches. No HOA. Flexible income or in-law studio with private side entrance, own kitchen, full bath, and gas fireplace. Previously rented at $1,600/mo for three years. Oversized detached 3-car garage/shop (approx 28' deep x 32" wide) with new roof, plus RV parking. Cedar back deck overlooks a private treed yard that backs directly to an elementary school playground with gate access, so no rear neighbor. Zoned R-6 (approx 27,025 sqft) with potential for future subdivision or additional housing. Kent schools, Kentridge HS (7/10). Septic with recently replaced drain field, natural gas heat, mature landscaping. Rare combination of dramatic architecture, full interior renovation, income flexibility, premium shop, large lot, school-adjacent privacy, and R-6 development upside.
Active
Listed by: Redfin • Ryan Allie
Price cut: $26K (7/10)
$799,000
11807 SE 192nd Street, Kent, WA 98031
3beds
2,170sqft
Single Family Residence
Built in 1972
0.62 Acres Lot
$788,700 Zestimate®
$368/sqft
$-- HOA
What's special
Mid-century touchesRv parkingSmooth modern ceilingsMature landscapingExposed king-post timber trussesPrivate treed yardSolid hardwood floors throughout
- 45 days |
- 763 |
- 67 |
Zillow last checked:
Listing updated:
Listed by:
Ryan Allie,
Redfin
Source: NWMLS as distributed by MLS GRID,MLS#: 2525888
Loading...
Facts & features
Interior
Bedrooms & bathrooms
- Bedrooms: 3
- Bathrooms: 3
- 3/4 bathrooms: 2
- 1/2 bathrooms: 1
- Main level bathrooms: 2
- Main level bedrooms: 1
Primary bedroom
- Level: Second
Bedroom
- Level: Main
Bedroom
- Level: Second
Bathroom three quarter
- Level: Second
Bathroom three quarter
- Level: Main
Other
- Level: Main
Other
- Level: Main
Dining room
- Level: Main
Entry hall
- Level: Main
Family room
- Level: Main
Great room
- Level: Main
Kitchen with eating space
- Level: Main
Kitchen without eating space
- Level: Main
Living room
- Level: Main
Rec room
- Level: Main
Other
- Level: Main
Heating
- Forced Air, Stove/Free Standing, Electric, Natural Gas
Cooling
- Window Unit(s)
Features
- Has fireplace: No
Interior area
- Total structure area: 2,170
- Total interior livable area: 2,170 sqft
Property
Parking
- Total spaces: 3
- Parking features: Detached Garage
- Has garage: Yes
- Covered spaces: 3
Features
- Levels: Two
- Stories: 2
- Entry location: Main
Lot
- Size: 0.62 Acres
- Features: Paved, Cable TV, Deck, Fenced-Fully, Gas Available, High Speed Internet
- Topography: Level
- Residential vegetation: Garden Space
Details
- Parcel number: 7932000017
- Special conditions: Standard
Construction
Type & style
- Home type: SingleFamily
- Architectural style: Contemporary,2 Story
- Property subtype: Single Family Residence
Materials
- Wood Siding
- Foundation: Poured Concrete
- Roof: Composition
Condition
- Good
- Year built: 1972
Utilities & green energy
- Electric: Company: Puget Sound Energy
- Sewer: Septic Tank, Company: On-site septic
- Water: Public, Company: Soos Creek Water and Sewer District
- Utilities for property: Comcast/Xfinity
Community & HOA
Community
- Subdivision: Kent
Location
- Region: Renton
Financial & listing details
- Price per square foot: $368/sqft
- Tax assessed value: $711,000
- Annual tax amount: $7,113
- Date on market: 5/27/2026
- Cumulative days on market: 47 days
- Listing terms: Conventional
Estimated market value
$788,700
$749,000 - $828,000
$4,239/mo
Price history
| Date | Event | Price |
|---|---|---|
| 7/10/2026 | Price change | $799,000-3.2%$368/sqft |
Source:  NWMLS as distributed by MLS GRID #2525888 Report a problem NWMLS as distributed by MLS GRID #2525888 Report a problem | ||
| 6/21/2026 | Price change | $824,990-2.9%$380/sqft |
Source: NWMLS as distributed by MLS GRID #2525888 Report a problem | ||
| 5/29/2026 | Listed for sale | $849,990+123.7%$392/sqft |
Source: NWMLS as distributed by MLS GRID #2525888 Report a problem | ||
| 8/28/2023 | Listing removed | -- |
Source: Zillow Rentals Report a problem | ||
| 8/6/2023 | Listed for rent | $1,500$1/sqft |
Source: Zillow Rentals Report a problem | ||
| 11/1/2017 | Sold | $380,000+1.3%$175/sqft |
Source: NWMLS as distributed by MLS GRID #1200094 Report a problem | ||
| 10/15/2017 | Pending sale | $375,000$173/sqft |
Source: HomeSmart Real Estate Assoc #1200094 Report a problem | ||
| 9/28/2017 | Listed for sale | $375,000+25.4%$173/sqft |
Source: HomeSmart Real Estate Assoc #1200094 Report a problem | ||
| 11/15/2013 | Sold | $299,000+24.6%$138/sqft |
Source: NWMLS as distributed by MLS GRID #469579 Report a problem | ||
| 6/5/2012 | Listing removed | $240,000$111/sqft |
Source: John L Scott Real Estate #56344 Report a problem | ||
| 9/4/2011 | Pending sale | $240,000$111/sqft |
Source: John L Scott Real Estate #56344 Report a problem | ||
| 6/29/2011 | Price change | $240,000-2.8%$111/sqft |
Source: John L Scott Real Estate #56344 Report a problem | ||
| 6/11/2011 | Price change | $247,000-3.9%$114/sqft |
Source: John L Scott Real Estate #56344 Report a problem | ||
| 5/21/2011 | Price change | $257,000-2.7%$118/sqft |
Source: John L Scott Real Estate #56344 Report a problem | ||
| 5/13/2011 | Pending sale | $264,000$122/sqft |
Source: John L Scott Real Estate #56344 Report a problem | ||
| 4/22/2011 | Price change | $264,000-3.6%$122/sqft |
Source: John L Scott Real Estate #56344 Report a problem | ||
| 4/3/2011 | Price change | $274,000-3.5%$126/sqft |
Source: John L Scott Real Estate #56344 Report a problem | ||
| 2/18/2011 | Price change | $284,000-3.4%$131/sqft |
Source: John L Scott Real Estate #56344 Report a problem | ||
| 1/28/2011 | Price change | $294,000-4.9%$135/sqft |
Source: John L Scott Real Estate #56344 Report a problem | ||
| 1/6/2011 | Price change | $309,000-3.1%$142/sqft |
Source: John L Scott Real Estate #56344 Report a problem | ||
| 12/4/2010 | Price change | $319,000-3%$147/sqft |
Source: John L Scott Real Estate #56344 Report a problem | ||
| 11/8/2010 | Price change | $329,000-2.9%$152/sqft |
Source: John L Scott Real Estate #56344 Report a problem | ||
| 10/16/2010 | Price change | $339,000-2.9%$156/sqft |
Source: John L Scott Real Estate #56344 Report a problem | ||
| 7/9/2010 | Price change | $349,000-4.1%$161/sqft |
Source: John L Scott Real Estate #56344 Report a problem | ||
| 6/5/2010 | Price change | $364,000-6.4%$168/sqft |
Source: John L Scott Real Estate #56344 Report a problem | ||
| 5/13/2010 | Listed for sale | $389,000$179/sqft |
Source: John L Scott Real Estate #56344 Report a problem | ||
Public tax history
| Year | Property taxes | Tax assessment |
|---|---|---|
| 2025 | $7,710 +8.4% | $711,000 +1.6% |
| 2024 | $7,113 +6% | $700,000 +10.8% |
| 2023 | $6,710 -8.2% | $632,000 -9.5% |
| 2022 | $7,307 +9.5% | $698,000 +25.1% |
| 2021 | $6,673 +8.9% | $558,000 +14.6% |
| 2020 | $6,126 +1.8% | $487,000 +1.9% |
| 2019 | $6,018 +9.4% | $478,000 +4.4% |
| 2018 | $5,503 +4.8% | $458,000 +16.8% |
| 2017 | $5,253 +6.6% | $392,000 +5.7% |
| 2016 | $4,927 | $371,000 +3.1% |
| 2015 | $4,927 | $360,000 +4% |
| 2014 | $4,927 | $346,000 +23.6% |
| 2013 | $4,927 | $280,000 +1.4% |
| 2012 | -- | $276,000 |
| 2011 | -- | $276,000 -14% |
| 2010 | -- | $321,000 |
| 2009 | -- | $321,000 -9.6% |
| 2007 | -- | $355,000 +15.6% |
| 2006 | -- | $307,000 +7% |
| 2005 | -- | $287,000 -5.6% |
| 2001 | $4,446 +38.8% | $304,000 +45.5% |
| 2000 | $3,204 | $209,000 |
Find assessor info on the county website
Monthly payment
Est. payment$--/mo
Payment breakdown
Explore the cost of this home by adjusting the details. Changes won't be saved.All calculations are estimates and provided by Zillow, Inc. for informational purposes only. Actual amounts may vary.
HOA fees may include property taxes on listings classified as Co-Ops. Contact the listing agent and/or owner for fee details.
Mortgage interest rates are dependent on a number of factors, including credit score, down payment, and repayment length. Interest rate data provided by Zillow Group Marketplace, Inc. as of 1/1/1970 from various mortgage lenders with which we have lead or other similar arrangements; the Estimated Payment is an average of those rates.
See how much you could borrow to make a competitive offer.
Climate risks
Neighborhood: 98031
Nearby schools
GreatSchools rating
- 3/10Benson Hill Elementary SchoolGrades: K-5Distance: 0.4 mi
- 4/10Nelsen Middle SchoolGrades: 6-8Distance: 2.1 mi
- 4/10Lindbergh Senior High SchoolGrades: 9-12Distance: 1.9 mi
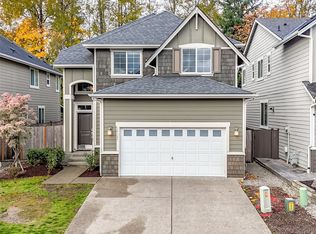
- $835,0004 bd3 ba2.5k sqft19157 120th Ct SE, Renton, WA 98055Sold
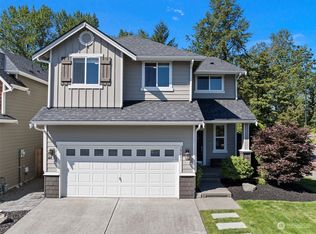
- $845,0004 bd3 ba2.2k sqft19151 120th Ct SE, Renton, WA 98058Sold
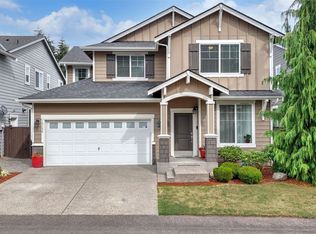
- $835,0004 bd3 ba2.2k sqft19156 120th Ct SE, Renton, WA 98058Sold
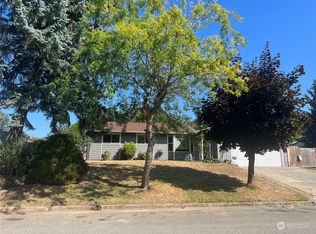
- $572,0003 bd2 ba1.4k sqft21020 120th Pl SE, Kent, WA 98031Sold
- $772,4003 bd2 ba2.1k sqft11807 SE 192nd St, Renton, WA 98058Off Market
- $998,0004 bd4 ba3.2k sqft11810 SE 191st St, Renton, WA 98058Sold
- $800,0003 bd3 ba2.4k sqft19036 120th Ave SE, Renton, WA 98058Sold
- $800,0003 bd3 ba1.6k sqft19125 121st Pl SE, Renton, WA 98058Sold
A local agent can set up tours, give advice and negotiate with sellers.
Similar homes
- $810,0004 bd3 ba1.9k sqft10411 SE 187th Court, Renton, WA 98055Active
 MLS ID #2545698, Lori D. Bakken. NWMLS as distributed by MLS GRID
 - $799,9993 bd3 ba1.9k sqft18020 SE 146th Street, Renton, WA 98059Active
 MLS ID #2531042, Vasile Calin. NWMLS as distributed by MLS GRID
 - $759,9503 bd2 ba1.3k sqft104 Bremerton Place NE, Renton, WA 98059Active
 MLS ID #2550817, Michael Streng. NWMLS as distributed by MLS GRID
 - $949,0006 bd4 ba3.1k sqft21639 104th Place SE, Kent, WA 98031Active
 MLS ID #2551823, SandraJean Daniels. NWMLS as distributed by MLS GRID
 - $899,9504 bd3 ba2.2k sqft20448 105th Avenue SE, Kent, WA 98031ActiveMLS ID #2543944, Khoa Truong. NWMLS as distributed by MLS GRID
- $799,9503 bd3 ba1.7k sqftCedar Vue Add, Renton, WA 98059ActiveMLS ID #2540900, Efrem Howard. NWMLS as distributed by MLS GRID
- $815,0004 bd3 ba1.9k sqft21436 4th Place S, Des Moines, WA 98198ActiveMLS ID #2546446, Stephanie Gurden. NWMLS as distributed by MLS GRID
- $749,9502 bd2 ba1.4k sqft1121 Shelton Avenue SE, Renton, WA 98058ActiveMLS ID #2540659, Lexie Aloway. NWMLS as distributed by MLS GRID
- $999,0004 bd3 ba2.6k sqft16835 113th Avenue SE, Renton, WA 98055ActiveMLS ID #2536365, Shawna Bruns. NWMLS as distributed by MLS GRID
- $899,9004 bd3 ba2k sqft15932 SE 166th Place, Renton, WA 98058ActiveMLS ID #2527449, Bernell LeRoy Zorn Jr.. NWMLS as distributed by MLS GRID
- $679,0003 bd3 ba1.9k sqft11035 SE 271st Street, Kent, WA 98030ActiveMLS ID #2548790, Seung K. Chung. NWMLS as distributed by MLS GRID
- $695,0003 bd3 ba1.6k sqft13741 SE 201st Street, Kent, WA 98042ActiveMLS ID #2531648, Leslie A. Newman. NWMLS as distributed by MLS GRID
- $935,0004 bd3 ba2.1k sqft15617 SE Fairwood Boulevard, Renton, WA 98058ActiveMLS ID #2545233, Karen B Hake. NWMLS as distributed by MLS GRID
- $879,5003 bd3 ba2.2k sqft13249 SE 261st Street, Kent, WA 98042ActiveMLS ID #2532647, Luda Lobets. NWMLS as distributed by MLS GRID
- $1,125,0004 bd3 ba2.9k sqft18719 136th Place SE, Renton, WA 98058ActiveMLS ID #2550369, Dustin B Keeth. NWMLS as distributed by MLS GRID
- $779,0004 bd3 ba2.2k sqft10750 66th Avenue S, Seattle, WA 98178ActiveMLS ID #2538007, Sam Chapin. NWMLS as distributed by MLS GRID
- $1,030,0003 bd3 ba2.4k sqftThe Ridge At Fairwood, Renton, WA 98058ActiveMLS ID #2543897, Lexie Aloway. NWMLS as distributed by MLS GRID
- $835,0004 bd3 ba3.2k sqft10512 SE 302nd Street, Auburn, WA 98092ActiveMLS ID #2549485, Jordyn Woolcott. NWMLS as distributed by MLS GRID
- $999,9983 bd3 ba2.1k sqftRenton Suburban, Renton, WA 98059ActiveMLS ID #2545370, Vasile Calin. NWMLS as distributed by MLS GRID
- $924,0994 bd3 ba1.8k sqft4303 NE 24th Street, Renton, WA 98059ActiveMLS ID #2546007, Jinyu Gao. NWMLS as distributed by MLS GRID
- Washington
- King County
- Renton
- 98031
- 11807 SE 192nd Street
Nearby cities
Nearby neighborhoods
Nearby zip codes
Other Renton Topics
