
Welcome to 1181 Colorado Drive, a beautifully maintained and fully landscaped 4-bedroom, 3-bathroom home offering 2,596 square feet of comfortable living space on an impressive 13,979-square-foot lot nearly one-third of an acre! This home also features 23 owned solar panels & battery storage. An updated HVAC system provides added comfort and energy efficiency. Inside, the open-concept kitchen flows seamlessly into the living room, creating an inviting space for everyday living and entertaining. The kitchen features a large center island perfect for gatherings, new appliances, a new sink and faucet, a butler's pantry, and an abundance of built-in cabinetry connecting the kitchen to the formal dining area, offering even more storage and function. A bedroom and full bathroom downstairs provide a flexible option for guests, a home office, or multigenerational living. Upstairs, you'll find a loft with a built-in desk and cabinet area for homework, crafts, or organization. The large primary bedroom offers plenty of room to unwind and includes a generous walk-in closet. Step outside and discover your own private backyard oasis. The sparkling pool features a relaxing rock waterfall and is surrounded by lush landscaping, mature plants, and palm trees, creating a resort-like setting right at home. Enjoy outdoor living beneath the large fully covered patio with ceiling fans, relax in the freestanding hot tub, or take advantage of the expansive yard for entertaining and play. A storage shed provides additional space for tools and outdoor equipment. The oversized lot also offers RV access and parking, a huge driveway with a built-in adjustable basketball hoop, and a split three-car garage with a two-car garage on one side and a separate one-car garage on the other. A private courtyard off the entry hall adds charm and creates another peaceful outdoor space. Conveniently located near parks, schools, Beale Air Force Base, Hard Rock Hotel & Casino, Highway 70, shopping, dining, and the upcoming Holiday Market, this exceptional Plumas Lake home truly has it all. Come take a look and fall in love! This is a must see.
Active
$649,000
1181 Colorado Dr, Plumas Lake, CA 95961
4beds
2,596sqft
:
Get pre-qualified$4,248/mo
Single Family Residence
Built in 2005
0.32 Acres Lot
$641,900 Zestimate®
$250/sqft
$-- HOA
What's special
Private backyard oasisNew sink and faucetGenerous walk-in closetNew appliancesFreestanding hot tubUpdated hvac system
- 9 days |
- 2,284 |
- 99 |
Likely to sell faster than
Zillow last checked:
Listing updated:
Listed by:
Heather Cox DRE #01905240 916-917-2033,
Realty ONE Group Complete
Source: MetroList Services of CA,MLS#: 226097298Originating MLS: MetroList Services, Inc.
Facts & features
Interior
Bedrooms & bathrooms
- Bedrooms: 4
- Bathrooms: 3
- Full bathrooms: 3
Primary bedroom
- Features: Walk-In Closet
Primary bathroom
- Features: Shower Stall(s), Double Vanity, Tub
Dining room
- Features: Formal Area
Kitchen
- Features: Pantry Closet, Island w/Sink, Tile Counters
Heating
- Central, Electric
Cooling
- Ceiling Fan(s), Central Air
Appliances
- Included: Gas Cooktop, Dishwasher, Disposal, Microwave
- Laundry: Hookups Only
Features
- Flooring: Carpet, Tile, Luxury Vinyl Plank
- Number of fireplaces: 1
- Fireplace features: Family Room, Gas
Interior area
- Total structure area: 0
- Total interior livable area: 2,596 sqft
Video & virtual tour
Property
Parking
- Total spaces: 3
- Parking features: Attached, RV Access/Parking, Garage Faces Side
- Attached garage spaces: 3
Features
- Has private pool: Yes
- Pool features: In Ground
- Fencing: Back Yard,Wood
Lot
- Size: 0.32 Acres
- Features: Auto Sprinkler F&R
Details
- Additional structures: Shed(s)
- Parcel number: 022112025000
- Zoning: Res
- Special conditions: Standard
Construction
Type & style
- Home type: SingleFamily
- Property subtype: Single Family Residence
Materials
- Concrete, Stucco, Wood
- Foundation: Concrete, Slab
- Roof: Tile
Condition
- Year built: 2005
Utilities & green energy
- Electric: 220 Volts in Laundry
- Sewer: Public Sewer
- Water: Public
- Utilities for property: Public
Community & HOA
Community
- Subdivision: Riverside Medows Village 1
Location
- Region: Plumas Lake
Financial & listing details
- Price per square foot: $250/sqft
- Tax assessed value: $627,808
- Annual tax amount: $8,152
- Price range: $649K - $649K
- Date on market: 8/3/2026
- Road surface type: Paved
Estimated market value
$641,900
$610,000 - $674,000
$3,032/mo
Price history
| Date | Event | Price |
|---|---|---|
| 8/3/2026 | Listed for sale | $649,000+11.9%$250/sqft |
Source: MetroList Services of CA #226097298 Report a problem | ||
| 4/20/2021 | Sold | $580,000+9.6%$223/sqft |
Source: MetroList Services of CA #221004422 Report a problem | ||
| 2/13/2021 | Pending sale | $529,000$204/sqft |
Source: eXp Realty of California Inc. #202100356 Report a problem | ||
| 2/10/2021 | Listed for sale | $529,000+112.4%$204/sqft |
Source: eXp Realty of California Inc. #202100356 Report a problem | ||
| 3/27/2009 | Sold | $249,000-3.9%$96/sqft |
Source: MetroList Services of CA #90006842 Report a problem | ||
| 1/31/2009 | Price change | $259,000+4%$100/sqft |
Source: eWalk Virtual Tours #90006842 Report a problem | ||
| 1/29/2009 | Listed for sale | $249,000+42%$96/sqft |
Source: eWalk Virtual Tours #90006842 Report a problem | ||
| 12/11/2008 | Sold | $175,301-51.8%$68/sqft |
Source: Public Record Report a problem | ||
| 2/16/2007 | Sold | $364,000$140/sqft |
Source: Public Record Report a problem | ||
Public tax history
| Year | Property taxes | Tax assessment |
|---|---|---|
| 2025 | $8,152 +1.5% | $627,808 +2% |
| 2024 | $8,029 +1.7% | $615,499 +2% |
| 2023 | $7,895 +2.1% | $603,432 +2% |
| 2022 | $7,733 +67.6% | $591,600 +97% |
| 2021 | $4,615 +0.9% | $300,328 +1% |
| 2020 | $4,575 +1.8% | $297,250 +2% |
| 2019 | $4,496 +5% | $291,423 +2% |
| 2018 | $4,281 -4.6% | $285,710 +2% |
| 2017 | $4,487 +1.1% | $280,109 +2% |
| 2016 | $4,438 +2.3% | $274,618 +2.9% |
| 2015 | $4,337 +2% | $266,794 +2.6% |
| 2014 | $4,252 | $260,000 +15.6% |
| 2013 | -- | $225,000 +2.3% |
| 2012 | -- | $220,000 |
| 2011 | -- | $220,000 -11.4% |
| 2010 | -- | $248,408 +5.7% |
| 2009 | -- | $235,000 -6% |
| 2008 | -- | $250,000 -39.9% |
| 2007 | -- | $416,159 +151.5% |
| 2006 | -- | $165,489 |
Find assessor info on the county website
Monthly payment
Est. payment
Payment breakdown
Explore the cost of this home by adjusting the details. Changes won't be saved.Climate risks
Neighborhood: Plumas Lake
Nearby schools
GreatSchools rating
- 5/10Cobblestone Elementary SchoolGrades: K-5Distance: 1.1 mi
- 3/10Riverside Meadows Intermediate SchoolGrades: 6-8Distance: 0.5 mi
- 7/10Wheatland Union High SchoolGrades: 9-12Distance: 6.6 mi
- $556,2004 bd2 ba2.2k sqft1187 Colorado Dr, Plumas Lake, CA 95961Off Market
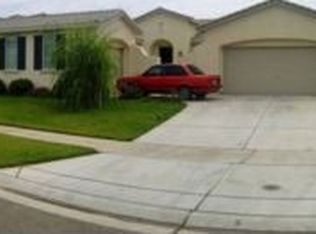
- $499,9004 bd2 ba2k sqft1175 Colorado Dr, Plumas Lake, CA 95961Off Market
- $506,4004 bd2 ba2.2k sqft1178 Colorado Dr, Plumas Lake, CA 95961Off Market
- $597,7005 bd3 ba2.5k sqft1190 Colorado Dr, Plumas Lake, CA 95961Off Market
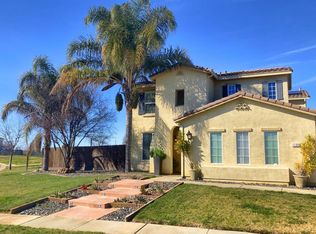
- $583,4004 bd2 ba2.2k sqft1147 Columbia Ct, Plumas Lake, CA 95961Off Market
- $458,4003 bd2 ba1.9k sqft1197 Colorado Dr, Plumas Lake, CA 95961Off Market
- $512,4004 bd2 ba2.2k sqft1163 Colorado Dr, Plumas Lake, CA 95961Off Market
- $540,1004 bd2 ba2.2k sqft1164 Tanana Ct, Plumas Lake, CA 95961Off Market
A local agent can set up tours, give advice and negotiate with sellers.
Similar homes
- $680,0005 bd3 ba2.6k sqft1187 Sugarstick Dr, Plumas Lake, CA 95961For Sale
 MLS ID #226098930, Jill Richey. MetroList Services of CA
 - $510,0004 bd3 ba2.2k sqft1875 Broken Bit Dr, Plumas Lake, CA 95961For Sale
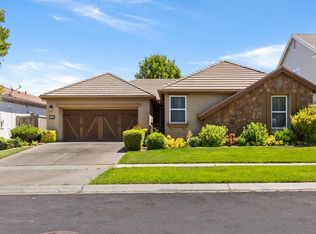 MLS ID #226048792, Erica Schulte. MetroList Services of CA
 - $499,0004 bd3 ba2.4k sqft1254 Abrozo Way, Plumas Lake, CA 95961For Sale
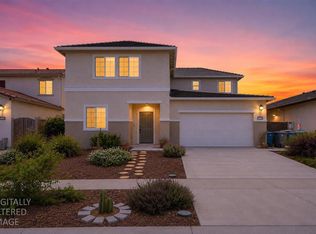 MLS ID #226066345, Jason Hamilton. MetroList Services of CA
 - $598,0005 bd3 ba2.9k sqft794 Berryessa Way, Plumas Lake, CA 95961For Sale
 MLS ID #226082077, Amir Mohamed. MetroList Services of CA
 - $569,0003 bd2 ba2.4k sqft1358 Sundance Dr, Plumas Lake, CA 95961For SaleMLS ID #226080540, Oleg Minzu. MetroList Services of CA
- $480,0004 bd2 ba1.9k sqft1400 Ladyfern St, Arboga, CA 95961For SaleMLS ID #226096883, Jon Martin. MetroList Services of CA
- $469,8004 bd3 ba2.2k sqft1381 High Noon Dr, Plumas Lake, CA 95961For SaleMLS ID #226066499, Michael Rianda. MetroList Services of CA
- $589,0005 bd3 ba2.3k sqft1519 Minories Dr, Plumas Lake, CA 95961For SaleMLS ID #226032248, Mikah Martin. MetroList Services of CA
- $560,0004 bd4 ba3k sqft3651 Goldenstar St, Arboga, CA 95961For SaleMLS ID #226065994, Kathi Stropkai. MetroList Services of CA
- $569,0004 bd3 ba2.3k sqft1630 Stepney Way, Plumas Lake, CA 95961For SaleMLS ID #226036582, Tony Singh. MetroList Services of CA
- $540,0003 bd3 ba2.4k sqft1351 Golden Plover St, Arboga, CA 95961For SaleMLS ID #226077385, Michael Ha. MetroList Services of CA
- $499,9993 bd2 ba2k sqft1358 Table Mountain Dr, Plumas Lake, CA 95961For SaleMLS ID #226074451, Christa Proctor. MetroList Services of CA
- $539,0005 bd3 ba2.5k sqft1750 Hicks Ave, Olivehurst, CA 95961For SaleMLS ID #226080434, Diana Almanza. MetroList Services of CA
- $439,9004 bd2 ba1.9k sqft1565 Buckskin Way, Olivehurst, CA 95961For SaleMLS ID #226091229, Muhammad Sandhu. MetroList Services of CA
- $649,9994 bd3 ba2.5k sqft1642 Midford Ln, Lincoln, CA 95648For SaleMLS ID #226094745, Cameron Gregson. MetroList Services of CA
- $639,0003 bd3 ba2.6k sqft1949 Nina Way, Yuba City, CA 95993For SaleMLS ID #226094192, Jan Crawford. MetroList Services of CA
- $499,9003 bd2 ba2k sqft1549 Gelderlander Way, Olivehurst, CA 95961For SaleMLS ID #226071082, Phil Gimenez. MetroList Services of CA
- $674,9004 bd2 ba1.7k sqft3641 Catlett Rd, Pleasant Grove, CA 95668For SaleMLS ID #226090369, Jenifer Fotheringham. MetroList Services of CA
- $659,0004 bd3 ba2.3k sqft1758 Blevin Rd, Yuba City, CA 95993For SaleMLS ID #226069294, Jaskarn Johal. MetroList Services of CA
- $629,0004 bd2 ba2.3k sqft921 Kensington Way, Yuba City, CA 95991For SaleMLS ID #226085760, Maria Ball. MetroList Services of CA
Local buyer's agents are ready to help
