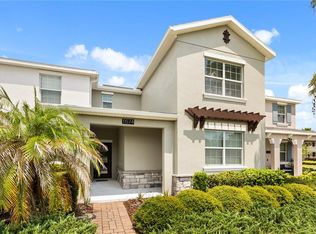
Under contract-accepting backup offers. Welcome to 11813 Fiction Ave in the Lake Nona area! Set on one of Storey Park's most coveted streets - directly across from Epic Park and walkable to the community center and dog park. This well-loved 3 bedroom, 2 bath, 2-car garage Lexington plan offers 1,900+ sq ft of warm, intentional living with parking on both sides of the street. The Kitchen sits at the center of the home and shines with Quartz countertops, 42" Upper Cabinetry, with a large pantry that nicely blends with the Dining space. At the rear of the home, the den was converted into a relaxing work-flex space with stained wood plank walls and sliding glass doors with windows that open to your private outdoor Zen area. Upstairs, the spacious Primary Suite features a Tray Ceiling, Walk-in closet with an en-suite bathroom that offers Quartz countertops and Dual Sinks. Down the hall, bedrooms 2 and 3 share a Jack and Jill bath, and bedroom 2 has a walk-in closet. The backyard features full pavers, a stained privacy fence, and a covered screened Lanai that makes for a serene spot to start or end your days. HOA includes high-speed internet and cable plus resort-style pools, tennis, basketball, volleyball, and fitness centers. Innovation A-rated school zoning with a new elementary school opening Fall 2026. Minutes to OIA, the 417, Lake Nona Medical City, Boxi Park, AdventHealth, Lake Nona West, and east coast beaches. Schedule your showing today!
Under contract
$500,000
11813 FICTION AVENUE, ORLANDO, FL 32832
3beds
1,996sqft
:
Get pre-qualified$3,641/mo
Single Family Residence
Built in 2018
3,838 Square Feet Lot
$-- Zestimate®
$251/sqft
$294/mo HOA
What's special
Large pantryStained privacy fenceQuartz countertopsJack and jill bathCovered screened lanaiBackyard features full paversStained wood plank walls
- 51 days |
- 237 |
- 12 |
Zillow last checked:
Listing updated:
Listed by:
Sophia Rogers 407-676-4377,
SERHANT 786-296-8626
Source: Stellar MLS,MLS#: O6417529 Originating MLS: Orlando Regional
Originating MLS: Orlando Regional
Facts & features
Interior
Bedrooms & bathrooms
- Bedrooms: 3
- Bathrooms: 3
- Full bathrooms: 2
- 1/2 bathrooms: 1
Rooms
- Room types: Den/Library/Office
Primary bedroom
- Features: Walk-In Closet(s)
- Level: Second
- Area: 195 Square Feet
- Dimensions: 15x13
Bedroom 2
- Features: Jack & Jill Bathroom, Walk-In Closet(s)
- Level: Second
- Area: 132 Square Feet
- Dimensions: 12x11
Bedroom 3
- Features: Jack & Jill Bathroom, Built-in Closet
- Level: Second
- Area: 132 Square Feet
- Dimensions: 12x11
Den
- Features: No Closet
- Level: First
- Area: 121 Square Feet
- Dimensions: 11x11
Dining room
- Features: No Closet
- Level: First
- Area: 120 Square Feet
- Dimensions: 10x12
Kitchen
- Features: Kitchen Island, Pantry, Walk-In Closet(s)
- Level: First
- Area: 120 Square Feet
- Dimensions: 10x12
Living room
- Features: No Closet
- Level: First
- Area: 255 Square Feet
- Dimensions: 17x15
Heating
- Central
Cooling
- Central Air
Appliances
- Included: Dishwasher, Disposal, Dryer, Microwave, Range, Refrigerator, Washer
- Laundry: Inside, Laundry Room
Features
- Ceiling Fan(s), In Wall Pest System, Living Room/Dining Room Combo, Open Floorplan, PrimaryBedroom Upstairs, Solid Surface Counters, Thermostat, Tray Ceiling(s), Walk-In Closet(s)
- Flooring: Carpet, Ceramic Tile
- Windows: Window Treatments
- Has fireplace: No
Interior area
- Total structure area: 2,795
- Total interior livable area: 1,996 sqft
Property
Parking
- Total spaces: 2
- Parking features: Alley Access, Garage Door Opener, On Street, Open
- Attached garage spaces: 2
- Has uncovered spaces: Yes
Features
- Levels: Two
- Stories: 2
- Patio & porch: Covered, Rear Porch
- Exterior features: Balcony, Courtyard, Sidewalk
- Fencing: Wood
Lot
- Size: 3,838 Square Feet
- Residential vegetation: Trees/Landscaped
Details
- Parcel number: 042431898404380
- Zoning: PD
- Special conditions: None
Construction
Type & style
- Home type: SingleFamily
- Architectural style: Florida
- Property subtype: Single Family Residence
Materials
- Stucco
- Foundation: Slab
- Roof: Shingle
Condition
- New construction: No
- Year built: 2018
Utilities & green energy
- Electric: Photovoltaics Third-Party Owned
- Sewer: Public Sewer
- Water: Public
- Utilities for property: Cable Connected, Electricity Connected, Underground Utilities
Green energy
- Energy efficient items: Water Heater, Windows
- Energy generation: Solar
Community & HOA
Community
- Features: Clubhouse, Dog Park, Fitness Center, Park, Playground, Pool, Sidewalks, Tennis Court(s)
- Pet fee: $0 monthly
- Subdivision: STOREY PK-PH 4
HOA
- Has HOA: Yes
- Amenities included: Basketball Court, Cable TV, Clubhouse, Fitness Center, Park, Playground, Pool, Recreation Facilities, Spa/Hot Tub, Tennis Court(s), Trail(s)
- Services included: Cable TV, Community Pool, Internet
- HOA fee: $294 monthly
- HOA name: John Mullins
Location
- Region: Orlando
Financial & listing details
- Price per square foot: $251/sqft
- Tax assessed value: $409,292
- Annual tax amount: $8,429
- Date on market: 6/16/2026
- Cumulative days on market: 51 days
- Listing terms: Cash,FHA,VA Loan
- Ownership: Fee Simple
- Total actual rent: 0
- Electric utility on property: Yes
- Road surface type: Asphalt
Estimated market value
Not available
Estimated sales range
Not available
Not available
Price history
| Date | Event | Price |
|---|---|---|
| 7/14/2026 | Contingent | $500,000$251/sqft |
Source:  Stellar MLS #O6417529 Report a problem Stellar MLS #O6417529 Report a problem | ||
| 6/16/2026 | Price change | $500,000+6.4%$251/sqft |
Source: Stellar MLS #O6417529 Report a problem | ||
| 3/8/2023 | Pending sale | $469,900$235/sqft |
Source: Stellar MLS #O6084382 Report a problem | ||
| 1/19/2023 | Listed for sale | $469,900+57.9%$235/sqft |
Source: Stellar MLS #O6084382 Report a problem | ||
| 5/29/2018 | Sold | $297,600$149/sqft |
Source: Public Record Report a problem | ||
Public tax history
| Year | Property taxes | Tax assessment |
|---|---|---|
| 2024 | $8,199 +45.5% | $409,292 +51.2% |
| 2023 | $5,634 +2.4% | $270,643 +3% |
| 2022 | $5,503 +2.1% | $262,760 +3% |
| 2021 | $5,388 +1% | $255,107 -0.6% |
| 2020 | $5,337 +0.7% | $256,598 +1.4% |
| 2019 | $5,299 +157.8% | $253,090 +532.7% |
| 2018 | $2,055 +0% | $40,000 +220% |
| 2017 | $2,055 | $12,500 |
Find assessor info on the county website
Monthly payment
Est. payment
Payment breakdown
Explore the cost of this home by adjusting the details. Changes won't be saved.Climate risks
Neighborhood: Storey Park
Nearby schools
GreatSchools rating
- 7/10Sun Blaze Elementary SchoolGrades: K-5Distance: 1.4 mi
- 9/10Innovation MiddleGrades: 6-8Distance: 0.2 mi
- 6/10Innovation High SchoolGrades: 9-12Distance: 1.3 mi
Schools provided by the listing agent
- Elementary: Sun Blaze Elementary
- Middle: Innovation Middle School
- High: Innovation High
Source: Stellar MLS. This data may not be complete. We recommend contacting the local school district to confirm school assignments for this home.
- $445,0003 bd3 ba1.9k sqft11807 Fiction Ave, Orlando, FL 32832Sold

- $514,0006 bd3 ba2.6k sqft11819 Fiction Ave, Orlando, FL 32832Off Market
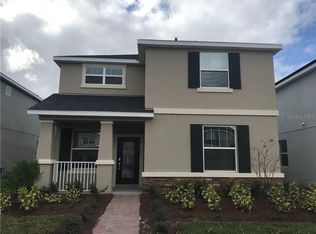
- $474,9003 bd3 ba2.2k sqft11825 Fiction Ave, Orlando, FL 32832Off Market
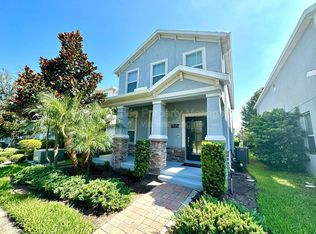
- $479,400-- bd-- ba2.3k sqft11801 Fiction Ave, Orlando, FL 32832Off Market
- $462,8003 bd2 ba2k sqft11831 Fiction Ave, Orlando, FL 32832Off Market
- $504,9004 bd3 ba2.4k sqft11837 Fiction Ave, Orlando, FL 32832Off Market
- $460,000-- bd-- ba-- sqftSonnet Ave, Orlando, FL 32832Off Market
- $412,800-- bd-- ba-- sqftPhotography Aly, Orlando, FL 32832Off Market
A local agent can set up tours, give advice and negotiate with sellers.
A local lender can help you make sure your offer is ready when you are.
Similar homes
- $515,0003 bd3 ba2.2k sqft11886 FICTION AVENUE, ORLANDO, FL 32832For Sale
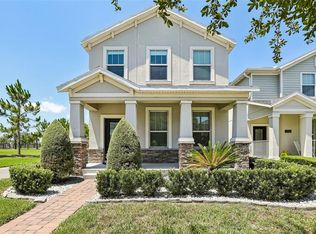
 MLS ID #O6417125, Nancy Postorino, REDFIN CORPORATION. Stellar MLS
 - $475,0003 bd3 ba2.2k sqft11442 LISTENING DRIVE, ORLANDO, FL 32832For Sale
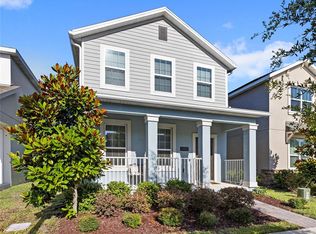 MLS ID #O6411504, Ken Pozek, REAL BROKER, LLC. Stellar MLS
 - $529,9904 bd4 ba2.5k sqft11932 HOMETOWN PLACE, ORLANDO, FL 32832For Sale
 MLS ID #O6409536, Consuelo Pereyra, NOVA REAL ESTATE SERVICES INC. Stellar MLS
 - $432,0004 bd3 ba1.9k sqft11574 COMIC ALLEY, ORLANDO, FL 32832For Sale
 MLS ID #O6417736, Laura Alves, PA, FUSILIER MANAGEMENT GROUP. Stellar MLS
 - $539,5005 bd3 ba2.4k sqft12018 LANGUAGE WAY, ORLANDO, FL 32832For SaleMLS ID #O6412827, Sophia Rogers, SERHANT. Stellar MLS
- $489,0003 bd3 ba2k sqft8048 SCAGEL STREET, ORLANDO, FL 32832For SaleMLS ID #O6341145, Lissette Sanchez, EXP REALTY LLC. Stellar MLS
- $610,0004 bd3 ba2.5k sqft9535 JUNIPER MOSS CIRCLE, ORLANDO, FL 32832For SaleMLS ID #O6426446, Richard Aybar, KELLER WILLIAMS ADVANTAGE III. Stellar MLS
- $568,0004 bd3 ba2.3k sqft11492 SUNSAIL AVENUE, ORLANDO, FL 32832For SaleMLS ID #O6415909, Natalie Casanova, KELLER WILLIAMS ADVANTAGE III. Stellar MLS
- $379,9003 bd3 ba1.6k sqft11626 EPIC AVENUE, ORLANDO, FL 32832For SaleMLS ID #O6376782, Daniel Rodriguez, NEW HEIGHTS REALTY GROUP. Stellar MLS
- $585,0004 bd3 ba2.9k sqft10484 EASTPARK LAKE DRIVE, ORLANDO, FL 32832For SaleMLS ID #O6391114, Kevin Kendrick, EXP REALTY LLC. Stellar MLS
- $455,0003 bd2 ba1.6k sqft2499 CLIFF WAY, ST CLOUD, FL 34771For SaleMLS ID #O6431212, Kathleen Hereford, KELLER WILLIAMS ADVANTAGE III. Stellar MLS
- $409,9003 bd3 ba1.6k sqft11429 SUNSAIL AVENUE, ORLANDO, FL 32832For SaleMLS ID #O6408135, Frances Speights, KELLER WILLIAMS ADVANTAGE III. Stellar MLS
- $629,9003 bd2 ba1.5k sqft6935 HIGGS ALLEY, ORLANDO, FL 32827For SaleMLS ID #O6430303, Fran Zvaigzne, COLDWELL BANKER REALTY. Stellar MLS
- $460,0003 bd3 ba2.2k sqft2757 SOUTHLAND STREET, ST CLOUD, FL 34772For SaleMLS ID #S5152678, Cindy Farmer, LLC, CORCORAN CONNECT LLC. Stellar MLS
- $560,0004 bd2 ba2k sqft3118 RESIDENCE EAST WAY, ORLANDO, FL 32828For SaleMLS ID #O6427619, Philip Kolbrich, TOP FLORIDA HOMES. Stellar MLS
- $550,0003 bd2 ba1.7k sqft14636 EAGLES CROSSING DRIVE, ORLANDO, FL 32837For SaleMLS ID #O6428502, Jennifer Christ, RE/MAX TOWN & COUNTRY REALTY. Stellar MLS
- $545,0003 bd2 ba2k sqft12278 NORTHOVER LOOP, ORLANDO, FL 32824For SaleMLS ID #O6419416, Lissette Sanchez, EXP REALTY LLC. Stellar MLS
- $499,0005 bd3 ba2k sqft5671 WOOD BRIDGE PLACE, ST CLOUD, FL 34771For SaleMLS ID #O6402704, Jenny Wemert, WEMERT GROUP REALTY LLC. Stellar MLS
- $440,0004 bd3 ba2k sqft3044 SLOUGH CREEK DRIVE, KISSIMMEE, FL 34744For SaleMLS ID #O6428969, Erickcarlos Osorio, REAL BROKER, LLC. Stellar MLS
- $699,0004 bd3 ba2.3k sqft9669 LELAND DRIVE, ORLANDO, FL 32827For SaleMLS ID #O6408810, Brian Maloney, FATHOM REALTY FL LLC. Stellar MLS
