A welcoming entry foyer offers generous closet space and a clean, functional layout, creating the perfect first impression as you step inside. The expansive living and dining area is filled with natural light and seamlessly extends to a private balcony, showcasing breathtaking open views of the city skyline. This beautifully renovated galley kitchen features sleek custom cabinetry, quartz countertops, and stainless steel appliances, all complemented by a modern tile backsplash and elegant finishes. Bright and airy with a windowed layout, the space offers excellent storage, functional design, and a seamless flow perfect for everyday living and entertaining. The spacious bedroom offers a serene retreat with abundant natural light, expansive windows showcasing stunning open views, and generous closet space for optimal storage. The well-maintained bathroom features classic tilework, a full soaking tub with glass enclosure, and timeless finishes that create a clean and functional space.
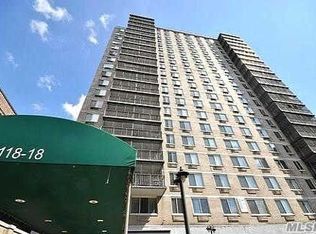
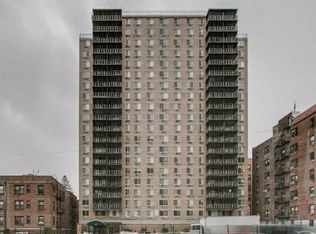
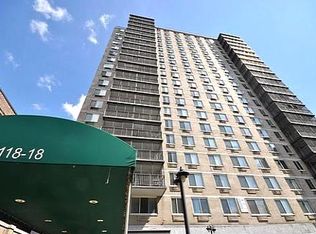
Park Lane South is a premier post-war, fireproof concrete building offering solid construction. Residents enjoy a 24-hour doorman, BuildingLink for seamless package notifications, beautifully updated hallways, and convenient amenities including on-site laundry, bike storage, and indoor and outdoor parking ( $145/$189 short waitlist).
Perfectly located, the building provides easy access to the Kew Gardens LIRR station for a quick 20-minute commute to Manhattan, along with nearby E/F express subway lines just blocks away, plus major highways including the Grand Central Parkway, Jackie Robinson Parkway, and Van Wyck Expressway. Surrounded by some of Queens’ most desirable attractions, you’re moments from Forest Park’s expansive green space with trails, golf, and recreation, as well as the charm of Forest Hills Gardens, featuring the historic West Side Tennis Club and Forest Hills Stadium, along with a vibrant mix of shops, dining, and everyday conveniences. All utilities are included in the maintenance. No flip tax. Sublets permitted after 2 years (3 out of 5 years). Cats are welcome. Board approval required.
Pending
$309,000
118-18 Union Turnpike #16G, Kew Gardens, NY 11415
1beds
--sqft
Stock Cooperative, Residential
Built in 1974
-- sqft lot
$-- Zestimate®
$--/sqft
$-- HOA
What's special
Timeless finishesElegant finishesAbundant natural lightSleek custom cabinetryBeautifully renovated galley kitchenBeautifully updated hallwaysSpacious bedroom
- 116 days
- 16
- 0
Zillow last checked:
Listing updated:
Listed by:
EXP Realty 888-276-0630,
Michelle M. Fisher 718-551-1596
Source: OneKey® MLS as distributed by MLS GRID,MLS#: 993649
Facts & features
Interior
Bedrooms & bathrooms
- Bedrooms: 1
- Bathrooms: 1
- Full bathrooms: 1
Bedroom 1
- Description: 1 Bedroom
- Level: First
Bathroom 1
- Description: 1 Bathroom
- Level: First
Kitchen
- Description: Kitchen
- Level: First
Living room
- Description: Living Room/Dining Room
- Level: First
Heating
- Other
Cooling
- Wall/Window Unit(s)
Appliances
- Included: Dishwasher, Gas Oven, Gas Range, Microwave, Refrigerator, Stainless Steel Appliance(s)
- Laundry: In Basement
Features
- Entrance Foyer, Other, Quartz/Quartzite Counters
- Flooring: Hardwood
Interior area
- Total structure area: 0
Video & virtual tour
Property
Parking
- Total spaces: 1
- Parking features: Garage, On Street, Other, Waitlist
- Garage spaces: 1
- Has uncovered spaces: Yes
Features
- Levels: One
- Exterior features: Balcony
Lot
- Features: Near Public Transit, Near School, Near Shops
Details
- Parcel number: 03335002300118018000016G
- Special conditions: None
Construction
Type & style
- Home type: Cooperative
- Architectural style: Other
- Property subtype: Stock Cooperative, Residential
Materials
- Brick
- Foundation: Brick/Mortar
Condition
- Estimated
- Year built: 1974
Details
- Builder model: 1 Bedroom 1 Bathroom with Balcony
Utilities & green energy
- Sewer: Other
- Water: Other
- Utilities for property: See Remarks
Community & HOA
Community
- Subdivision: Park Lane South
HOA
- Has HOA: Yes
- Amenities included: Concierge, Door Person, Elevator(s), Other
- Services included: Utilities, Electricity, Gas, Heat, Hot Water, Other, Sewer, Snow Removal, Trash, Water
Location
- Region: Jamaica
Financial & listing details
- Tax assessed value: $19,229,000
- Annual tax amount: $941,897
- Date on market: 5/4/2026
- Cumulative days on market: 115 days
- Listing agreement: Exclusive Right To Sell
Estimated market value
Not available
Estimated sales range
Not available
Not available
Price history
| Date | Event | Price |
|---|---|---|
| 6/16/2026 | Pending sale | $309,000 |
Source:  OneKey® MLS as distributed by MLS GRID #993649 Report a problem OneKey® MLS as distributed by MLS GRID #993649 Report a problem | ||
| 5/4/2026 | Listed for sale | $309,000+12.4% |
Source: OneKey® MLS as distributed by MLS GRID #993649 Report a problem | ||
| 8/11/2018 | Sold | $275,000+7.8% |
Source: Agent Provided Report a problem | ||
| 4/19/2018 | Listed for sale | $255,000 |
Source: City Square Realty LLC Report a problem | ||
| 3/14/2018 | Listing removed | $2,100 |
Source: Mitra Hakimi Realty Group, LLC Report a problem | ||
| 3/1/2018 | Listed for rent | $2,100 |
Source: Mitra Hakimi Realty Group, LLC Report a problem | ||
Public tax history
| Year | Property taxes | Tax assessment |
|---|---|---|
| 2020 | -- | -- |
| 2019 | -- | -- |
| 2018 | $941,897 | $7,468,260 +6.2% |
| 2017 | -- | $7,030,690 |
Find assessor info on the county website
Monthly payment
Climate risks
Neighborhood: Kew Gardens
Nearby schools
Schools provided by the listing agent
- Elementary: Ps 99 Kew Gardens
- Middle: Jhs 190 Russell Sage
- High: Hillcrest High School
Source: OneKey® MLS as distributed by MLS GRID. This data may not be complete. We recommend contacting the local school district to confirm school assignments for this home.
- $296,4001 bd1 ba850 sqft11818 Union Tpke APT 2L, Jamaica, NY 11415Off Market
- $285,5001 bd1 ba-- sqft11818 Union Tpke APT 5L, Jamaica, NY 11415Off Market
- $299,3001 bd1 ba-- sqft11818 Union Tpke APT 18L, Jamaica, NY 11415Off Market
- $443,6002 bd2 ba1.2k sqft11818 Union Tpke APT 2H, Jamaica, NY 11415Off Market
Similar homes
- $315,0002 bd1 ba-- sqft82-40 Austin Street #6/K, Kew Gardens, NY 11415For Sale

 MLS ID #1039745, Michelle M. Fisher, Listing by: EXP Realty. OneKey® MLS as distributed by MLS GRID
 - $315,0002 bd1 ba-- sqft82-40 Austin Street #6/K, New York, NY 11415For SaleMLS ID #1039745, Michelle M. Fisher, Listing by: EXP Realty. eXp Realty
- $315,0002 bd1 ba-- sqft8240 Austin St APT 6K, Jamaica, NY 11415Active
 MLS ID #S1842862, Michelle Fisher, Listing by: EXP Realty NYC. StreetEasy
 - $300,0001 bd1 ba850 sqft11818 Union Turnpike #6E, Kew Gardens, NY 11415For Sale
 MLS ID #996246, Richard Weiss, Listing by: OAM.Com. OneKey® MLS as distributed by MLS GRID
 - $289,0001 bd1 ba1k sqft125-10 Queens Boulevard #716, Kew Gardens, NY 11415For SaleMLS ID #1036694, Imran Khan, Listing by: Realty Executives Today. OneKey® MLS as distributed by MLS GRID
- $320,0001 bd1 ba1 sqft125-10 Queens Boulevard #2106, Kew Gardens, NY 11415For SaleMLS ID #1008926, Mingji C. Moy CBR, Listing by: Douglas Elliman Real Estate. OneKey® MLS as distributed by MLS GRID
- $330,0001 bd1 ba908 sqft7714 113th Street #6C, Forest Hills, NY 11375For SaleMLS ID #1034698, Davon K. Harris, Listing by: Prince & Associates Realty Grp. OneKey® MLS as distributed by MLS GRID
- $299,0001 bd1 ba850 sqft8344 Lefferts Boulevard #3D, Kew Gardens, NY 11415For SaleMLS ID #1015003, Ronald Ferrara, Listing by: Keller Williams Landmark II. OneKey® MLS as distributed by MLS GRID
- $289,0001 bd1 ba850 sqft45 Kew Gardens Road #5N, Kew Gardens, NY 11415For SaleMLS ID #979235, Joana Chu, Listing by: Home Court Real Estate LLC. OneKey® MLS as distributed by MLS GRID
- $365,0001 bd1 ba680 sqft83-75 117th Street #4D, Kew Gardens, NY 11415For SaleMLS ID #1017503, Lily G. Tran CBR, Listing by: EXP Realty. OneKey® MLS as distributed by MLS GRID
- $338,0001 bd1 ba800 sqft118-60 Metropolitan Avenue #1J, Kew Gardens, NY 11415For SaleMLS ID #1013170, Bingqing Yan, Listing by: E Realty International Corp. OneKey® MLS as distributed by MLS GRID
- $335,0001 bd1 ba1k sqft118-60 Metropolitan Avenue #3E, Kew Gardens, NY 11415For SaleMLS ID #969628, Cecilia Yllescas, Listing by: Winzone Realty Inc. OneKey® MLS as distributed by MLS GRID
