Price improvement! Move in ready! Inspections complete! Home, Septic and Roof certification/ Inspections available, energy-efficient 2,485 sq ft home on a usable quarter-acre lot in Grass Valley featuring a level driveway and flexible two-level layout designed for comfortable living. High ceilings and thoughtful separation of space create a spacious feeling. The main level includes a tiled entry and hardwood flooring throughout the kitchen, dining area, and hallway. Kitchen features include an induction cooktop, convection wall oven, microwave, dishwasher, tile counters, ample cabinetry, recessed lighting, custom island and functional layout with adjacent dining space with access to the outside deck. Cozy living room with natural light, gas fireplace and picture window. Large laundry room features upper and lower cabinets built-in sink. The primary suite offers two spacious closets, recessed lighting, jetted tub, and a separate large shower with privacy glass. Downstairs provides flexible space for media, hobbies, or multi-generational living. Two well-sized bedrooms, full-size bathroom, control room plus lots of extra storage, living space with privacy and separate access to the outside. Additional features leased solar system with backup battery system, leaf guard gutters, air filtration system, beam whole house vacuum, construction materials include structural insulated panels, wired for stereo and security systems. Usable outdoor space with private pet friendly back yard, secure trailer, boat or toy parking, garden area, mature trees, shed, additional parking space and oversized garage with work bench. Located in Alta Sierra Estates, a desirable neighborhood in Grass Valley featuring fire hydrants, its own fire station, and the Alta Sierra Golf Course & Country Club (membership optional). Just minutes to the historic downtowns of Grass Valley and Nevada City with convenient access to Highway 49.
Active
Price cut: $10K (6/19)
$619,900
11818 Upper Circle Dr, Grass Valley, CA 95949
3beds
2,485sqft
Single Family Residence
Built in 2004
10,454 Square Feet Lot
$619,300 Zestimate®
$249/sqft
$-- HOA
What's special
Mature treesUsable quarter-acre lotFull-size bathroomGarden areaLeaf guard guttersHigh ceilingsFlexible two-level layout
- 188 days
- 295
- 7
Zillow last checked:
Listing updated:
Listed by:
Jeffrey Wood DRE #02143994 916-899-0144,
Sierra Homes Realty
Source: MetroList Services of CA,MLS#: 226023896Originating MLS: MetroList Services, Inc.
Facts & features
Interior
Bedrooms & bathrooms
- Bedrooms: 3
- Bathrooms: 3
- Full bathrooms: 2
- Partial bathrooms: 1
Rooms
- Room types: Media Room, Office, Dining Room, Family Room, Game Room, Kitchen, Laundry, Living Room
Primary bedroom
- Features: Closet
Primary bathroom
- Features: Shower Stall(s), Jetted Tub, Stone, Tile, Window
Dining room
- Features: Formal Area
Kitchen
- Features: Pantry Cabinet, Kitchen Island, Kitchen/Family Combo, Tile Counters
Heating
- Propane, Central, Fireplace(s)
Cooling
- Ceiling Fan(s), Central Air
Appliances
- Included: Gas Plumbed, Gas Water Heater, Range Hood, Dishwasher, Disposal, Microwave, Electric Cooktop
- Laundry: Laundry Room, Sink, Hookups Only, Inside, Inside Room
Features
- Central Vacuum
- Flooring: Carpet, Tile, Wood
- Number of fireplaces: 1
- Fireplace features: Living Room, Raised Hearth, Gas
Interior area
- Total structure area: 0
- Total interior livable area: 2,485 sqft
Property
Parking
- Total spaces: 6
- Parking features: 24'+ Deep Garage, Attached, Boat, RV Possible, Garage Door Opener, Garage Faces Front, Uncovered Parking Spaces 2+, Guest, Level Driveway/Sidewalks
- Attached garage spaces: 2
- Uncovered spaces: 4
Features
- Levels: Two
- Stories: 2
- Exterior features: Fire Pit
- Has spa: Yes
- Spa features: Bath
- Fencing: Back Yard,Wire,Wood,See Remarks
Lot
- Size: 10,454 Square Feet
- Features: Auto Sprinkler F&R, Garden, Landscape Back, Landscape Front
- Topography: Snow Line Below,Lot Grade Varies,Snow Line Below,Lot Grade Varies
Details
- Additional structures: RV/Boat Storage, Shed(s), Storage
- Parcel number: 020780031000
- Zoning: R1-X
- Special conditions: Standard
Construction
Type & style
- Home type: SingleFamily
- Architectural style: Traditional
- Property subtype: Single Family Residence
Materials
- Cement Siding, Frame, Glass, Wood, See Remarks
- Foundation: Raised
- Roof: Composition
Condition
- Year built: 2004
Utilities & green energy
- Electric: Battery Backup, 220 Volts, 220 Volts in Laundry
- Sewer: Septic System
- Water: Public, Meter on Site, Water District
- Utilities for property: Public, Electric, Internet Available, Solar, Propane, Propane Tank Leased
Green energy
- Energy generation: Solar
Community & HOA
Community
- Subdivision: Alta Sierra
Location
- Region: Grass Valley
Financial & listing details
- Price per square foot: $249/sqft
- Tax assessed value: $565,800
- Price range: $619.9K - $619.9K
- Date on market: 3/3/2026
- Road surface type: Asphalt
Estimated market value
$619,300
$588,000 - $650,000
$3,025/mo
Price history
| Date | Event | Price |
|---|---|---|
| 6/19/2026 | Price change | $619,900-1.6%$249/sqft |
Source: MetroList Services of CA #226023896 Report a problem | ||
| 4/26/2026 | Listed for sale | $629,900$253/sqft |
Source: MetroList Services of CA #226023896 Report a problem | ||
| 4/20/2026 | Pending sale | $629,900$253/sqft |
Source: MetroList Services of CA #226023896 Report a problem | ||
| 4/3/2026 | Price change | $629,900-1.4%$253/sqft |
Source: MetroList Services of CA #226023896 Report a problem | ||
| 3/9/2026 | Listed for sale | $639,000$257/sqft |
Source: MetroList Services of CA #226023896 Report a problem | ||
| 3/5/2026 | Pending sale | $639,000$257/sqft |
Source: MetroList Services of CA #226023896 Report a problem | ||
| 3/3/2026 | Listed for sale | $639,000$257/sqft |
Source: MetroList Services of CA #226023896 Report a problem | ||
| 11/4/2025 | Listing removed | $639,000$257/sqft |
Source: MetroList Services of CA #225071414 Report a problem | ||
| 9/17/2025 | Price change | $639,000-1.5%$257/sqft |
Source: MetroList Services of CA #225071414 Report a problem | ||
| 8/2/2025 | Price change | $649,000-0.9%$261/sqft |
Source: MetroList Services of CA #225071414 Report a problem | ||
| 7/10/2025 | Price change | $655,000-3%$264/sqft |
Source: MetroList Services of CA #225071414 Report a problem | ||
| 6/5/2025 | Listed for sale | $675,000+21.6%$272/sqft |
Source: MetroList Services of CA #225071414 Report a problem | ||
| 6/8/2021 | Sold | $555,000+1.3%$223/sqft |
Source: MetroList Services of CA #221030175 Report a problem | ||
| 4/15/2021 | Pending sale | $548,000$221/sqft |
Source: MetroList Services of CA #221030175 Report a problem | ||
| 4/7/2021 | Listed for sale | $548,000+6.6%$221/sqft |
Source: MetroList Services of CA #221030175 Report a problem | ||
| 9/27/2020 | Listing removed | $514,000$207/sqft |
Source: Network Real Estate #19059518 Report a problem | ||
| 6/12/2020 | Price change | $514,000-2.1%$207/sqft |
Source: Network Real Estate #19059518 Report a problem | ||
| 1/30/2020 | Price change | $524,900-2.4%$211/sqft |
Source: Network Real Estate #19059518 Report a problem | ||
| 8/24/2019 | Listed for sale | $538,000+8.7%$216/sqft |
Source: Network Real Estate #19059518 Report a problem | ||
| 7/21/2004 | Sold | $495,000+731.9%$199/sqft |
Source: Public Record Report a problem | ||
| 9/7/2000 | Sold | $59,500$24/sqft |
Source: Public Record Report a problem | ||
Public tax history
| Year | Property taxes | Tax assessment |
|---|---|---|
| 2026 | -- | $565,800 +2% |
| 2025 | $5,998 +2.2% | $554,778 +2% |
| 2024 | $5,867 +0.1% | $543,900 |
| 2023 | $5,863 -3.6% | $543,900 -3.9% |
| 2022 | $6,084 +7.4% | $566,100 +6.8% |
| 2021 | $5,667 +13.7% | $530,100 +15% |
| 2020 | $4,985 +2.1% | $461,000 +2% |
| 2019 | $4,883 +5% | $452,000 +5% |
| 2018 | $4,653 +19.4% | $430,440 +20% |
| 2017 | $3,897 +13.4% | $358,700 +11.8% |
| 2016 | $3,435 +3% | $320,700 +3.1% |
| 2015 | $3,334 +5.3% | $311,000 +5.9% |
| 2014 | $3,165 | $293,800 +12.1% |
| 2013 | -- | $262,000 |
| 2012 | -- | $262,000 -14.1% |
| 2011 | -- | $305,000 -7% |
| 2010 | -- | $328,000 -38.8% |
| 2009 | -- | $535,802 +2% |
| 2008 | -- | $525,297 +2% |
| 2007 | -- | $514,998 +2% |
| 2006 | -- | $504,900 +2% |
| 2005 | -- | $495,000 +462.1% |
| 2004 | -- | $88,056 +42.3% |
| 2003 | -- | $61,902 +2% |
| 2002 | -- | $60,690 +2% |
| 2001 | -- | $59,500 |
Find assessor info on the county website
Monthly payment
Est. payment
Payment breakdown
Explore the cost of this home by adjusting the details. Changes won't be saved.Climate risks
Neighborhood: 95949
- $515,2003 bd2 ba1.7k sqft11804 Upper Circle Dr, Grass Valley, CA 95949Off Market
- $383,2002 bd2 ba1.4k sqft11834 Upper Circle Dr, Grass Valley, CA 95949Off Market
- $479,0003 bd3 ba1.5k sqft11575 Marilyn Ct, Grass Valley, CA 95949For Sale

- $431,5003 bd2 ba1.5k sqft11792 Upper Circle Dr, Grass Valley, CA 95949Off Market
Similar homes
- $650,0003 bd3 ba1.9k sqft12071 Alta Sierra Dr, Grass Valley, CA 95949For Sale
 MLS ID #226049496, Taylor Hirst. MetroList Services of CA
 - $555,9003 bd3 ba2.2k sqft14384 Penn Rd, Grass Valley, CA 95949For Sale
 MLS ID #226033536, Rebecca Mosbarger. MetroList Services of CA
 - $599,0004 bd3 ba2.1k sqft13555 Rancho Nogotta Ln, Grass Valley, CA 95949For Sale
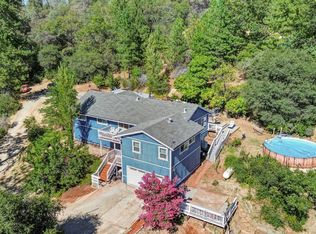 MLS ID #226096892, Jessie Pincus-Tyrrell. MetroList Services of CA
 - $625,0003 bd3 ba2.3k sqft13531 Capitol Dr, Grass Valley, CA 95945For Sale
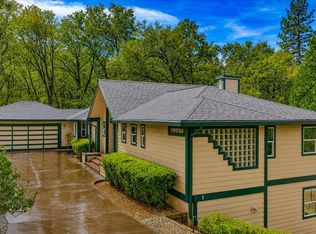 MLS ID #226108254, Marisa Dardi. MetroList Services of CA
Local buyer's agents are ready to help
