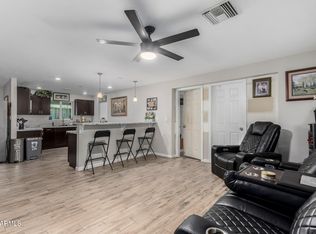
Welcome to this well-designed 2-story, 4-bedroom, 3-bathroom Avondale home featuring an inviting open floorplan and low-maintenance landscaping. The main living area offers a comfortable living room, dedicated office, and spacious kitchen with wood cabinetry and a center island. The primary suite features double vanity sinks, a separate tub, step-in shower, and walk-in closet. Step outside to enjoy a spacious backyard with a covered patio and additional patio space. Community amenities include biking and walking paths and a children's playground. Don't miss the opportunity to make this Avondale home yours!
Pending
$340,000
11825 W MOHAVE Street, Avondale, AZ 85323
4beds
1,953sqft
Single Family Residence
Built in 2005
6,345 Square Feet Lot
$-- Zestimate®
$174/sqft
$73/mo HOA
What's special
Covered patioInviting open floorplanSpacious kitchenLow-maintenance landscapingPrimary suiteSpacious backyardCenter island
- 24 days
- 1,124
- 104
Zillow last checked:
Listing updated:
Listed by:
Armando Bueno 602-499-5760,
Real Broker,
Krzysztof Okolita 480-334-8101,
Real Broker
Source: ARMLS,MLS#: 7066384
Facts & features
Interior
Bedrooms & bathrooms
- Bedrooms: 4
- Bathrooms: 3
- Full bathrooms: 2
- 1/2 bathrooms: 1
Heating
- Electric
Cooling
- Central Air, Ceiling Fan(s)
Appliances
- Included: Dryer, Washer, Refrigerator, Built-in Microwave, Dishwasher, Disposal, Electric Range, Electric Oven, Electric Cooktop
- Laundry: Upper Level, Inside
Features
- High Speed Internet, Double Vanity, Upstairs, Eat-in Kitchen, Kitchen Island, Full Bth Master Bdrm, Separate Shwr & Tub, Laminate Counters
- Flooring: Carpet, Linoleum, Tile
- Has basement: No
- Has fireplace: No
Interior area
- Total structure area: 1,953
- Total interior livable area: 1,953 sqft
Property
Parking
- Total spaces: 4
- Parking features: Attached, RV Gate, Garage Door Opener
- Attached garage spaces: 2
- Uncovered spaces: 2
Features
- Stories: 2
- Patio & porch: Covered, Patio
- Spa features: None
- Fencing: Back Yard,Block
Lot
- Size: 6,345 Square Feet
- Features: Natural Desert Back, Gravel/Stone Front, Gravel/Stone Back, Grass Front, Grass Back, Natural Desert Front
Details
- Parcel number: 50030448
Construction
Type & style
- Home type: SingleFamily
- Property subtype: Single Family Residence
Materials
- Stucco, Wood Frame, Painted
- Roof: Tile
Condition
- Year built: 2005
Details
- Builder name: RYLAND HOMES
Utilities & green energy
- Electric: 220 Volts in Kitchen
- Sewer: Public Sewer
- Water: City Water
Community & HOA
Community
- Features: Playground, Biking/Walking Path
- Subdivision: COLDWATER RIDGE
HOA
- Has HOA: Yes
- Services included: Maintenance Grounds
- HOA fee: $73 monthly
- HOA name: Coldwater Ridge
- HOA phone: 602-957-9191
Location
- Region: Avondale
Financial & listing details
- Price per square foot: $174/sqft
- Tax assessed value: $315,100
- Annual tax amount: $1,814
- Date on market: 8/16/2026
- Cumulative days on market: 24 days
- Listing terms: Cash,Conventional,FHA,VA Loan
- Ownership: Fee Simple
- Electric utility on property: Yes
Estimated market value
Not available
Estimated sales range
Not available
Not available
Price history
| Date | Event | Price |
|---|---|---|
| 8/24/2026 | Pending sale | $340,000$174/sqft |
Source:  ARMLS #7066384 Report a problem ARMLS #7066384 Report a problem | ||
| 8/22/2026 | Listed for sale | $340,000$174/sqft |
Source: ARMLS #7066384 Report a problem | ||
| 8/17/2026 | Pending sale | $340,000$174/sqft |
Source: ARMLS #7066384 Report a problem | ||
| 8/13/2026 | Listed for sale | $340,000+209.1%$174/sqft |
Source: ARMLS #7066384 Report a problem | ||
| 12/12/2011 | Listing removed | $110,000$56/sqft |
Source: ZipRealty Inc. - Phoenix, AZ #4532996 Report a problem | ||
| 11/17/2011 | Listed for sale | $110,000+10.6%$56/sqft |
Source: ZipRealty Inc. - Phoenix, AZ #4532996 Report a problem | ||
| 5/6/2011 | Sold | $99,500-9.5%$51/sqft |
Source: ARMLS #4532996 Report a problem | ||
| 2/7/2011 | Listed for sale | $110,000+6.3%$56/sqft |
Source: ZipRealty, Inc. #4532996 Report a problem | ||
| 3/16/2010 | Sold | $103,500-4.2%$53/sqft |
Source: ARMLS #4211991 Report a problem | ||
| 8/21/2009 | Listed for sale | $108,000-46.1%$55/sqft |
Source: CENTURY 21 Arizona Foothills #4211991 Report a problem | ||
| 6/8/2005 | Sold | $200,245$103/sqft |
Source: Public Record Report a problem | ||
Public tax history
| Year | Property taxes | Tax assessment |
|---|---|---|
| 2025 | $1,789 +12.8% | $31,510 -10% |
| 2024 | $1,585 -2.9% | $35,020 +174.7% |
| 2023 | $1,632 -1% | $12,747 -39.7% |
| 2022 | $1,649 +7.5% | $21,150 +5% |
| 2021 | $1,534 +0.2% | $20,150 +7% |
| 2020 | $1,532 +9.4% | $18,830 +14.1% |
| 2019 | $1,400 | $16,500 +7.8% |
| 2018 | $1,400 +7.8% | $15,300 +9.8% |
| 2017 | $1,299 +8.4% | $13,930 +11% |
| 2016 | $1,199 -1.3% | $12,550 +4.9% |
| 2015 | $1,214 | $11,960 +36.2% |
| 2014 | -- | $8,780 +17.5% |
| 2013 | -- | $7,470 -11.9% |
| 2012 | -- | $8,480 -5.9% |
| 2011 | -- | $9,010 -23.3% |
| 2010 | -- | $11,750 -27.7% |
| 2009 | -- | $16,260 -20.1% |
| 2008 | -- | $20,350 +3.6% |
| 2007 | -- | $19,650 +227.5% |
| 2006 | -- | $6,000 +21% |
| 2005 | -- | $4,960 |
| 2004 | -- | -- |
Find assessor info on the county website
Monthly payment
Est. payment
Payment breakdown
Explore the cost of this home by adjusting the details. Changes won't be saved.Climate risks
Neighborhood: Coldwater Ridge
Nearby schools
Schools provided by the listing agent
- Elementary: Estrella Vista Elementary School
- Middle: Estrella Vista Elementary School
- High: La Joya Community High School
- District: Littleton Elementary District
Source: ARMLS. This data may not be complete. We recommend contacting the local school district to confirm school assignments for this home.
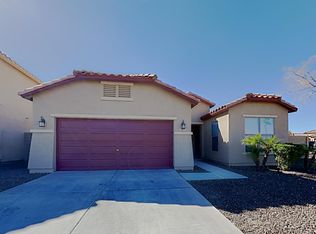
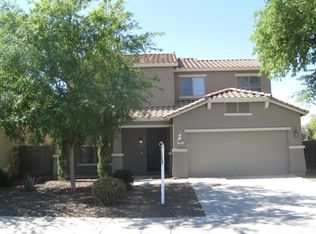
Similar homes
- $365,0004 bd2 ba1.6k sqft11779 W BELMONT Drive, Avondale, AZ 85323For Sale
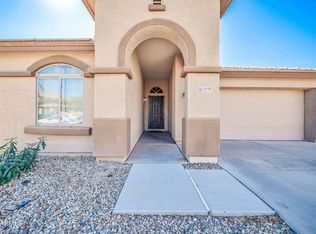 MLS ID #6989510, Felix Sandoval, eXp Realty. ARMLS
 - $372,5003 bd2 ba1.7k sqft11166 W MOUNTAIN VIEW Drive, Avondale, AZ 85323For Sale
 MLS ID #7039430, Elie Tijero, eXp Realty. ARMLS
 - $415,0003 bd2 ba1.9k sqft2625 S 120TH Drive, Avondale, AZ 85323For Sale
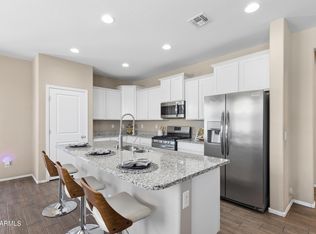 MLS ID #7073258, Anna Houck, West USA Realty. ARMLS
 - $360,0004 bd2 ba1.7k sqft3601 S 124TH Drive, Avondale, AZ 85323For Sale
 MLS ID #6970621, Rosario F Murillo, American Freedom Realty. ARMLS
