Black Forest • 26-acre HOA-owned nature sanctuary • TimberTech composite deck • Winter Cumberland Mountain views • Encapsulated crawl space • Main-level primary suite * 10-foot ceilings in primary suite and main living areas * 9-foot ceilings in bedrooms.
An open floor plan, main-level living, and a peaceful natural setting come together in this beautifully maintained home in Black Forest. The main level features a spacious primary suite with a large ensuite bath, a second bedroom, and a third bedroom currently being used as an office, offering a layout that adapts to everyday living. Backing to a 26-acre HOA-owned nature sanctuary, the property also includes an established nature trail through the wooded portion of the lot and winter views of the Cumberland Mountains.
The interior has been freshly painted throughout, including the walls, trim, and doors, creating a bright, cohesive feel. Additional improvements include an encapsulated crawl space with a commercial-grade dehumidifier, a TimberTech composite deck with hidden fasteners, oversized gutters and downspouts, custom hardscaping and landscaping, a new Bosch dishwasher, custom-framed bathroom mirrors, hardwired Ethernet in most rooms, and built-in garage shelving. The refrigerator, washer, and dryer are also included.
11827 Black Road offers a thoughtful blend of comfortable living spaces, quality improvements, and exceptional outdoor surroundings in the Black Forest community.
Pending
$595,000
11827 Black Rd, Knoxville, TN 37932
3beds
2,752sqft
Single Family Residence
Built in 2018
0.32 Acres Lot
$-- Zestimate®
$216/sqft
$21/mo HOA
What's special
Built-in garage shelvingMain-level primary suiteWinter cumberland mountain viewsOpen floor planNew bosch dishwasherCustom hardscaping and landscapingCustom-framed bathroom mirrors
- 45 days
- 91
- 1
Likely to sell faster than
Zillow last checked:
Listing updated:
Listed by:
Lucas Haun 865-588-9300,
Keller Williams Signature 865-588-9300
Source: East Tennessee Realtors,MLS#: 1353907
Facts & features
Interior
Bedrooms & bathrooms
- Bedrooms: 3
- Bathrooms: 2
- Full bathrooms: 2
Rooms
- Room types: Bonus Room
Heating
- Central, Natural Gas, Electric
Cooling
- Central Air
Appliances
- Included: Dishwasher, Dryer, Microwave, Range, Refrigerator, Washer
Features
- Walk-In Closet(s), Kitchen Island, Pantry, Eat-in Kitchen, Bonus Room
- Flooring: Carpet, Hardwood, Tile
- Basement: Crawl Space
- Number of fireplaces: 1
- Fireplace features: Pre-Fab
Interior area
- Total structure area: 2,752
- Total interior livable area: 2,752 sqft
Property
Parking
- Total spaces: 2
- Parking features: Garage Door Opener, Attached, Main Level
- Attached garage spaces: 2
Features
- Exterior features: Irrigation System
- Has view: Yes
- View description: Trees/Woods
Lot
- Size: 0.32 Acres
- Features: Wooded
Details
- Parcel number: 130GA030
Construction
Type & style
- Home type: SingleFamily
- Architectural style: Traditional
- Property subtype: Single Family Residence
Materials
- Brick, Block, Frame
Condition
- Year built: 2018
Utilities & green energy
- Sewer: Public Sewer
- Water: Public
Community & HOA
Community
- Security: Smoke Detector(s)
- Subdivision: Black Forest S/D
HOA
- Has HOA: Yes
- HOA fee: $250 annually
Location
- Region: Knoxville
Financial & listing details
- Price per square foot: $216/sqft
- Tax assessed value: $426,500
- Annual tax amount: $1,657
- Date on market: 9/1/2026
- Listing terms: New Loan,Cash,Conventional
Estimated market value
Not available
Estimated sales range
Not available
Not available
Price history
| Date | Event | Price |
|---|---|---|
| 9/12/2026 | Pending sale | $595,000$216/sqft |
Source:  East Tennessee Realtors #1353907 Report a problem East Tennessee Realtors #1353907 Report a problem | ||
| 9/1/2026 | Listed for sale | $595,000+56.6%$216/sqft |
Source: East Tennessee Realtors #1353907 Report a problem | ||
| 11/14/2019 | Sold | $379,900$138/sqft |
Source: East Tennessee Realtors #1089135 Report a problem | ||
| 10/25/2019 | Pending sale | $379,900$138/sqft |
Source: Realty Executives Associates #1089135 Report a problem | ||
| 10/3/2019 | Price change | $379,900-2.6%$138/sqft |
Source: Realty Executives Associates #1089135 Report a problem | ||
| 9/3/2019 | Price change | $389,900-2.5%$142/sqft |
Source: Realty Executives Associates #1089135 Report a problem | ||
| 8/2/2019 | Listed for sale | $399,900+5.5%$145/sqft |
Source: Realty Executives Associates #1089135 Report a problem | ||
| 7/10/2018 | Sold | $379,048$138/sqft |
Source: East Tennessee Realtors #1030444 Report a problem | ||
Public tax history
| Year | Property taxes | Tax assessment |
|---|---|---|
| 2025 | $1,657 | $106,625 |
| 2024 | $1,657 | $106,625 |
| 2023 | $1,657 | $106,625 |
| 2022 | $1,657 -15.6% | $106,625 +15.2% |
| 2021 | $1,963 | $92,575 -75% |
| 2020 | $1,963 | $370,300 |
| 2019 | $1,963 +77.3% | $370,300 +874.5% |
| 2018 | $1,107 | $38,000 +300% |
| 2017 | $1,107 | $9,500 |
| 2016 | -- | -- |
Find assessor info on the county website
Monthly payment
Est. payment
Payment breakdown
Explore the cost of this home by adjusting the details. Changes won't be saved.Climate risks
Neighborhood: 37932
Nearby schools
Schools provided by the listing agent
- Elementary: Farragut Primary
- Middle: Hardin Valley
- High: Hardin Valley Academy
Source: East Tennessee Realtors. This data may not be complete. We recommend contacting the local school district to confirm school assignments for this home.

Similar homes
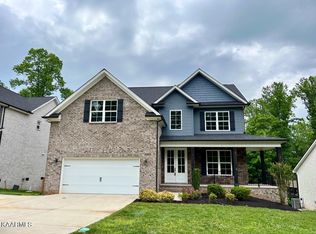
- $580,0004 bd3 ba2.3k sqft10720 Hunters Knoll Ln, Knoxville, TN 37932Active
 MLS ID #1358103, Zach Ivey, Keller Williams Signature. East Tennessee Realtors
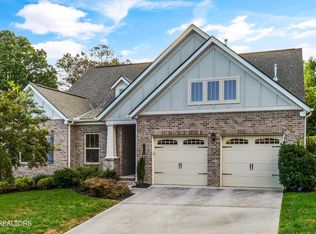
 - $640,0005 bd4 ba3k sqft10862 Laurel Glade Ln, Knoxville, TN 37932Active
 MLS ID #1357756, Laura Foster, CENTURY 21 Legacy. East Tennessee Realtors
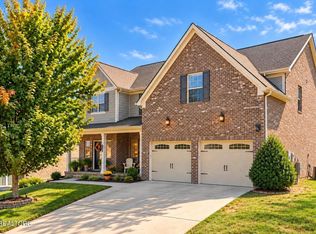
 - $760,0003 bd3 ba2.8k sqft1200 Loggerhead Ln, Knoxville, TN 37932For Sale

 MLS ID #3547252, John L. Chambers. RealTracs MLS as distributed by MLS GRID
 - $565,0004 bd3 ba2.3k sqft2626 Nicholas View Ln, Knoxville, TN 37931For Sale
 MLS ID #3545020, Melissa Smith. RealTracs MLS as distributed by MLS GRID
 - $449,9004 bd3 ba1.9k sqft12115 Evergreen Terrace Ln, Knoxville, TN 37932ActiveMLS ID #1357749, Katherine Jones, Realty Executives Associates. East Tennessee Realtors
- $729,9004 bd4 ba2.8k sqft2324 Wolf Crossing Ln, Knoxville, TN 37932ActiveMLS ID #1336177, Tori Wormsley, Coldwell Banker Jim Henry. East Tennessee Realtors
- $799,9004 bd3 ba3k sqft2043 Highlands Ridge Ln, Knoxville, TN 37932ActiveMLS ID #1351616, Lucas Haun, Keller Williams Signature. East Tennessee Realtors
- $635,0004 bd3 ba2.4k sqft11522 Olympic Valley Dr, Knoxville, TN 37932ActiveMLS ID #1343420, David Ball, Woody Creek Realty, LLC. East Tennessee Realtors
- $560,0004 bd3 ba2.7k sqft2614 Sweeping Rain Ln, Knoxville, TN 37931ActiveMLS ID #1353704, Carla Maatman, Real Broker. East Tennessee Realtors
- $565,0004 bd3 ba2.2k sqft2504 Maroon Bells Rd, Knoxville, TN 37932ActiveMLS ID #1338981, David Ball, Woody Creek Realty, LLC. East Tennessee Realtors
- $719,9005 bd4 ba3.1k sqft2214 Hickory Crest Ln, Knoxville, TN 37932ActiveMLS ID #1351600, Becky Rainey, Crye-Leike Realtors South, Inc. East Tennessee Realtors
- $790,0004 bd3 ba3k sqft2632 Turkey Trot Ln, Knoxville, TN 37932ActiveMLS ID #1347943, Tim Phillips, Mountains to Lakes Real Estate. East Tennessee Realtors
- $550,0005 bd3 ba2.5k sqft12516 Pony Express Dr, Knoxville, TN 37934ActiveMLS ID #1344964, Bobby Sanford, Wallace. East Tennessee Realtors
- $569,0005 bd3 ba2.8k sqft7907 Corbin Ln, Knoxville, TN 37931ActiveMLS ID #1355908, Kelli Cruess, ReMax First. East Tennessee Realtors
- $559,9004 bd3 ba2.7k sqft2627 Sweeping Rain Ln, Knoxville, TN 37931For SaleMLS ID #3526313, Jeramiah Peck. RealTracs MLS as distributed by MLS GRID
- $619,0004 bd4 ba3.2k sqft1029 Garnet Hill Dr, Lenoir City, TN 37772For SaleMLS ID #3610099, Misty Tidwell. RealTracs MLS as distributed by MLS GRID
- $819,9995 bd4 ba3.1k sqft12512 Tangle Crest Ln, Knoxville, TN 37932For SaleMLS ID #3509915, Dustin Weaver. RealTracs MLS as distributed by MLS GRID
- $799,0004 bd5 ba3.9k sqft12242 Bethel Hollow Dr, Knoxville, TN 37932For SaleMLS ID #3605469, Tanya Price. RealTracs MLS as distributed by MLS GRID
- $724,9994 bd4 ba2.9k sqft144 Wakefield Rd, Knoxville, TN 37922ActiveMLS ID #1346206, Angela Kurtz, So-Legacy Group. East Tennessee Realtors
- $579,9004 bd3 ba2.6k sqft9309 Sway Branch Ln, Knoxville, TN 37922For SaleMLS ID #3205596, Annette Sydes. RealTracs MLS as distributed by MLS GRID
