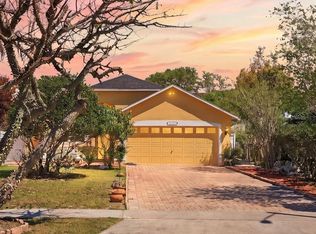
Under contract-accepting backup offers. Welcome to this beautifully maintained residence tucked away on a quiet cul-de-sac in the prestigious Southchase community. This elegant home blends timeless design with modern comfort, offering a refined living experience in one of Orlando’s most desirable masters-planned neighborhoods. A striking first impression begins at the curb, where the driveway has been upgraded with premium industrial concrete coatings, complemented by a new roof installed in 2024 and a full exterior paint refresh completed in February 2025. These enhancements provide exceptional durability, a polished aesthetic, and long-lasting protection against Florida’s climate — setting the tone for the quality found throughout the home. Inside, you’re welcomed by an inviting open layout filled with natural light, soaring ceilings, and spacious living areas ideal for both relaxation and entertaining. The home features numerous upgrades throughout, including a well-appointed kitchen with generous counter space, ample cabinetry, and seamless flow into the family room — a perfect gathering space for everyday living. The primary suite serves as a peaceful retreat, offering a spacious layout and an elegantly redesigned walk-in shower completed in April 2026. Additional bedrooms are versatile and well-sized, ideal for guests, a home office, or a growing family. Major mechanical upgrades include a new AC system installed in 2025, and a new water heater installed in 2024, offering added efficiency and peace of mind. Step outside to enjoy peaceful Florida living in your private backyard oasis — perfect for outdoor dining, gardening, or simply unwinding in the sunshine. A screened and covered patio enhances the outdoor experience, while the cul-de-sac location provides an added layer of privacy and tranquility. Residents of Southchase enjoy access to community amenities including tennis courts, basketball courts, walking trails, sports fields, and beautifully maintained common areas. The location is exceptional — just minutes from top-rated schools, shopping center, dining, major highways, and Orlando’s world-class attractions. This home offers the rare combination of an exceptional location, thoughtful upgrades, and the lifestyle benefits of one of Orlando’s premier communities.
Under contract
$375,000
11830 SINDLESHAM COURT, ORLANDO, FL 32837
3beds
1,314sqft
:
Get pre-qualified$2,548/mo
Single Family Residence
Built in 1994
6,745 Square Feet Lot
$366,700 Zestimate®
$285/sqft
$39/mo HOA
What's special
Quiet cul-de-sacSoaring ceilingsAmple cabinetryElegantly redesigned walk-in shower
- 35 days |
- 705 |
- 57 |
Likely to sell faster than
Zillow last checked:
Listing updated:
Listed by:
Nahed Georgy 407-951-2023,
COLDWELL BANKER REALTY 407-696-8000
Source: Stellar MLS,MLS#: O6418429 Originating MLS: Orlando Regional
Originating MLS: Orlando Regional
Facts & features
Interior
Bedrooms & bathrooms
- Bedrooms: 3
- Bathrooms: 2
- Full bathrooms: 2
Rooms
- Room types: Attic
Primary bedroom
- Features: Built-in Closet
- Level: First
- Area: 156 Square Feet
- Dimensions: 13x12
Bedroom 2
- Features: Built-in Closet
- Level: First
- Area: 130 Square Feet
- Dimensions: 13x10
Bedroom 3
- Features: Built-in Closet
- Level: First
- Area: 100 Square Feet
- Dimensions: 10x10
Kitchen
- Level: First
- Area: 176 Square Feet
- Dimensions: 16x11
Living room
- Level: First
- Area: 255 Square Feet
- Dimensions: 17x15
Heating
- Central
Cooling
- Central Air
Appliances
- Included: Dishwasher, Disposal, Dryer, Exhaust Fan, Range, Refrigerator, Washer
- Laundry: Inside, Laundry Room
Features
- Eating Space In Kitchen
- Flooring: Ceramic Tile, Laminate
- Has fireplace: No
Interior area
- Total structure area: 1,912
- Total interior livable area: 1,314 sqft
Video & virtual tour
Property
Parking
- Total spaces: 2
- Parking features: Garage - Attached
- Attached garage spaces: 2
Features
- Levels: One
- Stories: 1
- Patio & porch: Covered, Enclosed, Patio, Rear Porch, Screened
- Exterior features: Sidewalk
Lot
- Size: 6,745 Square Feet
- Features: Sidewalk
Details
- Parcel number: 152429817700290
- Zoning: P-D
- Special conditions: None
Construction
Type & style
- Home type: SingleFamily
- Architectural style: Contemporary
- Property subtype: Single Family Residence
Materials
- Block
- Foundation: Slab
- Roof: Shingle
Condition
- Completed
- New construction: No
- Year built: 1994
Utilities & green energy
- Sewer: Public Sewer
- Water: Public
- Utilities for property: Public, Street Lights
Community & HOA
Community
- Pet fee: $0 monthly
- Subdivision: SOUTHCHASE UNIT 4
HOA
- Has HOA: Yes
- HOA fee: $39 monthly
- HOA name: Empire Management Group Inc
- HOA phone: 407-770-1748
Location
- Region: Orlando
Financial & listing details
- Price per square foot: $285/sqft
- Tax assessed value: $286,826
- Annual tax amount: $1,958
- Date on market: 6/22/2026
- Cumulative days on market: 35 days
- Listing terms: Cash,Conventional,FHA,VA Loan
- Ownership: Fee Simple
- Total actual rent: 0
- Road surface type: Paved, Asphalt
Estimated market value
$366,700
$348,000 - $385,000
$2,252/mo
Price history
| Date | Event | Price |
|---|---|---|
| 7/17/2026 | Contingent | $375,000$285/sqft |
Source:  Stellar MLS #O6418429 Report a problem Stellar MLS #O6418429 Report a problem | ||
| 6/23/2026 | Listed for sale | $375,000+336%$285/sqft |
Source: Stellar MLS #O6418429 Report a problem | ||
| 5/5/1994 | Sold | $86,000$65/sqft |
Source: Public Record Report a problem | ||
Public tax history
| Year | Property taxes | Tax assessment |
|---|---|---|
| 2024 | $1,826 +7.8% | $122,897 +3% |
| 2023 | $1,695 +6% | $119,317 +3% |
| 2022 | $1,599 +2.3% | $115,842 +3% |
| 2021 | $1,563 +1.2% | $112,468 +1.4% |
| 2020 | $1,544 +2.2% | $110,915 +2.3% |
| 2019 | $1,511 +1.1% | $108,421 +1.9% |
| 2018 | $1,494 | $106,399 -32.4% |
| 2017 | $1,494 +2.6% | $157,394 +6.9% |
| 2016 | $1,456 +2.1% | $147,201 +13.8% |
| 2015 | $1,426 -3.7% | $129,315 +9.5% |
| 2014 | $1,480 +1.9% | $118,119 +19.2% |
| 2013 | $1,452 +0.5% | $99,068 +1.3% |
| 2012 | $1,445 -2.5% | $97,812 -2.1% |
| 2011 | $1,482 -3.6% | $99,944 -5.2% |
| 2010 | $1,538 | $105,477 -9.8% |
| 2009 | -- | $116,961 -39.3% |
| 2008 | $1,480 -7.8% | $192,592 -10.7% |
| 2007 | $1,606 -5% | $215,621 +18.2% |
| 2006 | $1,691 +2.7% | $182,381 +40.6% |
| 2005 | $1,647 +4.8% | $129,756 +3.2% |
| 2004 | $1,571 +1.1% | $125,747 +26.2% |
| 2003 | $1,554 +3.4% | $99,609 +3.7% |
| 2002 | $1,503 -1.3% | $96,095 +6.2% |
| 2001 | $1,523 +3.9% | $90,487 +4.5% |
| 2000 | $1,466 | $86,575 |
Find assessor info on the county website
Monthly payment
Est. payment
Payment breakdown
Explore the cost of this home by adjusting the details. Changes won't be saved.Climate risks
Neighborhood: 32837
Nearby schools
GreatSchools rating
- 8/10Southwood Elementary SchoolGrades: PK-5Distance: 1.1 mi
- 6/10South Creek Middle SchoolGrades: 6-8Distance: 3 mi
- 5/10Cypress Creek High SchoolGrades: 9-12Distance: 1.3 mi
Schools provided by the listing agent
- Elementary: Hunter's Creek Elem
- Middle: Horizon West Middle School
- High: Freedom High School
Source: Stellar MLS. This data may not be complete. We recommend contacting the local school district to confirm school assignments for this home.
- $358,3003 bd2 ba1.2k sqft11818 Sindlesham Ct, Orlando, FL 32837Off Market
- $367,5003 bd2 ba1.4k sqft11836 Sindlesham Ct, Orlando, FL 32837Off Market
- $357,0003 bd2 ba1.2k sqft11842 Sindlesham Ct, Orlando, FL 32837Off Market
- $361,2003 bd2 ba1.2k sqft11812 Sindlesham Ct, Orlando, FL 32837Off Market
- $350,0003 bd2 ba1.2k sqft11825 Cranbourne Dr, Orlando, FL 32837Sold
- $364,3003 bd2 ba1.4k sqft11819 Cranbourne Dr, Orlando, FL 32837Off Market
- $413,8003 bd2 ba1.4k sqft11848 Sindlesham Ct, Orlando, FL 32837Off Market
- $360,5003 bd2 ba1.2k sqft11734 Sindlesham Ct, Orlando, FL 32837Off Market
A local agent can set up tours, give advice and negotiate with sellers.
Similar homes
- $390,0003 bd3 ba1.5k sqft12315 KENTON COURT, ORLANDO, FL 32837For Sale
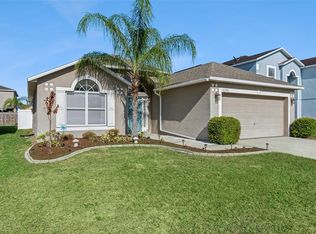
 MLS ID #O6392715, Sabrina Freeman, CHARLES RUTENBERG REALTY ORLANDO. Stellar MLS
 - $425,0003 bd2 ba1.6k sqft10256 LAXTON STREET, ORLANDO, FL 32824For Sale
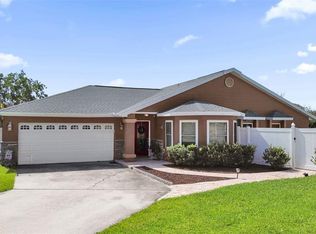
 MLS ID #O6397488, Mike Borah, COLDWELL BANKER REALTY. Stellar MLS
 - $390,0002 bd2 ba1.5k sqft5246 MAYAPPLE CIRCLE, ORLANDO, FL 32821For Sale
 MLS ID #W7886581, DJ Arrazcaeta Jr, LLC, RE/MAX ALLIANCE GROUP. Stellar MLS
 - $395,0003 bd2 ba1.4k sqft637 MOSS PARK COURT, KISSIMMEE, FL 34743For Sale
 MLS ID #O6419783, Shahred Musovic, KELLER WILLIAMS CLASSIC. Stellar MLS
 - $499,9003 bd2 ba1.8k sqft2313 RUNYON COURT, ORLANDO, FL 32837For SaleMLS ID #O6375429, Jenn Carlisle, LPT REALTY, LLC. Stellar MLS
- $340,0002 bd2 ba1.5k sqft10407 LARISSA STREET, ORLANDO, FL 32821For SaleMLS ID #TB8481884, Tony Baroni, KELLER WILLIAMS SUBURBAN TAMPA. Stellar MLS
- $349,9003 bd2 ba1.5k sqft2912 BELLE LANE, KISSIMMEE, FL 34743For SaleMLS ID #S5152568, Sandra Santiago, FLORIDA REALTY INVESTMENTS. Stellar MLS
- $339,0003 bd2 ba1.6k sqft2808 JEBIDIAH COURT, ST CLOUD, FL 34772For SaleMLS ID #S5150220, Yoannya Garcia, KEN BAKER REAL ESTATE. Stellar MLS
- $425,0003 bd2 ba1.7k sqft5389 WATERVISTA DRIVE, ORLANDO, FL 32821For SaleMLS ID #O6332957, Kitty Mark, COLDWELL BANKER REALTY. Stellar MLS
- $410,0003 bd3 ba1.6k sqft8481 LEELAND ARCHER BOULEVARD, ORLANDO, FL 32836For SaleMLS ID #O6426544, Thomas Nickley, Jr, KELLER WILLIAMS REALTY AT THE PARKS. Stellar MLS
- $440,0004 bd2 ba1.9k sqft213 COMPETITION DRIVE, KISSIMMEE, FL 34743For SaleMLS ID #O6420239, Amanda Cancel, KELLER WILLIAMS ADVANTAGE III. Stellar MLS
- $420,0003 bd2 ba1.7k sqft2930 WHITE CEDAR CIRCLE, KISSIMMEE, FL 34741For SaleMLS ID #O6423520, Veronica Figueroa, EXP REALTY LLC. Stellar MLS
- $415,0003 bd3 ba1.7k sqft2758 WAYMEYER DR, ORLANDO, FL 32812For SaleMLS ID #O6417796, Jamey Briscoe, ORCHARD BROKERAGE, LLC. Stellar MLS
- $429,9004 bd3 ba1.8k sqft13230 MEADOWFIELD DR, ORLANDO, FL 32824For SaleMLS ID #O6390375, Corey Smallman, MARKET CONNECT REALTY LLC. Stellar MLS
- $299,0002 bd2 ba1.1k sqft965 FLORIDA PARKWAY, KISSIMMEE, FL 34743For SaleMLS ID #S5152738, Aida Hernandez, PA, PREFERRED REAL ESTATE BROKERS. Stellar MLS
- $345,0003 bd2 ba1.1k sqft3804 JANIE COURT, ORLANDO, FL 32822For SaleMLS ID #O6403926, Robert Christiano, COLDWELL BANKER REALTY. Stellar MLS
- $355,0003 bd2 ba1.1k sqft9808 SURREY RIDGE ROAD, ORLANDO, FL 32825For SaleMLS ID #O6385282, Abby Nelson, RE/MAX 200 REALTY. Stellar MLS
- $468,5003 bd2 ba1.8k sqft5526 DEEPDALE DRIVE, ORLANDO, FL 32821For SaleMLS ID #O6362566, Helen Thompson, RE/MAX SELECT GROUP. Stellar MLS
- $360,0003 bd2 ba1.2k sqft6820 POMEROY CIRCLE, ORLANDO, FL 32810For SaleMLS ID #O6406864, Ben Schachter, SIGNATURE INTERNATIONAL REAL E. Stellar MLS
- $389,9004 bd2 ba1.3k sqft630 THOUSAND OAKS BOULEVARD, DAVENPORT, FL 33896For SaleMLS ID #O6422276, Daniel Robinson, HOUWZER INC. Stellar MLS
