Three Bedroom Split Plan Home with Vaulted Ceilings, Eat-In Kitchen & Inside Laundry Room. The Rivercrest Community Features Lake, Heated Junior Olympic Pool, Aquatic Playground, Tennis, Volleyball & Basketball Courts, Two Day Care Centers & Montessori School & Clubhouse.
Pre-foreclosure
Est. $300,800
11838 Whisper Creek Dr, Riverview, FL 33569
3beds
2baths
1,425sqft
SingleFamily
Built in 2002
4,791 Square Feet Lot
$300,800 Zestimate®
$211/sqft
$-- HOA
Overview
- 47 days |
- 83 |
- 3 |
Facts & features
Interior
Bedrooms & bathrooms
- Bedrooms: 3
- Bathrooms: 2
Heating
- Forced air, Electric
Cooling
- None
Appliances
- Laundry: Hookups
Features
- Flooring: Hardwood
Interior area
- Total interior livable area: 1,425 sqft
Property
Parking
- Total spaces: 2
- Parking features: None, Garage
Features
- Exterior features: Stucco
- Has view: Yes
- View description: Water
- Has water view: Yes
- Water view: Water
Lot
- Size: 4,791 Square Feet
Details
- Parcel number: 2030325UH000006000300U
Construction
Type & style
- Home type: SingleFamily
- Architectural style: Contemporary
Materials
- masonry
- Roof: Composition
Condition
- Year built: 2002
Community & HOA
Location
- Region: Riverview
Financial & listing details
- Price per square foot: $211/sqft
- Tax assessed value: $231,197
- Annual tax amount: $6,028
Foreclosure details
Estimated market value
$300,800
$283,000 - $316,000
$2,156/mo
Price history
| Date | Event | Price |
|---|---|---|
| 3/1/2024 | Listing removed | -- |
Source: Zillow Rentals Report a problem | ||
| 2/26/2024 | Listed for rent | $1,950$1/sqft |
Source: Zillow Rentals Report a problem | ||
| 4/3/2023 | Listing removed | -- |
Source: Zillow Rentals Report a problem | ||
| 3/3/2023 | Price change | $1,950-2.5%$1/sqft |
Source: Zillow Rentals Report a problem | ||
| 2/28/2023 | Listed for rent | $2,000+33.3%$1/sqft |
Source: Zillow Rentals Report a problem | ||
| 1/5/2021 | Listing removed | -- |
Source:  Stellar MLS Report a problem Stellar MLS Report a problem | ||
| 10/6/2020 | Listed for rent | $1,500+9.1%$1/sqft |
Source: NATIONS BEST REALTY INC #O5897273 Report a problem | ||
| 9/25/2019 | Listing removed | $1,375$1/sqft |
Source: NATIONS BEST REALTY INC #O5812787 Report a problem | ||
| 9/18/2019 | Listed for rent | $1,375+1.9%$1/sqft |
Source: NATIONS BEST REALTY INC #O5812787 Report a problem | ||
| 3/16/2018 | Listing removed | $1,350$1/sqft |
Source: NATIONS BEST REALTY INC #O5566090 Report a problem | ||
| 3/3/2018 | Listed for rent | $1,350+22.7%$1/sqft |
Source: NATIONS BEST REALTY INC #O5566090 Report a problem | ||
| 1/12/2014 | Listing removed | $1,100$1/sqft |
Source: WRIGHT DAVIS REAL ESTATE #T2604059 Report a problem | ||
| 1/8/2014 | Price change | $1,100-8.3%$1/sqft |
Source: WRIGHT DAVIS REAL ESTATE #T2604059 Report a problem | ||
| 12/22/2013 | Price change | $1,200-4%$1/sqft |
Source: WRIGHT DAVIS REAL ESTATE #T2604059 Report a problem | ||
| 12/6/2013 | Listed for rent | $1,250$1/sqft |
Source: WRIGHT DAVIS REAL ESTATE #T2604059 Report a problem | ||
| 9/6/2002 | Sold | $143,000$100/sqft |
Source: Agent Provided Report a problem | ||
Public tax history
| Year | Property taxes | Tax assessment |
|---|---|---|
| 2025 | $6,028 +9.2% | $231,197 +7% |
| 2024 | $5,521 +1.4% | $216,092 +10% |
| 2023 | $5,445 +7.5% | $196,447 +10% |
| 2022 | $5,065 +0.9% | $178,588 +10% |
| 2021 | $5,021 +7% | $162,353 +10% |
| 2020 | $4,694 +2.9% | $147,594 +4.2% |
| 2019 | $4,562 | $141,677 -0.1% |
| 2018 | $4,562 +3.5% | $141,793 +21.1% |
| 2017 | $4,407 +9.3% | $117,088 +18.2% |
| 2016 | $4,031 +10.7% | $99,043 +10% |
| 2015 | $3,643 +8.5% | $90,039 +10% |
| 2014 | $3,359 | $81,854 +10% |
| 2013 | $3,359 +11.3% | $74,413 +10% |
| 2012 | $3,018 | $67,648 -29.8% |
| 2003 | -- | $96,334 +386.5% |
| 2002 | -- | $19,800 |
Find assessor info on the county website
Monthly payment
Climate risks
Neighborhood: Rivercrest
Nearby schools
GreatSchools rating
- 6/10Sessums Elementary SchoolGrades: PK-5Distance: 0.5 mi
- 2/10Rodgers Middle SchoolGrades: 6-8Distance: 1.8 mi
- 6/10Riverview High SchoolGrades: 9-12Distance: 1.7 mi
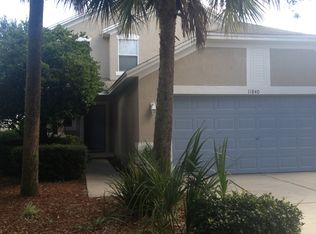
- $329,1003 bd3 ba1.8k sqft11840 Whisper Creek Dr, Riverview, FL 33569Off Market
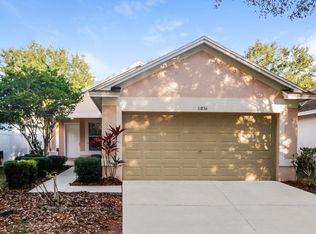
- $277,4003 bd2 ba1.1k sqft11836 Whisper Creek Dr, Riverview, FL 33569Off Market
- $311,1003 bd2 ba1.2k sqft11834 Whisper, Riverview, FL 33579Off Market
- $310,4003 bd2 ba1.2k sqft11842 Whisper Creek Dr, Riverview, FL 33569Off Market

- $301,9003 bd2 ba1.2k sqft11834 Whisper Creek Dr, Riverview, FL 33569Off Market
- $271,5002 bd2 ba1.1k sqft11832 Whisper Creek Dr, Riverview, FL 33569Off Market
- $295,7003 bd3 ba1.4k sqft11844 Whisper Creek Dr, Riverview, FL 33569Off Market
- $312,4004 bd2 ba1.8k sqft11846 Whisper Creek Dr, Riverview, FL 33569Off Market
Similar homes
- $325,0004 bd2 ba1.3k sqft10521 LAKESIDE VISTA DRIVE, RIVERVIEW, FL 33569For Sale

 MLS ID #TB8539602, Jay D'Abramo, FLORIDA EXECUTIVE REALTY. Stellar MLS
 - $314,9004 bd2 ba1.8k sqft11432 LAUREL BROOK COURT, RIVERVIEW, FL 33569For Sale
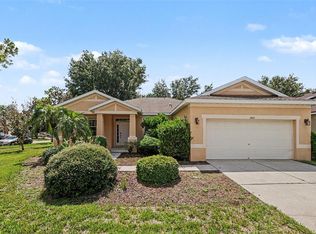 MLS ID #O6427845, Robert Salmons, ENTERA REALTY LLC. Stellar MLS
 - $279,5003 bd2 ba1.5k sqft11517 CAPTIVA KAY DRIVE, RIVERVIEW, FL 33569For Sale
 MLS ID #TB8536790, Daniel Henzler, KELLER WILLIAMS SUBURBAN TAMPA. Stellar MLS
 - $279,9003 bd2 ba1.5k sqft11447 CAPTIVA KAY DRIVE, RIVERVIEW, FL 33569For Sale
 MLS ID #TB8522531, Ailicec Cabrera Fernandez Cueto, INVESTMENT REALTY. Stellar MLS
 - $300,0003 bd2 ba1.1k sqft11578 HAMMOCKS GLADE DRIVE, RIVERVIEW, FL 33569For SaleMLS ID #TB8496781, Amber Marie Counts, KING & ASSOCIATES REAL ESTATE LLC. Stellar MLS
- $315,0003 bd2 ba1.5k sqft11339 PALM ISLAND AVENUE, RIVERVIEW, FL 33569For SaleMLS ID #TB8522498, Mickey Arruda, KNOWN REAL ESTATE LLC. Stellar MLS
- $350,0003 bd2 ba1.6k sqft11326 LAUREL BROOK COURT, RIVERVIEW, FL 33569For SaleMLS ID #TB8534684, Tony Baroni, KELLER WILLIAMS SUBURBAN TAMPA. Stellar MLS
- $305,0003 bd2 ba1.3k sqft12922 FIELDMOOR COURT, RIVERVIEW, FL 33579For SaleMLS ID #TB8540146, Logan Faris, COASTAL PIONEER REALTY. Stellar MLS
- $329,9003 bd2 ba1.5k sqft11453 STONE PINE STREET, RIVERVIEW, FL 33569For SaleMLS ID #TB8520839, Keithroy Demming, PEOPLE'S CHOICE REALTY SVC LLC. Stellar MLS
- $349,5003 bd2 ba1.8k sqft11023 HOLLY CONE DRIVE, RIVERVIEW, FL 33569For SaleMLS ID #TB8513906, Lisa Tackus, ELEVATED REALTY. Stellar MLS
- $400,0004 bd2 ba1.9k sqft12009 RAMBLING STREAM, RIVERVIEW, FL 33569For SaleMLS ID #TB8540458, Javi Lopez-Munoz, SMITH & ASSOCIATES REAL ESTATE. Stellar MLS
- $345,0003 bd2 ba1.6k sqft11104 HOLLY CONE DRIVE, RIVERVIEW, FL 33569For SaleMLS ID #TB8438029, Andrew Duncan, LPT REALTY LLC. Stellar MLS
- $310,0003 bd2 ba1.4k sqft10408 WHISPERING HAMMOCK DRIVE, RIVERVIEW, FL 33578For SaleMLS ID #TB8534075, Maritza Kalantar, STAR BAY REALTY CORP.. Stellar MLS
- $345,0003 bd2 ba1.5k sqft11331 PALM ISLAND AVENUE, RIVERVIEW, FL 33569For SaleMLS ID #TB8520595, Lazara Diaz, JPT REALTY LLC. Stellar MLS
- $315,0003 bd2 ba1.7k sqft11435 CAMBRAY CREEK LOOP, RIVERVIEW, FL 33579For SaleMLS ID #TB8538302, Jason McIntosh, RE/MAX REALTY UNLIMITED. Stellar MLS
- $345,0003 bd2 ba1.3k sqft10611 LAKESIDE VISTA DRIVE, RIVERVIEW, FL 33569For SaleMLS ID #TB8517314, Mia Panlilio, FADAL & CO. Stellar MLS
- $340,0003 bd2 ba1.9k sqft11018 RUNNING PINE DRIVE, RIVERVIEW, FL 33569For SaleMLS ID #TB8525679, Zachary Vath, IMPACT REALTY TAMPA BAY. Stellar MLS
- $300,0003 bd2 ba1.5k sqft10328 SOARING EAGLE DRIVE, RIVERVIEW, FL 33578For SaleMLS ID #C7527775, William Figueroa, SOVEREIGN REAL ESTATE GROUP. Stellar MLS
- $250,0002 bd2 ba1.2k sqft11523 CAPTIVA KAY DRIVE, RIVERVIEW, FL 33569For SaleMLS ID #TB8532267, Jennifer Fieo, RE/MAX REALTY UNLIMITED. Stellar MLS
- $315,0003 bd2 ba1.5k sqft10526 WHISPERING HAMMOCK DRIVE, RIVERVIEW, FL 33578For SaleMLS ID #O6431726, Jorge Zea, BLUE LIGHTHOUSE REALTY INC. Stellar MLS
