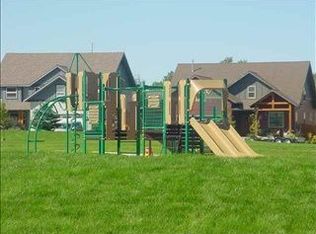
Welcome to this warm and inviting home in the highly desirable Harvest Creek Subdivision. Thoughtfully updated throughout, this beautiful home features newer appliances, updated bathrooms, refreshed fixtures, a new roof and stylish window treatments. The main level showcases Maple Hardwood floors, and a bright and welcoming living room complete with a vaulted ceiling and cozy gas fireplace, perfect fore entertaining. Upstairs, the versatile fourth bedroom/flex space offers beautiful engineered hardwood floors and endless possibilities for a home office, guest space or bonus room. Step outside to the beautifully landscaped yard with mature trees and a custom patio, creating a private and peaceful outdoor retreat. Fresh exterior paint adds to the home's incredible curb appeal. Located just down the street from the neighborhood park and with easy access to all Bozeman has to offer, this Harvest Creek gem combines convenience, charm, and modern updates all located in an exceptional location. Call today to view this incredible home.
Contingent
$784,900
1184 Durham Ave, Bozeman, MT 59718
4beds
2,005sqft
Single Family Residence
Built in 2005
6,534 Square Feet Lot
$-- Zestimate®
$391/sqft
$25/mo HOA
What's special
Stylish window treatmentsRefreshed fixturesUpdated bathroomsFresh exterior paintCustom patioNewer appliancesMature trees
- 33 days
- 161
- 6
Zillow last checked:
Listing updated:
Listed by:
Keegan Latta 406-451-5079,
Bozeman Real Estate Group
Source: Big Sky Country MLS,MLS#: 414486Originating MLS: Big Sky Country MLS
Facts & features
Interior
Bedrooms & bathrooms
- Bedrooms: 4
- Bathrooms: 2
- Full bathrooms: 2
Rooms
- Room types: Bedroom, Dining Room, Garage, Kitchen, Laundry, Living Room, Primary Bedroom
Primary bedroom
- Level: Main
Bedroom
- Level: Main
Bedroom
- Level: Upper
Dining room
- Level: Main
Other
- Level: Main
Garage
- Level: Main
Kitchen
- Level: Main
Laundry
- Level: Main
Living room
- Level: Main
Heating
- Forced Air, Natural Gas
Cooling
- Ceiling Fan(s)
Appliances
- Included: Dryer, Dishwasher, Disposal, Microwave, Range, Refrigerator, Washer
Features
- Fireplace, Walk-In Closet(s), Window Treatments, Bedroom on Main Level, Full Bath on Main Level, Main Level Primary
- Flooring: Engineered Hardwood, Hardwood, Partially Carpeted, Tile
- Windows: Window Coverings
- Has fireplace: Yes
- Fireplace features: Gas
Interior area
- Total structure area: 2,005
- Total interior livable area: 2,005 sqft
- Finished area above ground: 2,005
Property
Parking
- Total spaces: 2
- Parking features: Attached, Garage
- Attached garage spaces: 2
- Has uncovered spaces: Yes
Features
- Levels: Two
- Stories: 1
- Patio & porch: Covered, Patio
- Exterior features: Concrete Driveway, Sprinkler/Irrigation, Landscaping
- Fencing: Partial,Picket,Wood
Lot
- Size: 6,534 Square Feet
- Features: Lawn, Landscaped, Sprinklers In Ground
Details
- Parcel number: RGG50803
- Zoning description: R1
- Special conditions: None
Construction
Type & style
- Home type: SingleFamily
- Architectural style: Ranch
- Property subtype: Single Family Residence
Materials
- Roof: Asphalt
Condition
- New construction: No
- Year built: 2005
Utilities & green energy
- Sewer: Public Sewer
- Water: Public
- Utilities for property: Sewer Available, Water Available
Community & HOA
Community
- Subdivision: Harvest Creek
HOA
- Has HOA: Yes
- Amenities included: Trail(s)
- HOA fee: $75 quarterly
Location
- Region: Bozeman
Financial & listing details
- Price per square foot: $391/sqft
- Tax assessed value: $681,100
- Annual tax amount: $3,986
- Date on market: 9/9/2026
- Cumulative days on market: 34 days
- Listing terms: Cash,1031 Exchange,3rd Party Financing
- Road surface type: Paved
Estimated market value
Not available
Estimated sales range
Not available
Not available
Price history
| Date | Event | Price |
|---|---|---|
| 9/11/2026 | Contingent | $784,900$391/sqft |
Source: Big Sky Country MLS #414486 Report a problem | ||
| 9/9/2026 | Listed for sale | $784,9000%$391/sqft |
Source: Big Sky Country MLS #414486 Report a problem | ||
| 7/27/2023 | Sold | -- |
Source: Big Sky Country MLS #383290 Report a problem | ||
| 6/21/2023 | Contingent | $785,000$392/sqft |
Source: Big Sky Country MLS #383290 Report a problem | ||
| 6/15/2023 | Listed for sale | $785,000$392/sqft |
Source: Big Sky Country MLS #383290 Report a problem | ||
Public tax history
| Year | Property taxes | Tax assessment |
|---|---|---|
| 2025 | $3,439 -25.7% | $681,100 +0.9% |
| 2024 | $4,626 +6.7% | $674,800 |
| 2023 | $4,336 +21.7% | $674,800 +59.3% |
| 2022 | $3,563 +9.7% | $423,600 |
| 2021 | $3,248 +2.1% | $423,600 +15.3% |
| 2020 | $3,182 -7.2% | $367,500 |
| 2019 | $3,431 +17% | $367,500 +18.2% |
| 2018 | $2,933 +7% | $310,900 |
| 2017 | $2,742 +5.4% | $310,900 +12.8% |
| 2016 | $2,602 | $275,700 |
| 2015 | $2,602 +7.3% | $275,700 +82.5% |
| 2014 | $2,425 +10.2% | $151,050 +4.5% |
| 2013 | $2,202 +2.6% | $144,494 +5.2% |
| 2012 | $2,146 | $137,369 |
| 2011 | -- | -- |
| 2010 | -- | -- |
| 2009 | -- | -- |
| 2008 | -- | $166,000 |
| 2007 | -- | $166,000 |
Find assessor info on the county website
Monthly payment
Est. payment
Payment breakdown
Explore the cost of this home by adjusting the details. Changes won't be saved.Climate risks
Neighborhood: 59718
Similar homes
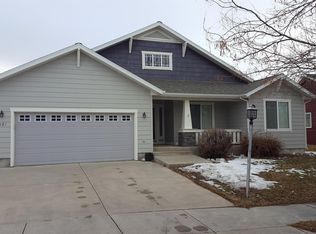
- $750,0003 bd2 ba2.6k sqft3108 Oliver St, Bozeman, MT 59718For Sale
 MLS ID #415099, Shonna Ruble, LPT Realty. Big Sky Country MLS
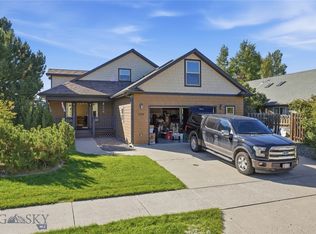
 - $849,9004 bd3 ba2.4k sqft3103 Annie St, Bozeman, MT 59718For Sale
 MLS ID #411999, Randy Mlinek, RE/MAX Legacy. Big Sky Country MLS
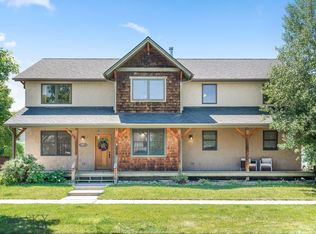
 - $784,9004 bd3 ba2.8k sqft2451 Ferguson Ave, Bozeman, MT 59718For Sale
 MLS ID #412281, Mandie Day, Western Skies Real Estate. Big Sky Country MLS
 - $660,0003 bd2 ba1.7k sqft1234 Hunters Way, Bozeman, MT 59718For SaleMLS ID #413598, Jamie Jones, Big Sky Sotheby's - Bozeman. Big Sky Country MLS
