NEW PRICE AND $10K IN CLOSING COST CREDITS?...WOW! This exceptional 4-bedroom, 2-bath custom contemporary ranch offers the perfect blend of dramatic architecture, modern updates, privacy, and convenience in the highly desirable Fish Hill Rd area. Set beautifully on just shy of 3 acres, this is the kind of property that truly needs to be seen to be appreciated! From the moment you enter, the spectacular oversized great room immediately steals the show. Soaring cathedral ceilings, skylights, hardwood floors, and a stunning floor-to-ceiling stone fireplace create an incredible sense of space while maintaining a warm, inviting atmosphere. The open-concept design flows effortlessly into the gorgeous custom kitchen, featuring high-end cabinetry, granite countertops, stainless steel appliances, and an oversized center island. Whether you're preparing a casual meal or entertaining a crowd, this impressive kitchen is destined to be the gathering place of the home. Step outside and discover your own private oasis. The beautifully landscaped yard provides plenty of room to relax and entertain, with a large deck perfectly positioned to take advantage of the peaceful setting. This is not your typical ranch — it's a truly special property that combines character, comfort, and functionality in one unforgettable package. Move-in ready and waiting for its next owner. Nothing to do but unpack and enjoy! and there is so much more....
Pending
Price cut: $20K (9/10)
$730,000
1184 Fish Hill Rd, West Greenwich, RI 02817
4beds
2,229sqft
Single Family Residence
Built in 1986
2.9 Acres Lot
$723,000 Zestimate®
$328/sqft
$-- HOA
What's special
Oversized center islandHigh-end cabinetryBeautifully landscaped yardGranite countertopsGorgeous custom kitchenPrivate oasisSpectacular oversized great room
- 52 days
- 172
- 0
Zillow last checked:
Listing updated:
Listed by:
Inessa Moshkina 401-556-4352,
Badger Realty,
Jay Badger 401-617-2574,
Badger Realty
Source: StateWide MLS RI,MLS#: 1419949
Facts & features
Interior
Bedrooms & bathrooms
- Bedrooms: 4
- Bathrooms: 2
- Full bathrooms: 2
Primary bedroom
- Features: Ceiling Height 7 to 9 ft
- Level: Second
- Area: 238 Square Feet
- Dimensions: 14
Bedroom 2
- Features: Ceiling Height 7 to 9 ft
- Level: First
- Area: 182 Square Feet
- Dimensions: 14
Bedroom 3
- Features: Ceiling Height 7 to 9 ft
- Level: First
- Area: 100 Square Feet
- Dimensions: 10
Bedroom 4
- Features: Ceiling Height 7 to 9 ft
- Level: First
- Area: 100 Square Feet
- Dimensions: 10
Bathroom
- Features: Ceiling Height 7 to 9 ft
- Level: First
- Area: 78 Square Feet
- Dimensions: 13
Bathroom
- Level: Second
Dining area
- Level: First
Family room
- Level: Lower
Great room
- Features: High Ceilings
- Level: Lower
- Area: 567 Square Feet
- Dimensions: 21
Kitchen
- Level: First
Office
- Features: Ceiling Height 7 to 9 ft
- Level: First
- Area: 176 Square Feet
- Dimensions: 16
Utility room
- Level: Lower
Heating
- Oil, Wood, Baseboard, Forced Water
Cooling
- Other, Wall Unit(s)
Appliances
- Included: Tankless Water Heater
Features
- Wall (Dry Wall), Cathedral Ceiling(s), Stairs, Plumbing (Copper), Plumbing (Mixed), Plumbing (PEX), Insulation (Unknown)
- Flooring: Ceramic Tile, Hardwood, Carpet
- Doors: Storm Door(s)
- Windows: Storm Window(s), Skylight(s)
- Basement: Full,Interior and Exterior,Partially Finished,Family Room,Storage Space,Utility
- Number of fireplaces: 1
- Fireplace features: Stone, Wood Insert
Interior area
- Total structure area: 1,757
- Total interior livable area: 2,229 sqft
- Finished area above ground: 1,757
- Finished area below ground: 472
Video & virtual tour
Property
Parking
- Total spaces: 22
- Parking features: Attached, Driveway
- Attached garage spaces: 2
- Has uncovered spaces: Yes
Features
- Patio & porch: Deck
- Fencing: Fenced
Lot
- Size: 2.9 Acres
- Features: Extra Lot, Wooded
Details
- Foundation area: 1344
- Parcel number: WGREM018B0030L3
- Zoning: RFR2
Construction
Type & style
- Home type: SingleFamily
- Architectural style: Contemporary,Ranch
- Property subtype: Single Family Residence
Materials
- Dry Wall, Other Siding, Wood
- Foundation: Block, Concrete Perimeter
Condition
- New construction: No
- Year built: 1986
Utilities & green energy
- Electric: 200+ Amp Service
- Sewer: Septic Tank
- Water: Private, Well
- Utilities for property: Underground Utilities
Community & HOA
Community
- Features: Near Public Transport, Golf, Highway Access, Interstate, Public School, Recreational Facilities, Schools, Near Shopping, Near Swimming
- Subdivision: Fish Hill Rd
HOA
- Has HOA: No
Location
- Region: West Greenwich
Financial & listing details
- Price per square foot: $328/sqft
- Tax assessed value: $350,300
- Annual tax amount: $6,751
- Date on market: 9/1/2026
Estimated market value
$723,000
$687,000 - $759,000
$3,970/mo
Price history
| Date | Event | Price |
|---|---|---|
| 9/24/2026 | Pending sale | $730,000$328/sqft |
Source:  StateWide MLS RI #1419949 Report a problem | ||
| 9/10/2026 | Price change | $730,000-2.7%$328/sqft |
Source: StateWide MLS RI #1419949 Report a problem | ||
| 9/1/2026 | Listed for sale | $750,000+87.5%$336/sqft |
Source: StateWide MLS RI #1419949 Report a problem | ||
| 6/15/2018 | Sold | $400,000+0%$179/sqft |
Source: StateWide MLS RI #1188408 Report a problem | ||
| 4/30/2018 | Listed for sale | $399,900+54.4%$179/sqft |
Source: SHAWOMET REALTY COMPANY #1188408 Report a problem | ||
| 3/29/2018 | Sold | $259,000+12.6%$116/sqft |
Source: StateWide MLS RI #1183575 Report a problem | ||
| 2/25/2018 | Listed for sale | $230,000$103/sqft |
Source: RE/MAX Central #1183575 Report a problem | ||
Public tax history
| Year | Property taxes | Tax assessment |
|---|---|---|
| 2025 | $8,442 | $350,300 -33.6% |
| 2024 | $8,442 -1.7% | $527,600 +50.6% |
| 2023 | $8,586 | $350,300 |
| 2022 | $8,586 +2% | $350,300 |
| 2021 | $8,418 +1% | $350,300 |
| 2020 | $8,334 -2.7% | $350,300 -1.2% |
| 2019 | $8,566 +23.6% | $354,400 +21.1% |
| 2018 | $6,933 +16.4% | $292,600 +10.7% |
| 2017 | $5,958 -5.5% | $264,200 -5.5% |
| 2016 | $6,307 | $279,700 |
| 2015 | $6,307 -1.8% | $279,700 -1.8% |
| 2013 | $6,422 +1.1% | $284,800 +900% |
| 2012 | $6,351 | $28,480 -90% |
| 2011 | $6,351 -7.6% | $284,800 -22.4% |
| 2010 | $6,876 +2.1% | $366,900 |
| 2009 | $6,733 +4.1% | $366,900 |
| 2008 | $6,468 +32.4% | $366,900 -3.6% |
| 2007 | $4,884 +4.9% | $380,700 |
| 2006 | $4,655 | $380,700 |
Find assessor info on the county website
Monthly payment
Est. payment
Payment breakdown
Explore the cost of this home by adjusting the details. Changes won't be saved.Climate risks
Neighborhood: 02817
- $503,2003 bd2 ba1.8k sqft1168 Fish Hill Rd, West Greenwich, RI 02817Off Market
- $640,3003 bd3 ba2.4k sqft1210 Fish Hill Rd, West Greenwich, RI 02817Off Market

- $506,7003 bd2 ba1.4k sqft1165 Fish Hill Rd, Coventry, RI 02816Off Market
- $557,5003 bd2 ba1.3k sqft1148 Fish Hill Rd, West Greenwich, RI 02817Off Market
Similar homes
- $749,0003 bd2 ba2.7k sqft229 John Potter Rd, West Greenwich, RI 02817For Sale
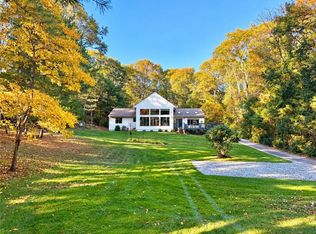
 MLS ID #1426561, Kelly Moran, Domain Properties. StateWide MLS RI
- $525,0004 bd3 ba2.4k sqft20 Fry Pond Rd, West Greenwich, RI 02817For Sale
 MLS ID #1418623, Maura VonDeck, VonDeckRealty, LLC. StateWide MLS RI
- $689,9004 bd3 ba2.6k sqft10 Circlewood Dr, Coventry, RI 02816For Sale
 MLS ID #1425399, Jason Ferri, RE/MAX Professionals. StateWide MLS RI
- $699,0003 bd2 ba1.7k sqft154 Spring Valley Dr, East Greenwich, RI 02818For Sale
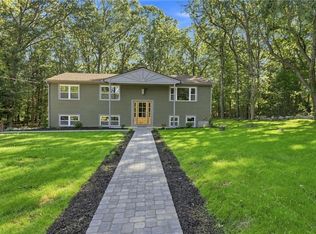 MLS ID #1426497, Nick Delafano, Century 21 Limitless. StateWide MLS RI
- $550,0003 bd1 ba1.7k sqft1720 Harkney Hill Rd, Coventry, RI 02816For SaleMLS ID #1425709, Aaron Coutu, Keller Williams Leading Edge. StateWide MLS RI
- $759,0004 bd3 ba2.2k sqft295 Frenchtown Rd, East Greenwich, RI 02818For SaleMLS ID #1423494, Matthew Eliason, Keller Williams South Watuppa. StateWide MLS RI
- $725,0003 bd3 ba3.1k sqft10 Kiley Way, Coventry, RI 02816For SaleMLS ID #1422029, James Duffer, RISE REC. StateWide MLS RI
- $575,0003 bd2 ba2.1k sqft392 Hillsdale Rd, Richmond, RI 02892For SaleMLS ID #1425418, Jenny Palm Group, SERHANT.. StateWide MLS RI
- $715,0003 bd3 ba2.2k sqft41 Timber Ridge Rd, Charlestown, RI 02813For SaleMLS ID #1425019, Team KEY, KEY Real Estate Services. StateWide MLS RI
- $600,0003 bd2 ba1.9k sqft36 White Oak Dr, Richmond, RI 02898For SaleMLS ID #1425401, Gary EATON, Dipietro Real Estate. StateWide MLS RI
- $729,9003 bd2 ba1.9k sqft112 Cranberry Ridge Rd, Glocester, RI 02857For SaleMLS ID #1420845, Melissa Perrille, eXp Realty LLC. StateWide MLS RI
- $949,0003 bd3 ba2.2k sqft86 Ives Rd, Warwick, RI 02818For SaleMLS ID #1426310, Justin Gallant, J.E. Group Properties. StateWide MLS RI
- $799,9002 bd2 ba2.2k sqft4 Hill Farm Camp Rd, Coventry, RI 02816For SaleMLS ID #1424811, Caitlin Clement, Coast to Country Realty. StateWide MLS RI
- $700,0003 bd3 ba2k sqft278 Harrison St, North Kingstown, RI 02852For SaleMLS ID #1426348, Missie Rose, RE/MAX River's Edge. StateWide MLS RI
- $665,0004 bd3 ba2.1k sqft189 Wolf Rock Rd, Exeter, RI 02822For SaleMLS ID #1418890, Steven Rei, RI Real Estate Services. StateWide MLS RI
- $799,9004 bd3 ba3.2k sqft8 Robin Dr, North Kingstown, RI 02852For SaleMLS ID #1425281, The Local Group, The Agency Narragansett. StateWide MLS RI
- $550,0003 bd2 ba1.6k sqft5605 Flat River Rd, Coventry, RI 02827For SaleMLS ID #1424065, Tracy Carlson, Williams & Stuart Real Estate. StateWide MLS RI
- $625,0003 bd3 ba2.5k sqft771 Gibson Hill Rd, Coventry, RI 02827For SaleMLS ID #1411918, Edmond Lin, Coastline Realty LLC. StateWide MLS RI
- $657,8994 bd2 ba2k sqft724 Greenville Ave, Johnston, RI 02919For SaleMLS ID #1420421, Armando Ugarte Castelar, William Raveis Inspire. StateWide MLS RI
- $574,9003 bd4 ba3.1k sqft10 Sycamore Dr, Coventry, RI 02816For SaleMLS ID #1423238, Denise Leonard, BHHS Commonwealth Real Estate. StateWide MLS RI
