Beautifully updated and meticulously maintained, this stunning ranch offers an inviting open floor plan. Gorgeous hardwood floors flow throughout the main level. The living room features a vaulted ceiling and cozy fireplace and opens seamlessly to the dining area and beautifully updated kitchen, complete with new cabinetry, quartz countertops, and stainless steel appliances. A charming breakfast nook with built-ins adds character and functionality. The primary suite boasts a vaulted ceiling and a private deck. You will love the beautifully remodeled private bathroom with a large walk-in shower and dual sinks. There are two additional main-floor bedrooms, one of which has sliding glass doors leading to the front patio. The laundry room is also conveniently located on the main level. The finished lower level offers even more living space with a comfortable family room, bar area, full bathroom, and abundant storage. Step outside to enjoy the beautiful landscaping, a fully fenced backyard, and a fantastic deck accented with outdoor lights, perfect for relaxing or entertaining! Additional highlights include Andersen windows throughout, a newer roof, low-maintenance vinyl siding, sprinkler system, generator, and a garage with epoxy flooring. The house has been pre-inspected, and reports are available to be reviewed. Conveniently located near shopping, dining, and major highways, this home truly has it all!
Pending
$450,000
11846 Mackey St, Overland Park, KS 66210
3beds
2,093sqft
Single Family Residence
Built in 1985
0.37 Acres Lot
$-- Zestimate®
$215/sqft
$25/mo HOA
What's special
- 13 days
- 1,810
- 207
Likely to sell faster than
Zillow last checked:
Listing updated:
Listed by:
Janie Snider 816-716-4025,
Keller Williams Realty Partners Inc.
Source: Heartland MLS as distributed by MLS GRID,MLS#: 2644396
Facts & features
Interior
Bedrooms & bathrooms
- Bedrooms: 3
- Bathrooms: 3
- Full bathrooms: 3
Primary bedroom
- Level: First
- Dimensions: 16 x 12
Bedroom 2
- Level: First
- Dimensions: 12 x 11
Bedroom 3
- Level: First
- Dimensions: 12 x 10
Primary bathroom
- Level: First
Bathroom 2
- Level: First
Bathroom 3
- Level: Lower
Breakfast room
- Level: First
- Dimensions: 11 x 8
Dining room
- Level: First
- Dimensions: 11 x 7
Family room
- Level: Lower
- Dimensions: 25 x 25
Kitchen
- Level: First
- Dimensions: 12 x 10
Laundry
- Level: First
Living room
- Features: Fireplace
- Level: First
- Dimensions: 15 x 15
Heating
- Natural Gas
Cooling
- Electric
Appliances
- Laundry: Main Level
Features
- Basement: Finished
- Number of fireplaces: 1
Interior area
- Total structure area: 2,093
- Total interior livable area: 2,093 sqft
- Finished area above ground: 1,493
- Finished area below ground: 600
Property
Parking
- Total spaces: 2
- Parking features: Attached
- Attached garage spaces: 2
Features
- Patio & porch: Deck
- Fencing: Wood
Lot
- Size: 0.37 Acres
Details
- Parcel number: NP081000040001
Construction
Type & style
- Home type: SingleFamily
- Architectural style: Traditional
- Property subtype: Single Family Residence
Materials
- Brick/Mortar
- Roof: Composition
Condition
- Year built: 1985
Utilities & green energy
- Sewer: Public Sewer
- Water: Public
Community & HOA
Community
- Subdivision: Canterbury Estates
HOA
- Has HOA: Yes
- Services included: Curbside Recycle, Trash
- HOA fee: $300 annually
- HOA name: Canterbury HOA
Location
- Region: Overland Park
Financial & listing details
- Price per square foot: $215/sqft
- Tax assessed value: $381,900
- Annual tax amount: $4,454
- Date on market: 10/2/2026
- Listing terms: Cash,Conventional,FHA,VA Loan
- Exclusions: See Disclosures
- Ownership: Private
Estimated market value
Not available
Estimated sales range
Not available
Not available
Price history
| Date | Event | Price |
|---|---|---|
| 10/4/2026 | Pending sale | $450,000$215/sqft |
Source:  Heartland MLS as distributed by MLS GRID #2644396 Report a problem Heartland MLS as distributed by MLS GRID #2644396 Report a problem | ||
| 10/2/2026 | Listed for sale | $450,000+87.9%$215/sqft |
Source: Heartland MLS as distributed by MLS GRID #2644396 Report a problem | ||
| 12/5/2018 | Sold | -- |
Source: Heartland MLS as distributed by MLS GRID #45001_2136732 Report a problem | ||
| 11/6/2018 | Pending sale | $239,500$114/sqft |
Source: BHG Kansas City Homes #2136732 Report a problem | ||
| 11/2/2018 | Listed for sale | $239,500+6.4%$114/sqft |
Source: BHG Kansas City Homes #2136732 Report a problem | ||
| 12/16/2015 | Sold | -- |
Source: Heartland MLS as distributed by MLS GRID #1947438 Report a problem | ||
| 11/19/2015 | Pending sale | $225,000$108/sqft |
Source: ReeceNichols College Blvd #1947438 Report a problem | ||
| 10/30/2015 | Price change | $225,000-4.3%$108/sqft |
Source: ReeceNichols College Blvd #1947438 Report a problem | ||
| 9/4/2015 | Price change | $235,000-2%$112/sqft |
Source: ReeceNichols College Blvd #1947438 Report a problem | ||
| 8/7/2015 | Price change | $239,900-2.1%$115/sqft |
Source: ReeceNichols College Blvd #1947438 Report a problem | ||
| 7/7/2015 | Listed for sale | $245,000$117/sqft |
Source: ReeceNichols College Blvd #1947438 Report a problem | ||
Public tax history
| Year | Property taxes | Tax assessment |
|---|---|---|
| 2025 | $4,456 +12.1% | $43,919 +12% |
| 2024 | $3,977 +0.7% | $39,227 +3.1% |
| 2023 | $3,948 +22.7% | $38,065 +24.6% |
| 2022 | $3,218 | $30,556 +5% |
| 2021 | -- | $29,095 +1.2% |
| 2020 | $3,229 | $28,750 +7.4% |
| 2019 | -- | $26,772 -5.5% |
| 2018 | -- | $28,325 +8.3% |
| 2017 | $3,117 +4.8% | $26,163 +4.8% |
| 2016 | $2,975 -1.4% | $24,955 -1% |
| 2015 | $3,016 +4.9% | $25,208 +7.8% |
| 2013 | $2,875 +3.5% | $23,391 +0.5% |
| 2012 | $2,777 +3.1% | $23,265 -2.2% |
| 2010 | $2,693 +0.8% | $23,782 -4.4% |
| 2009 | $2,670 -6.4% | $24,888 -5% |
| 2008 | $2,854 +4.3% | $26,197 +1.9% |
| 2007 | $2,737 +7.8% | $25,703 +4.3% |
| 2006 | $2,538 | $24,645 +1.1% |
| 2005 | -- | $24,380 |
Find assessor info on the county website
Monthly payment
Est. payment
Payment breakdown
Explore the cost of this home by adjusting the details. Changes won't be saved.Climate risks
Neighborhood: 66210
Nearby schools
Schools provided by the listing agent
- Elementary: Valley Park
- Middle: Overland Trail
- High: Blue Valley North
Source: Heartland MLS as distributed by MLS GRID. This data may not be complete. We recommend contacting the local school district to confirm school assignments for this home.

Similar homes
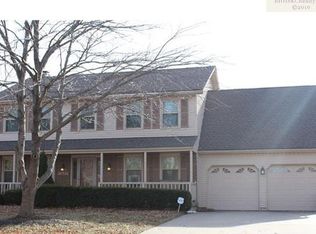
- $485,0003 bd3 ba2.8k sqft11229 W 117th St, Overland Park, KS 66210For Sale
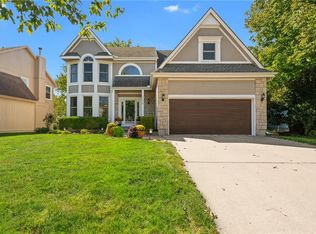 MLS ID #2646424, Mickey Coulter, Weichert, Realtors Welch & Co.. Heartland MLS as distributed by MLS GRID
 - $365,0004 bd3 ba2.2k sqft8808 W 118th St, Overland Park, KS 66210For Sale
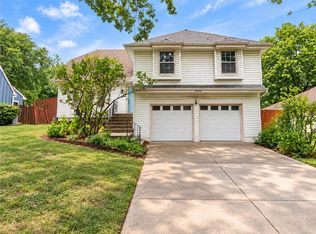 MLS ID #2645035, Dan O'Dell, Real Broker, LLC. Heartland MLS as distributed by MLS GRID
 - $399,9994 bd2 ba1.8k sqft11624 Cody St, Overland Park, KS 66210For Sale
 MLS ID #2646712, Hannah Murrell, KW KANSAS CITY METRO. Heartland MLS as distributed by MLS GRID
 - $410,0003 bd3 ba1.9k sqft8426 W 119th Ter, Overland Park, KS 66213For Sale By Owner

