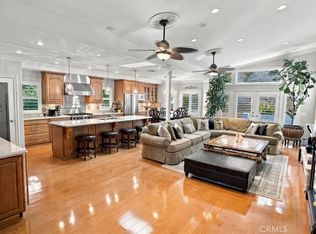
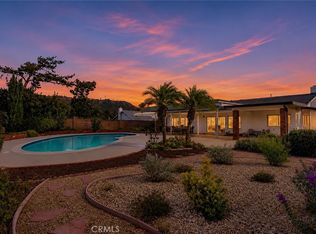
REDUCED price! 4 BR, 3 bath POOL home... Highly sought after plan in this beautifully maintained master planned community. It is within an Award Winning CHARTER SCHOOL District. Features include: Open floor plan with over 2,300sf of living space *Big well planned backyard *Spacious living room with a large fireplace is bathed in natural light from the sliding glass door that leads to the large entertainer's patio and gorgeous pool/spa *Kitchen with abundant cabinets includes a breakfast nook with a bay window that looks out to the large private backyard and freshly re-plastered pool *The family room also has a fireplace and is great for entertaining *The upstairs bedrooms are well sized with large mirrored closets and the master suite has its own bathroom, walk-in closet and balcony looking out to the mountains *A 4th bedroom is downstairs (perfect for a home office, nanny or mother-in-law!) *Total of 3 bathrooms, one of which is a 3/4 bath located on the 1st level *Central HVAC for year- round comfort and a variable speed pool pump for efficiency *3 car extra large garage with automatic opener, and direct patio + home access *Quality wood cabinetry & raised panel doors throughout this stock S&S Northridge Park home *Sparkling pool, soothing spa, and covered outdoor eating area in your very private big backyard- No one directly behind and well terraced on both sides *Great location with LOW HOA dues, EXCELLENT SCHOOLS and nearby shopping makes this the perfect place to live!
Pre-foreclosure
Est. $1,194,700
11853 Darby Ave, Porter Ranch, CA 91326
4beds
2,314sqft
SingleFamily
Built in 1983
0.29 Acres Lot
$1,194,700 Zestimate®
$516/sqft
$154/mo HOA
Overview
- 37 days
- 34
- 5
Facts & features
Interior
Bedrooms & bathrooms
- Bedrooms: 4
- Bathrooms: 3
- Full bathrooms: 3
Heating
- Forced air, Electric, Gas
Cooling
- Central
Appliances
- Included: Dishwasher, Garbage disposal, Microwave, Range / Oven
- Laundry: Individual Room, Inside, Washer Hookup, Gas & Electric Dryer Hookup
Features
- Tile Counters, High Ceilings (9 Feet+), Open Floor Plan, Bar, Balcony, Block Walls
- Flooring: Tile, Carpet
- Doors: Mirrored Closet Doors, Sliding Glass Door(s), Panel Doors, Double Door Entry
- Windows: Blinds, Screens, Bay Window
- Has fireplace: Yes
- Common walls with other units/homes: No Common Walls
Interior area
- Total interior livable area: 2,314 sqft
Property
Parking
- Total spaces: 6
- Parking features: Garage - Attached
Features
- Levels: Two
- Spa features: In Ground, Private, Gunite, Heated
- Fencing: Wrought Iron, Stucco Wall, Block
- Has view: Yes
- View description: Territorial, Mountain
Lot
- Size: 0.29 Acres
- Features: Back Yard, Front Yard, Lot Shape-Rectangular, Sprinklers In Rear, Landscaped, Lot 10000-19999 Sqft, Sprinklers In Front, Park Nearby, Sprinklers Timer
Details
- Parcel number: 2870022007
- Special conditions: Standard
Construction
Type & style
- Home type: SingleFamily
- Architectural style: Conventional
Materials
- Roof: Tile
Condition
- Year built: 1983
Utilities & green energy
- Electric: 220V In Laundry, 220V Throughout
- Sewer: Public Sewer
- Water: Public
- Utilities for property: Water Connected, Phone Available, Sewer Connected, Electricity Connected, Natural Gas Connected
Community & HOA
HOA
- Has HOA: Yes
- Amenities included: Dues Paid Monthly
- HOA fee: $154 monthly
Location
- Region: Porter Ranch
Financial & listing details
- Price per square foot: $516/sqft
- Tax assessed value: $910,258
- Road surface type: Paved, Maintained
Foreclosure details
Estimated market value
$1,194,700
$1.12M - $1.27M
$5,452/mo
Price history
| Date | Event | Price |
|---|---|---|
| 1/15/2019 | Sold | $800,000-4.7%$346/sqft |
Source: Public Record Report a problem | ||
| 1/3/2019 | Pending sale | $839,400$363/sqft |
Source: West Valley Properties #SR18223524 Report a problem | ||
| 11/27/2018 | Price change | $839,400-1.2%$363/sqft |
Source: West Valley Properties #SR18223524 Report a problem | ||
| 10/10/2018 | Price change | $849,400-1.7%$367/sqft |
Source: West Valley Properties #SR18223524 Report a problem | ||
| 9/13/2018 | Listed for sale | $864,400$374/sqft |
Source: West Valley Properties #SR18223524 Report a problem | ||
Public tax history
| Year | Property taxes | Tax assessment |
|---|---|---|
| 2026 | -- | $910,258 +2% |
| 2025 | $11,115 +1.1% | $892,411 +2% |
| 2024 | $10,997 +1.9% | $874,914 +2% |
| 2023 | $10,788 +26.2% | $857,759 +2% |
| 2022 | $8,547 +1.4% | $840,941 +2% |
| 2021 | $8,431 -17.9% | $824,453 +1% |
| 2020 | $10,265 | $816,000 +2.2% |
| 2019 | $10,265 +85.6% | $798,660 +81.9% |
| 2018 | $5,530 | $439,080 +2% |
| 2017 | $5,530 +2.2% | $430,471 +2% |
| 2016 | $5,411 +2.7% | $422,031 +1.5% |
| 2015 | $5,271 +1% | $415,693 +2% |
| 2014 | $5,220 | $407,551 +2.5% |
| 2012 | -- | $397,756 +2% |
| 2011 | -- | $389,958 +0.8% |
| 2010 | -- | $387,045 -0.2% |
| 2009 | -- | $387,966 +2% |
| 2008 | -- | $380,360 +2% |
| 2007 | -- | $372,903 +2% |
| 2006 | -- | $365,592 |
| 2005 | -- | $365,592 +4% |
| 2004 | -- | $351,398 +1.9% |
| 2003 | -- | $344,959 +2% |
| 2002 | -- | $338,196 +4% |
| 2000 | -- | $325,065 |
Find assessor info on the county website
Monthly payment
Climate risks
Neighborhood: Porter Ranch
Nearby schools
Schools provided by the listing agent
- Elementary: Castlebay Lane
- Middle: Frost
- High: Granada Hills Charter
- District: Los Angeles Unified
Source: The MLS. This data may not be complete. We recommend contacting the local school district to confirm school assignments for this home.
Similar homes
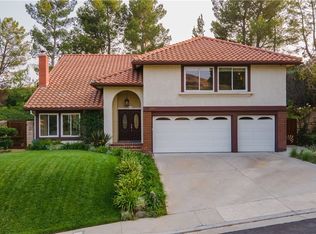
- $1,149,0004 bd2 ba1.8k sqft11841 Laughton Way, Porter Ranch, CA 91326For Sale
 MLS ID #GD26214408, Kristine Ter-Minasyan, NextHome Grandview. CRMLS
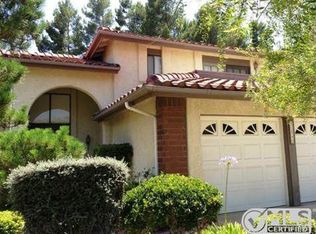
- $1,095,0004 bd3 ba2.1k sqft11347 Amigo Ave, Porter Ranch, CA 91326For Sale
 MLS ID #SR26242678, Robert Siegmeth, Equity Union. CRMLS
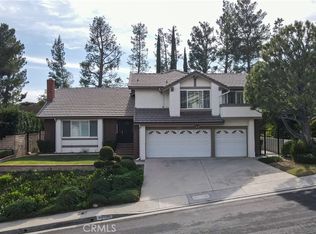
- $1,299,9503 bd3 ba2.8k sqft11915 Laughton Way, Porter Ranch, CA 91326For Sale
 MLS ID #SR26208273, Richard Collins, RE/MAX One. CRMLS
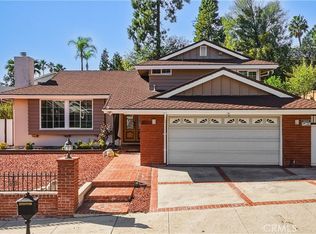
- $1,099,9503 bd2 ba1.6k sqft11657 Amigo Ave, Porter Ranch, CA 91326For Sale
 MLS ID #SR26240132, Scott Himelstein, Park Regency Realty. CRMLS
