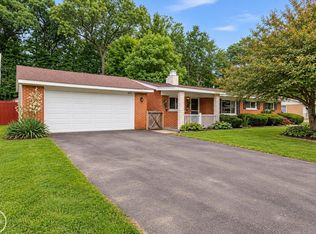
Welcome to this charming 3-bedroom, 1.5-bath home with great curb appeal. It is situated on a spacious half-acre lot in desirable Washington Township! With newer kitchen cabinets and some stainless appliances. Fireplaces in both Family Room and Living Room. The home also has a Generac Backup Generator, water softner, BBQ with natural gasline hooked up, and the huge backyard offers basketball court with hoop and a fenced dog run. Basement has a workbench with shelves for storage. Property is conveniently located near shopping, dining, parks, and everyday amenities. Whether you're a first-time buyer, looking to downsize, or searching for a home to make your own, this property offers a wonderful opportunity. Schedule your private showing today!
For sale
$339,900
11855-31 Mile Rd, Washington, MI 48095
3beds
1,642sqft
Single Family Residence
Built in 1948
0.48 Acres Lot
$-- Zestimate®
$207/sqft
$-- HOA
What's special
- 1 day
- 211
- 7
Zillow last checked:
Listing updated:
Listed by:
Enos Genaro 586-246-5454,
3DX Real Estate LLC Troy 888-304-1447
Source: Realcomp II,MLS#: 20261077513
Facts & features
Interior
Bedrooms & bathrooms
- Bedrooms: 3
- Bathrooms: 2
- Full bathrooms: 1
- 1/2 bathrooms: 1
Bedroom
- Level: Entry
- Area: 99
- Dimensions: 9 X 11
Bedroom
- Level: Entry
- Area: 132
- Dimensions: 11 X 12
Bedroom
- Level: Second
- Area: 240
- Dimensions: 12 X 20
Other
- Level: Entry
- Area: 48
- Dimensions: 6 X 8
Other
- Level: Entry
- Area: 28
- Dimensions: 4 X 7
Family room
- Level: Entry
- Area: 357
- Dimensions: 17 X 21
Kitchen
- Level: Entry
- Area: 144
- Dimensions: 9 X 16
Living room
- Level: Entry
- Area: 220
- Dimensions: 11 X 20
Heating
- Forced Air, Natural Gas
Cooling
- Ceiling Fans, Central Air
Appliances
- Included: Dishwasher, Free Standing Electric Oven, Free Standing Refrigerator, Microwave
Features
- Basement: Unfinished
- Has fireplace: Yes
- Fireplace features: Family Room, Living Room
Interior area
- Total interior livable area: 1,642 sqft
- Finished area above ground: 1,642
Property
Parking
- Total spaces: 2.5
- Parking features: Twoand Half Car Garage, Detached
- Garage spaces: 2.5
Features
- Levels: Two
- Stories: 2
- Entry location: GroundLevelwSteps
- Patio & porch: Patio, Porch
- Exterior features: Barbecue, Basketball Court
- Pool features: None
Lot
- Size: 0.48 Acres
- Dimensions: 70.62 x 300
Details
- Parcel number: 0402353035
- Special conditions: Short Sale No,Standard
Construction
Type & style
- Home type: SingleFamily
- Architectural style: Bungalow
- Property subtype: Single Family Residence
Materials
- Vinyl Siding
- Foundation: Basement, Block, Sump Pump
- Roof: Asphalt
Condition
- Platted Sub
- New construction: No
- Year built: 1948
Utilities & green energy
- Sewer: Septic Tank
- Water: Well
- Utilities for property: Above Ground Utilities
Community & HOA
Community
- Subdivision: TAYLOR GARDENS SUB
HOA
- Has HOA: No
Location
- Region: Washington
Financial & listing details
- Price per square foot: $207/sqft
- Tax assessed value: $74,480
- Annual tax amount: $2,330
- Date on market: 9/24/2026
- Cumulative days on market: 1 day
- Listing agreement: Exclusive Right To Sell
- Listing terms: Cash,Conventional
Estimated market value
Not available
Estimated sales range
Not available
Not available
Price history
| Date | Event | Price |
|---|---|---|
| 9/25/2026 | Listed for sale | $339,900$207/sqft |
Source:  Realcomp II #20261077513 Report a problem Realcomp II #20261077513 Report a problem | ||
Public tax history
Tax history is unavailable.
Monthly payment
Est. payment
Payment breakdown
Explore the cost of this home by adjusting the details. Changes won't be saved.Climate risks
Neighborhood: 48095
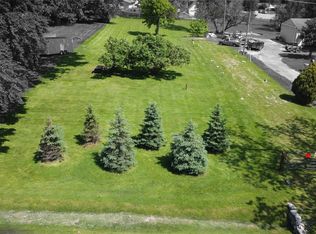
Similar homes
- $--4 bd3 ba2.4k sqft60426 Miriam Dr, Washington, MI 48094Auction
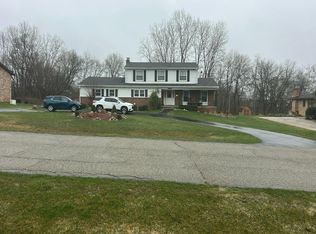 Auction.com 2
 - $475,0004 bd2 ba2.1k sqft11471-31 Mile Rd, Washington, MI 48095For Sale
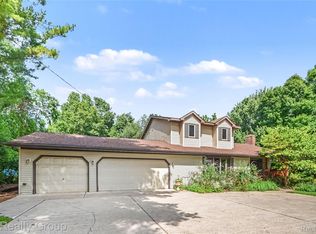
 MLS ID #20261072587, Tanya Perry, MI Realty Group. Realcomp II
 - $369,9003 bd2 ba2.1k sqft5030 Stellar Rd, Shelby Township, MI 48316For Sale
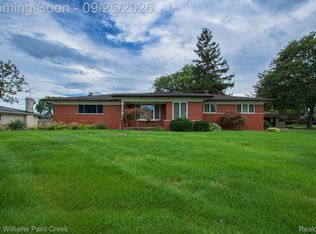 MLS ID #20261074798, Mathew Belanger, Keller Williams Paint Creek. Realcomp II
 - $335,0003 bd2 ba1.8k sqft52161 Brentwood Dr, Shelby Township, MI 48316For Sale
 MLS ID #50222278, Janet Hull, Real Estate One Inc-Shelby. MiRealSource
 - $359,9003 bd2 ba1.7k sqft125 W Gates St, Romeo, MI 48065For SaleMLS ID #50213151, Ed Martin, RE/MAX First. MiRealSource
- $327,0003 bd2 ba1.8k sqft4821 Shelbyshire Dr, Shelby Township, MI 48316For SaleMLS ID #20261076270, Michael Heiwig, Signature Sotheby's International Realty Bham. Realcomp II
- $365,0003 bd1 ba1.8k sqft14600-25 Mile Rd, Utica, MI 48315For SaleMLS ID #50221482, Mitchell M Allen, Keller Williams Realty Lakeside. MiRealSource
- $399,9003 bd2 ba2k sqft122 Tillson St, Romeo, MI 48065For SaleMLS ID #50221898, Maysonya Morrison, Berkshire Hathaway HomeServices Kee Realty Roch. MiRealSource
- $280,0003 bd2 ba1.8k sqft53165 Aulgur Dr, Shelby Township, MI 48316For SaleMLS ID #20261076811, Lauren Grube, Thrive Realty Company. Realcomp II
- $400,0003 bd2 ba2.4k sqft60384 Shawnee Ln, Washington, MI 48094For SaleMLS ID #20261064426, Carl Wessel, Wessel Realty. Realcomp II
- $350,0003 bd2 ba1.3k sqft73710 Floral St, Armada, MI 48005For SaleMLS ID #50221461, Elizabeth Rogers, Realty Executives Home Towne Chesterfield. MiRealSource
- $395,7773 bd2 ba2k sqft69455 Hicks Rd, Armada, MI 48005For SaleMLS ID #50221432, Marc Blair, RE/MAX Masterpiece. MiRealSource
- $379,0003 bd2 ba1.5k sqft71320 Dequindre Rd, Romeo, MI 48065For SaleMLS ID #20261066100, Kevin Winningham, Keller Williams Paint Creek. Realcomp II
- $370,0003 bd2 ba1.5k sqft53620 Odilon Ave, Shelby Township, MI 48316For SaleMLS ID #20261052962, Andrew Bourland, MHR Real Estate LLC. Realcomp II
- $399,0003 bd2 ba1.2k sqft76107 Van Dyke Ave, Romeo, MI 48065For SaleMLS ID #20261067751, Dawn M Hendrix, Coldwell Banker Professionals. Realcomp II
- $375,0004 bd2 ba1.9k sqft60885 Indian Trl, Ray Twp, MI 48096For SaleMLS ID #20261062525, Melissa A Socha, Modern Way Realty LLC. Realcomp II
- $390,0004 bd2 ba1.8k sqft8428 Bellarine Dr, Shelby Township, MI 48316For SaleMLS ID #50222222, Sandra Weber, Real Estate One Chesterfield. MiRealSource
- $305,0003 bd2 ba1.8k sqft4590 Secord Lake Rd, Leonard, MI 48367For SaleMLS ID #50214035, Anna Rivard, Rivard, Aul & Associates Real Estate LLC. MiRealSource
