Charming one story living awaits in this 3 bedroom, 2.5 bath home set on a spacious 1 acre lot, offering the space and privacy today's buyers are searching for. Fresh interior paint throughout gives the home a bright, move-in ready feel, complemented by warm hardwood floors in the main living areas and a versatile den perfect for a home office or additional living space. The living room's cozy fireplace anchors the open layout, which flows nicely into a functional kitchen with ample cabinetry and a dining space ideal for gatherings. The primary suite is thoughtfully situated apart from the additional two bedrooms, offering a private retreat complete with its own en-suite bath, while the secondary bedrooms share a convenient full bath on the opposite side of the home. Outside, the expansive, tree-lined lot provides endless possibilities for outdoor enjoyment, gardening, or simply relaxing on the deck. This is a wonderful opportunity to own a spacious, single-level home with room to grow both inside and out!
Under contract-no show
$319,900
1186 Allison Bluff Trl, Rock Hill, SC 29732
3beds
1,324sqft
Single Family Residence
Built in 2003
0.2 Acres Lot
$317,600 Zestimate®
$242/sqft
$-- HOA
What's special
Bright move-in ready feelFresh interior paint throughoutExpansive tree-lined lotOpen layout
- 51 days
- 100
- 0
Likely to sell faster than
Zillow last checked:
Listing updated:
Listed by:
Steve Metarelis contracts@offerpad.com,
OfferPad Brokerage LLC
Source: Canopy MLS as distributed by MLS GRID,MLS#: 4419603
Facts & features
Interior
Bedrooms & bathrooms
- Bedrooms: 3
- Bathrooms: 2
- Full bathrooms: 2
- Main level bedrooms: 3
Primary bedroom
- Level: Main
- Area: 169 Square Feet
- Dimensions: 13' 0" X 13' 0"
Bedroom s
- Level: Main
- Area: 120 Square Feet
- Dimensions: 10' 0" X 12' 0"
Bedroom s
- Level: Main
- Area: 143 Square Feet
- Dimensions: 11' 0" X 13' 0"
Kitchen
- Level: Main
- Area: 126 Square Feet
- Dimensions: 14' 0" X 9' 0"
Living room
- Level: Main
- Area: 324 Square Feet
- Dimensions: 18' 0" X 18' 0"
Heating
- Forced Air, Natural Gas
Cooling
- Central Air
Appliances
- Included: Dishwasher, Electric Range
- Laundry: Inside
Features
- Has basement: No
- Fireplace features: Gas Log, Living Room
Interior area
- Total structure area: 1,324
- Total interior livable area: 1,324 sqft
- Finished area above ground: 1,324
- Finished area below ground: 0
Property
Parking
- Parking features: Driveway
- Has uncovered spaces: Yes
- Details: Driveway
Features
- Levels: One
- Stories: 1
Lot
- Size: 0.2 Acres
Details
- Parcel number: 6390101025
- Zoning: RC-I
- Special conditions: Standard
Construction
Type & style
- Home type: SingleFamily
- Architectural style: Traditional
- Property subtype: Single Family Residence
Materials
- Vinyl
- Foundation: Crawl Space
Condition
- New construction: No
- Year built: 2003
Utilities & green energy
- Sewer: Public Sewer
- Water: City
Community & HOA
Community
- Subdivision: Lakeside
Location
- Region: Rock Hill
Financial & listing details
- Price per square foot: $242/sqft
- Tax assessed value: $282,400
- Annual tax amount: $1,036
- Date on market: 8/29/2026
- Cumulative days on market: 51 days
- Listing terms: Cash,Conventional,VA Loan
- Road surface type: Concrete, Paved
Estimated market value
$317,600
$302,000 - $333,000
$1,837/mo
Price history
| Date | Event | Price |
|---|---|---|
| 9/15/2026 | Pending sale | $319,900$242/sqft |
Source:  Canopy MLS as distributed by MLS GRID #4419603 Report a problem Canopy MLS as distributed by MLS GRID #4419603 Report a problem | ||
| 8/29/2026 | Listed for sale | $319,900+15.7%$242/sqft |
Source: Canopy MLS as distributed by MLS GRID #4419603 Report a problem | ||
| 8/19/2026 | Sold | $276,500+81.9%$209/sqft |
Source: Public Record Report a problem | ||
| 3/7/2016 | Sold | $152,000+11.8%$115/sqft |
Source: Canopy MLS as distributed by MLS GRID #3140692 Report a problem | ||
| 10/5/2006 | Sold | $135,900+19.3%$103/sqft |
Source: Public Record Report a problem | ||
| 5/28/2002 | Sold | $113,900$86/sqft |
Source: Public Record Report a problem | ||
Public tax history
| Year | Property taxes | Tax assessment |
|---|---|---|
| 2025 | $1,036 +12.1% | $7,580 +15% |
| 2024 | $924 -2.5% | $6,592 |
| 2023 | $947 -0.3% | $6,592 |
| 2022 | $951 -28.6% | $6,592 |
| 2021 | $1,331 | $6,592 |
| 2020 | -- | $6,592 +11.7% |
| 2019 | -- | $5,900 |
| 2018 | -- | $5,900 |
| 2017 | $612 | $5,900 +25% |
| 2016 | $612 | $4,720 |
| 2014 | $612 | $4,720 -1.7% |
| 2013 | $612 | $4,800 |
| 2012 | -- | $4,800 +9.1% |
| 2010 | -- | $4,400 |
| 2009 | -- | $4,400 |
| 2008 | -- | $4,400 |
| 2007 | -- | $4,400 +3.8% |
| 2005 | -- | $4,240 |
| 2004 | -- | $4,240 |
| 2003 | -- | $4,240 +194.4% |
| 2002 | -- | $1,440 |
Find assessor info on the county website
Monthly payment
Est. payment
Payment breakdown
Explore the cost of this home by adjusting the details. Changes won't be saved.Climate risks
Neighborhood: 29732

Similar homes
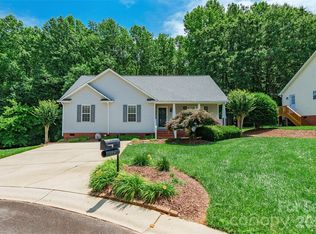
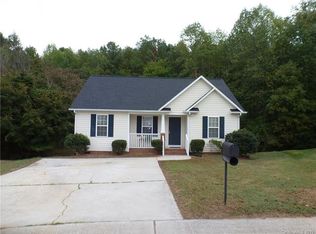
- $343,0003 bd2 ba1.6k sqft1732 Forest Lake Dr, Rock Hill, SC 29732For Sale
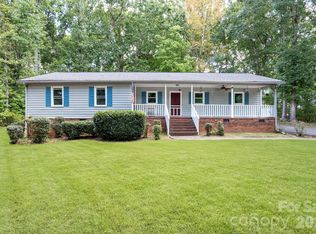
 MLS ID #4423359, Don Gomez, C-A-RE Realty. Canopy MLS as distributed by MLS GRID
 - $341,0003 bd3 ba1.9k sqft2006 Capstone Ct #96, Rock Hill, SC 29732For Sale
 MLS ID #4429608, Tracy MacDonald, Rinehart Realty Corporation. Canopy MLS as distributed by MLS GRID
 - $369,5003 bd2 ba1.6k sqft3355 Kingsfield Rd, Rock Hill, SC 29732For Sale
 MLS ID #4398847, Linda Hall, Century 21 First Choice. Canopy MLS as distributed by MLS GRID
 - $279,0003 bd2 ba1.2k sqft2021 Downey St, Rock Hill, SC 29732For Sale
 MLS ID #4424319, Susan Phillips, Howard Hanna Allen Tate Lake Wylie. Canopy MLS as distributed by MLS GRID
 - $345,0003 bd2 ba1.7k sqft1108 Ebinport Rd, Rock Hill, SC 29732For SaleMLS ID #4396842, Jordan Norman, Howard Hanna Allen Tate Rock Hill. Canopy MLS as distributed by MLS GRID
- $344,9003 bd3 ba1.5k sqft712 Tulip Tree Pl, Rock Hill, SC 29732For SaleMLS ID #4379290, Sal Rondinelli, Better Homes and Gardens Real Estate Paracle. Canopy MLS as distributed by MLS GRID
- $275,0003 bd2 ba1.1k sqft1218 Calhoun St, Rock Hill, SC 29732For SaleMLS ID #4423686, Darla Cheski, Premier South. Canopy MLS as distributed by MLS GRID
- $365,0004 bd3 ba1.7k sqft1766 Colony Rd, Rock Hill, SC 29730For SaleMLS ID #4435453, Abigail Wilson, Howard Hanna Allen Tate Rock Hill. Canopy MLS as distributed by MLS GRID
- $315,0002 bd2 ba1.2k sqft27046 Tidal Way, Tega Cay, SC 29708For SaleMLS ID #4430075, Kelli Voss, Keller Williams Connected. Canopy MLS as distributed by MLS GRID
- $324,9003 bd2 ba1.2k sqft10133 Illoria Dr, Charlotte, NC 28273For SaleMLS ID #4432147, Marshall Casselman, EXP Realty LLC Ballantyne. Canopy MLS as distributed by MLS GRID
- $250,0003 bd2 ba1.1k sqft1157 Calhoun St, Rock Hill, SC 29732For SaleMLS ID #4429145, Cherie Burris, RE/MAX Executive. Canopy MLS as distributed by MLS GRID
- $325,0004 bd2 ba1.7k sqft102 Roxie Ln, Belmont, NC 28012For SaleMLS ID #4434646, Barry Reeves, Keller Williams South Park. Canopy MLS as distributed by MLS GRID
- $289,0003 bd2 ba1.2k sqft335 Baker St, Rock Hill, SC 29730For SaleMLS ID #4425717, Keona Francis, Berkshire Hathaway HomeServices Elite Properties. Canopy MLS as distributed by MLS GRID
- $375,0003 bd3 ba1.6k sqft5060 Suwarrow Cir, Tega Cay, SC 29708For SaleMLS ID #4428980, Penny Sheppard, LPT Realty, LLC. Canopy MLS as distributed by MLS GRID
- $339,0003 bd2 ba1.5k sqft1766 Sturgis Rd, Rock Hill, SC 29730For SaleMLS ID #4373639, Christy Stone, Keller Williams Connected. Canopy MLS as distributed by MLS GRID
- $248,9003 bd2 ba1.3k sqft1625 Begonia Way, Rock Hill, SC 29732For SaleMLS ID #4389196, Shannon Cooke, Bloom Realty. Canopy MLS as distributed by MLS GRID
- $249,9003 bd2 ba1.2k sqft1142 Eisenhower Rd, Rock Hill, SC 29730For SaleMLS ID #4419721, Fatima Funches, EXP Realty LLC Rock Hill. Canopy MLS as distributed by MLS GRID
- $389,9003 bd2 ba1.5k sqft167 Sea Island Blvd, Fort Mill, SC 29708For SaleMLS ID #4420678, Carl Patterson, EXP Realty LLC Rock Hill. Canopy MLS as distributed by MLS GRID
- $282,0004 bd2 ba1.2k sqft3270 Bridges Dr, Rock Hill, SC 29730For SaleMLS ID #4401926, Kim Case, Howard Hanna Allen Tate Rock Hill. Canopy MLS as distributed by MLS GRID
- $449,9004 bd4 ba1.8k sqft1935 Hamptonwood Rd, Rock Hill, SC 29732For SaleMLS ID #4410344, Steve Metarelis, OfferPad Brokerage LLC. Canopy MLS as distributed by MLS GRID
