AMAZING $10,000 INCENTIVE TOWARDS CLOSING COSTS, RATE BUYDOWN, OR PRICE REDUCTION REGARDLESS OF LENDER! Plus, this home qualifies for Utah's First-Time Homebuyer Program-giving you up to AN ADDITIONAL $20,000 for down payment, closing costs, or interest rate buydown! Must-see Harmony Community in Eagle Mountain! This beautiful interior unit townhome built by Flagship Homes has great natural light and 9' ceilings on top 2 floors. This townhome features 3 bedrooms, 3 bathrooms, a finished basement, quartz slab countertops, painted cabinets, laminate flooring on the main level, 1 car garage with a service door, an extended driveway for extra parking and full landscaping. The primary bedroom has a large walk-in closet with dual sinks in the primary bathroom. It also has a full-size laundry room. This townhome is move-in ready. Call for more information or stop by our model home at 1546 E. Starling Lane, Eagle Mountain for a tour. Model home hours: Monday-Saturday 11 AM - 6 PM. Buyers to verify all information. Square footage is from house plans. PHOTOS are from a staged model and furniture NOT included with purchase.
For sale
$365,956
1186 E Goldie Lou Ln Unit 72, Eagle Mountain, UT 84005
3beds
1,775sqft
Townhouse
Built in 2026
435 Square Feet Lot
$-- Zestimate®
$206/sqft
$120/mo HOA
What's special
Quartz slab countertopsFinished basementFull landscapingPainted cabinetsGreat natural lightFull-size laundry room
- 10 days |
- 24 |
- 0 |
Zillow last checked:
Listing updated:
Listed by:
JeNee Hutchinson 435-313-3104,
True North Realty LLC
Source: UtahRealEstate.com,MLS#: 2179379
Facts & features
Interior
Bedrooms & bathrooms
- Bedrooms: 3
- Bathrooms: 3
- Full bathrooms: 3
Rooms
- Room types: Master Bathroom
Primary bedroom
- Level: Second
Heating
- Central, Hot Water
Cooling
- Central Air, Ceiling Fan(s)
Appliances
- Included: Microwave, Disposal, Gas Range
- Laundry: Electric Dryer Hookup
Features
- Separate Bath/Shower, Walk-In Closet(s)
- Flooring: Carpet, Laminate
- Windows: Double Pane Windows
- Basement: Full
- Has fireplace: No
Interior area
- Total structure area: 1,775
- Total interior livable area: 1,775 sqft
- Finished area above ground: 1,323
- Finished area below ground: 452
Property
Parking
- Total spaces: 1
- Parking features: Garage - Attached
- Attached garage spaces: 1
Features
- Stories: 3
- Has view: Yes
- View description: Mountain(s)
Lot
- Size: 435 Square Feet
- Features: Curb & Gutter, Sprinkler: Auto-Full, Drip Irrigation: Auto-Full
- Topography: Terrain
- Residential vegetation: Landscaping: Full
Details
- Parcel number: 681910072
- Zoning description: Multi-Family
Construction
Type & style
- Home type: Townhouse
- Property subtype: Townhouse
Materials
- Stone, Stucco, Cement Siding
- Roof: Asphalt
Condition
- Blt./Standing
- New construction: No
- Year built: 2026
Details
- Warranty included: Yes
Utilities & green energy
- Water: Culinary
- Utilities for property: Natural Gas Connected, Electricity Connected, Sewer Connected, Water Connected
Community & HOA
Community
- Features: Clubhouse, Sidewalks
- Subdivision: Harmony Towns
HOA
- Has HOA: Yes
- Amenities included: Clubhouse, Fitness Center, Playground, Snow Removal
- HOA fee: $120 monthly
Location
- Region: Eagle Mountain
Financial & listing details
- Price per square foot: $206/sqft
- Annual tax amount: $1,948
- Date on market: 8/17/2026
- Listing terms: Cash,Conventional,FHA,VA Loan
- Inclusions: Ceiling Fan, Microwave, Range
- Acres allowed for irrigation: 0
- Electric utility on property: Yes
- Road surface type: Paved
Estimated market value
Not available
Estimated sales range
Not available
Not available
Price history
| Date | Event | Price |
|---|---|---|
| 8/17/2026 | Listed for sale | $365,956$206/sqft |
Source:  UtahRealEstate.com #2179379 Report a problem UtahRealEstate.com #2179379 Report a problem | ||
Public tax history
Tax history is unavailable.
Monthly payment
Est. payment
Payment breakdown
Explore the cost of this home by adjusting the details. Changes won't be saved.Climate risks
Neighborhood: 84005
Nearby schools
GreatSchools rating
- 4/10Mountain Trails SchoolGrades: PK-6Distance: 0.6 mi
- 5/10Cedar Valley HighGrades: 7-12Distance: 1.8 mi
- 7/10Frontier Middle SchoolGrades: 7-9Distance: 2.7 mi
Schools provided by the listing agent
- Elementary: Mountain Trails
- Middle: Frontier
- High: Cedar Valley High school
- District: Alpine
Source: UtahRealEstate.com. This data may not be complete. We recommend contacting the local school district to confirm school assignments for this home.
- $326,4002 bd2 ba1.3k sqft1186 E Goldie Lou Ln, Eagle Mountain, UT 84005Off Market
- $328,3002 bd1 ba1.2k sqft1190 E Goldie Lou Ln, Eagle Mountain, UT 84005Off Market
- $324,0002 bd2 ba1.2k sqft1194 E Goldie Lou Ln, Eagle Mountain, UT 84005Off Market
- $349,4463 bd3 ba1.7k sqft1194 E Goldie Lou Ln UNIT 70, Eagle Mountain, UT 84005New Construction

- $326,4002 bd2 ba1.3k sqft1184 E Goldie Lou Ln, Eagle Mountain, UT 84005Off Market
- $326,4002 bd2 ba1.3k sqft1198 E Goldie Lou Ln, Eagle Mountain, UT 84005Off Market
- $324,0002 bd2 ba1.2k sqft1180 E Goldie Lou Ln, Eagle Mountain, UT 84005Off Market
- $324,0002 bd2 ba1.2k sqft1176 E Goldie Lou Ln, Eagle Mountain, UT 84005Off Market
A local agent can set up tours, give advice and negotiate with sellers.
Similar homes
- $363,1803 bd3 ba1.7k sqft1376 E Goldie Lou Ln, Eagle Mountain, UT 84005New Construction
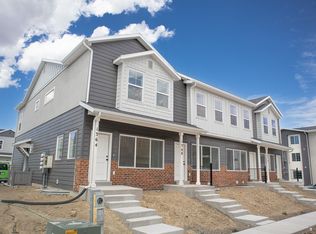
 UtahRealEstate.com
 - $349,4463 bd3 ba1.7k sqft1194 E Goldie Lou Ln Unit 70, Eagle Mountain, UT 84005New ConstructionUtahRealEstate.com
- $349,1803 bd3 ba1.7k sqft1373 E Goldie Lou Ln Unit 43, Eagle Mountain, UT 84005New Construction
 UtahRealEstate.com
 - $375,0004 bd4 ba2.4k sqft4504 N Frontier St, Eagle Mountain, UT 84005For Sale
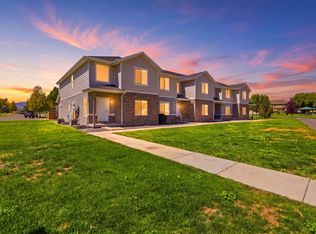 MLS ID #2180656, Michelle Merino, Equity Real Estate (Advantage). UtahRealEstate.com
 - from $354,9903 bd3 ba1.7k sqftTownhome 4-Plex Plan, Harmony, Eagle Mountain, UT 84005New ConstructionFlagship Homes
- from $354,9903 bd3 ba1.7k sqftTownhome 6-Plex Plan, Harmony, Eagle Mountain, UT 84005New ConstructionFlagship Homes
- $389,0003 bd2 ba1.8k sqft1848 E American Way Unit 3, Eagle Mountain, UT 84005For SaleMLS ID #2181386, Michelle Merino, Equity Real Estate (Advantage). UtahRealEstate.com
- $375,0004 bd3 ba1.8k sqft3968 N Wildcat Ln #330, Eagle Mountain, UT 84005For SaleMLS ID #2179451, Amy Kendall, KW Westfield (ACADIA). UtahRealEstate.com
- $380,0004 bd3 ba2.2k sqft1770 E Eagle View Ln #159, Eagle Mountain, UT 84005For SaleMLS ID #2171112, Carlye Webb, Summit Sotheby's International Realty. UtahRealEstate.com
- from $392,9003 bd3 ba1.7k sqft3-Story Townhome Plan, Brylee Farms, Eagle Mountain, UT 84005New ConstructionElement Homes
- $395,0004 bd3 ba1.8k sqft3984 N Aggie Dr #353, Eagle Mountain, UT 84005For SaleMLS ID #2179682, Austin Clark, Real Estate of Bear Lake, LLC. UtahRealEstate.com
- $317,0103 bd2 ba1.2k sqft3412 N Willy Way Unit A8, Eagle Mountain, UT 84005For SaleMLS ID #2181089, JeNee Hutchinson, True North Realty LLC. UtahRealEstate.com
- $384,9003 bd3 ba2.1k sqft1795 E Fall St, Eagle Mountain, UT 84005For SaleMLS ID #2156878, Alicia Vera, McCleery Real Estate Premier. UtahRealEstate.com
- $370,0004 bd3 ba1.8k sqft3995 N Wildcat Ln, Eagle Mountain, UT 84005For SaleMLS ID #2175572, Heidi Castain, Century 21 Everest. UtahRealEstate.com
- $369,9904 bd3 ba1.8k sqft3928 N Cougar Ln, Eagle Mountain, UT 84005For SaleMLS ID #2167417, Madeline Reed, Equity Real Estate (Results). UtahRealEstate.com
- $369,9004 bd3 ba1.8k sqft3913 N Eagle Point Ln, Eagle Mountain, UT 84005For SaleMLS ID #2171604, Frank Coley, RE/MAX ASCENT. UtahRealEstate.com
- $415,8094 bd3 ba2.1k sqft1108 E Bell Buoy Way Lot 1407, Eagle Mountain, UT 84005New ConstructionUtahRealEstate.com
- $379,9003 bd3 ba1.9k sqft642 E Garden Grove Dr #337, Eagle Mountain, UT 84005New ConstructionUtahRealEstate.com
- $379,0004 bd3 ba1.8k sqft3948 N Cougar Ln, Eagle Mountain, UT 84005For SaleMLS ID #2162231, Bryce Anderson, Intermountain Properties. UtahRealEstate.com
- $410,0003 bd3 ba2.2k sqft1786 E Eagle View Ln, Eagle Mountain, UT 84005For SaleMLS ID #2170730, Rodney B Moser, NextHome Navigator. UtahRealEstate.com
