Gorgeous Home with shop, room for horses, large garage, and NO COVENANTS! This 20-acre property is all fenced with 2 separate pastures. The shop has concrete in approximately a 40x64 area. There is a lean-to on the south side with no concrete, used for sheep and horses. The Home has Anderson Windows, and was wrapped with 2" Zip R insulation around the exterior, and all new Smart siding on the home. The garage is plumbed for heat, but it is not currently activated. The primary Bathroom features a soaking tub, a walk-in shower, double sinks, and a walk-in closet, complete with a Bluetooth speaker. The home has in-floor heat in the basement and on-demand hot water, with a recirculation pump. The Garage has 2 floor drains, and there is a 50-amp breaker to plug in your camper
For sale
Price cut: $54.9K (6/2)
$745,000
11869 Us Highway 212, Belle Fourche, SD 57717
4beds
3,078sqft
:
Get pre-qualified$4,795/mo
Site Built
Built in 2020
20 Acres Lot
$719,200 Zestimate®
$242/sqft
$-- HOA
What's special
Anderson windows
- 79 days |
- 728 |
- 42 |
Zillow last checked:
Listing updated:
Listed by:
Cathy Buckmaster,
The Real Estate Center of Spearfish
Source: Mount Rushmore Area AOR,MLS#: 88687
Facts & features
Interior
Bedrooms & bathrooms
- Bedrooms: 4
- Bathrooms: 3
- Full bathrooms: 3
- Main level bathrooms: 2
- Main level bedrooms: 2
Primary bedroom
- Description: ,shower, soaking tub,
- Level: Main
- Area: 182
- Dimensions: 14 x 13
Bedroom 2
- Level: Main
- Area: 130
- Dimensions: 13 x 10
Bedroom 3
- Level: Basement
- Area: 192
- Dimensions: 16 x 12
Bedroom 4
- Level: Basement
- Area: 192
- Dimensions: 16 x 12
Dining room
- Level: Main
- Area: 130
- Dimensions: 10 x 13
Kitchen
- Description: Island
- Level: Main
- Dimensions: 12 x 15
Living room
- Level: Main
- Area: 294
- Dimensions: 14 x 21
Heating
- Propane, Forced Air, Radiant Floor, Fireplace(s)
Cooling
- Refrig. C/Air
Appliances
- Included: Dishwasher, Disposal, Refrigerator, Gas Range Oven, Microwave, Range Hood, Washer, Dryer, Water Filter, Water Softener Owned
- Laundry: Main Level
Features
- Walk-In Closet(s), Ceiling Fan(s), Mud Room
- Flooring: Carpet, Laminate
- Windows: Casement, Metal, Window Coverings
- Basement: Full,Partially Finished
- Number of fireplaces: 1
- Fireplace features: One, Living Room, Electric
Interior area
- Total structure area: 3,078
- Total interior livable area: 3,078 sqft
Video & virtual tour
Property
Parking
- Total spaces: 2
- Parking features: Two Car, Attached, RV Access/Parking, Garage Door Opener
- Attached garage spaces: 2
Features
- Patio & porch: Open Patio, Open Deck
- Has spa: Yes
- Spa features: Above Ground, Private
- Fencing: Barbed Wire
Lot
- Size: 20 Acres
- Features: Views, Horses Allowed
Details
- Additional structures: Shed(s)
- Horses can be raised: Yes
Construction
Type & style
- Home type: SingleFamily
- Architectural style: Ranch
- Property subtype: Site Built
Materials
- Frame
- Foundation: Poured Concrete Fd., Insulated Concrete
- Roof: Composition
Condition
- Year built: 2020
Community & HOA
Community
- Security: Smoke Detector(s), Firewall(s)
Location
- Region: Belle Fourche
Financial & listing details
- Price per square foot: $242/sqft
- Date on market: 5/14/2026
- Listing terms: Cash,New Loan
Estimated market value
$719,200
$683,000 - $755,000
$3,171/mo
Price history
| Date | Event | Price |
|---|---|---|
| 6/2/2026 | Price change | $745,000-6.9%$242/sqft |
Source:  Mount Rushmore Area AOR #88687 Report a problem Mount Rushmore Area AOR #88687 Report a problem | ||
| 5/14/2026 | Listed for sale | $799,900+899.9%$260/sqft |
Source: Mount Rushmore Area AOR #88687 Report a problem | ||
| 3/24/2021 | Listing removed | -- |
Source: Owner Report a problem | ||
| 9/6/2018 | Sold | $80,000+6.7%$26/sqft |
Source: Mount Rushmore Area AOR #59538 Report a problem | ||
| 4/9/2013 | Listing removed | $75,000$24/sqft |
Source: Owner Report a problem | ||
| 2/5/2013 | Price change | $75,000-11.8%$24/sqft |
Source: Owner Report a problem | ||
| 5/30/2012 | Listed for sale | $85,000-5.7%$28/sqft |
Source: Owner Report a problem | ||
| 4/28/2012 | Listing removed | $90,100$29/sqft |
Source: Owner Report a problem | ||
| 2/29/2012 | Listed for sale | $90,100+12.8%$29/sqft |
Source: Owner Report a problem | ||
| 11/30/2011 | Listing removed | $79,900$26/sqft |
Source: Owner Report a problem | ||
| 10/1/2011 | Listed for sale | $79,900$26/sqft |
Source: Owner Report a problem | ||
Public tax history
Tax history is unavailable.
Monthly payment
Est. payment
Payment breakdown
Explore the cost of this home by adjusting the details. Changes won't be saved.Climate risks
Neighborhood: 57717
Nearby schools
GreatSchools rating
- 6/10Belle Fourche Middle School - 07Grades: 5-8Distance: 8.6 mi
- 4/10Belle Fourche High School - 01Grades: 9-12Distance: 8.4 mi
- NANorth Park Elementary - 08Grades: KDistance: 8.7 mi
- $2,600,0004 bd3 ba3k sqft11850 High St, Fruitdale, SD 57717Sold
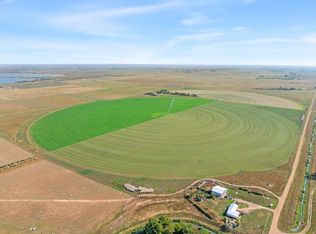
- $417,100-- bd-- ba-- sqft18638 Arpan Rd, Nisland, SD 57717Off Market

- $26,332-- bd-- ba-- sqft18766 Fruitdale Rd, Belle Fourche, SD 57717Off Market
- $465,200-- bd-- ba-- sqft18782 Fruitdale Rd, Belle Fourche, SD 57717Off Market

- $348,2004 bd3 ba-- sqft18734 Fruitdale Rd, Belle Fourche, SD 57717Off Market
- $1,193-- bd-- ba-- sqft11770 N Quarter Ln, Belle Fourche, SD 57717Off Market
- $465,0003 bd2 ba1.5k sqft18786 Fruitdale Rd, Belle Fourche, SD 57717Sold
- $417,300-- bd-- ba-- sqft11759 S Quarter Ln, Belle Fourche, SD 57717Off Market
A local agent can set up tours, give advice and negotiate with sellers.
A local lender can help you make sure your offer is ready when you are.
Similar homes
- $715,0004 bd3 ba3k sqft11003 Wagon Box Dr, Belle Fourche, SD 57717For Sale
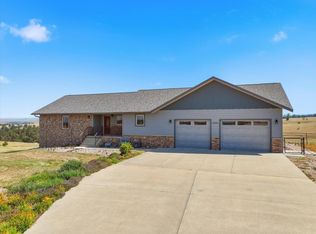 MLS ID #89605, Kade J Welfl. Mount Rushmore Area AOR
 - $699,9004 bd3 ba3.7k sqft11359 Highway 212, Belle Fourche, SD 57717For Sale
 MLS ID #179588, JENNI SNEESBY, ENGEL & VOELKERS BLACK HILLS - SPEARFISH. Black Hills AOR
 - $699,9004 bd3 ba3.8k sqft11359 Us Highway 212, Belle Fourche, SD 57717For Sale
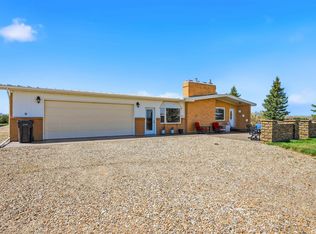 MLS ID #88858, Jenni Sneesby. Mount Rushmore Area AOR
 - $645,0004 bd3 ba2.7k sqft19236 Carriage Cir, Belle Fourche, SD 57717For Sale
 MLS ID #89402, Sandra Donahue. Mount Rushmore Area AOR
 - $530,0005 bd3 ba3.2k sqft1301 Hilltop Cir, Belle Fourche, SD 57717For SaleMLS ID #89730, Wesley Allen. Mount Rushmore Area AOR
- $645,0004 bd3 ba2.3k sqft19127 Cattle Dr, Belle Fourche, SD 57717For SaleMLS ID #89389, Michael Warwick. Mount Rushmore Area AOR
- $565,0004 bd3 ba2.9k sqft19131 Sandstone Rd, Belle Fourche, SD 57717For SaleMLS ID #89193, Todd Watson. Mount Rushmore Area AOR
- $569,0005 bd3 ba3.1k sqft18893 Prairie Vista Ln, Belle Fourche, SD 57717For SaleMLS ID #88267, Jason Tysdal. Mount Rushmore Area AOR
- $550,0002 bd4 ba2.3k sqft19111 Remuda Dr, Belle Fourche, SD 57717For SaleMLS ID #87980, Jason Richards. Mount Rushmore Area AOR
- $749,0001 bd1 ba2.5k sqft12565 Bighorn Rd, Whitewood, SD 57793For SaleMLS ID #89072, Michael Warwick. Mount Rushmore Area AOR
- $850,0003 bd3 ba3.1k sqft12315 Antler Rd, Whitewood, SD 57793For SaleMLS ID #89344, Suzanne L Nelson. Mount Rushmore Area AOR
- $749,0003 bd3 ba3.8k sqft13368 194th St, Vale, SD 57788For SaleMLS ID #89062, Britney Routh. Mount Rushmore Area AOR
- $1,100,0004 bd3 ba2.7k sqft11805 Valley View Cir, Spearfish, SD 57783For SaleMLS ID #89699, Sandra Donahue. Mount Rushmore Area AOR
- $725,0005 bd3 ba3k sqft2238 Suntory Ave, Spearfish, SD 57783For SaleMLS ID #89627, Thomas Karp. Mount Rushmore Area AOR
- $849,0004 bd2 ba2.6k sqft3255 Old Belle Rd, Spearfish, SD 57783For SaleMLS ID #89706, Scot Munro. Mount Rushmore Area AOR
- $849,0006 bd4 ba4.3k sqft12285 Arrow Ct, Whitewood, SD 57793For SaleMLS ID #88191, Brandon Harvey. Mount Rushmore Area AOR
- $850,0003 bd3 ba2.6k sqft11974 Cedar Ln, Whitewood, SD 57793For SaleMLS ID #87836, Austin Stiles. Mount Rushmore Area AOR
- $749,9005 bd4 ba3.5k sqft1904 Cowboy Ln, Spearfish, SD 57783For SaleMLS ID #89202, Cherish Gran. Mount Rushmore Area AOR
- $415,0003 bd2 ba1.5k sqft10995 Water Tank Rd, Belle Fourche, SD 57717For SaleMLS ID #88686, Todd J Fierro. Mount Rushmore Area AOR
- $870,0004 bd3 ba2.9k sqft188 Oak Ridge Rd, Spearfish, SD 57783For SaleMLS ID #89297, Scot Munro. Mount Rushmore Area AOR
