Experience the charm of country living in the desirable Hat Ranch Subdivision, where meticulously landscaped properties, paved streets, and spacious 2- to 5-acre lots create a peaceful setting with breathtaking views of the surrounding Black Hills. This spacious 4-bedroom, 3-bath home is designed for comfortable main-level living. The expansive primary suite features a walk-in closet and a private bath, while the conveniently located main-floor laundry adds everyday ease. The inviting kitchen offers an abundance of cabinetry, a breakfast bar highlighted by a beautiful, one-of-a-kind hardwood countertop, and an adjoining dining area with scenic views. Step through the patio door onto the impressive 12' x 32' deck—the perfect place to relax, entertain, and take in spectacular Black Hills sunsets. The bright and welcoming living room showcases beautiful wood flooring, creating a warm and inviting atmosphere. Downstairs, you'll find a spacious family room complete with a cozy gas fireplace and a wet bar, making it an ideal space for entertaining guests or enjoying movie nights. The additional bedrooms are generously sized and feature large closets for ample storage. Newer carpeting throughout the lower level provides comfort and a fresh, updated feel. If you're looking for peaceful country living with modern conveniences, generous living spaces, and unforgettable views, this Hat Ranch home is one you won't want to miss.
Contingent
Price cut: $20K (8/31)
$625,000
19236 Carriage Cir, Belle Fourche, SD 57717
4beds
--sqft
Single Family Residence
Built in 2012
2.06 Acres Lot
$609,400 Zestimate®
$--/sqft
$-- HOA
What's special
- 13 days
- 76
- 0
Zillow last checked:
Listing updated:
Listed by:
Sandra Donahue,
Berkshire Hathaway HomeServices Midwest Realty
Source: Black Hills AOR,MLS#: 89402
Facts & features
Interior
Bedrooms & bathrooms
- Bedrooms: 4
- Bathrooms: 3
- Full bathrooms: 3
Heating
- Forced Air
Appliances
- Laundry: Main Level
Features
- Flooring: Carpet, Hardwood
- Has basement: Yes
- Number of fireplaces: 1
Property
Parking
- Total spaces: 3
- Parking features: Three Car, Attached
- Attached garage spaces: 3
- Details: Garage Size(792 Sq ft)
Features
- Fencing: Partial
- Has view: Yes
- View description: Trees/Woods
Lot
- Size: 2.06 Acres
- Features: Corner Lot
Details
- Parcel number: 15790322
Construction
Type & style
- Home type: SingleFamily
- Architectural style: Ranch
- Property subtype: Single Family Residence
Materials
- Frame
- Roof: Composition
Condition
- To Be Built
- New construction: Yes
- Year built: 2012
Community & HOA
Community
- Subdivision: Hat Ranch
Location
- Region: Belle Fourche
Financial & listing details
- Tax assessed value: $537,641
- Annual tax amount: $6,623
- Date on market: 10/5/2026
Estimated market value
$609,400
$579,000 - $640,000
$2,903/mo
Price history
| Date | Event | Price |
|---|---|---|
| 10/5/2026 | Contingent | $625,000 |
Source:  Mount Rushmore Area AOR #89402 Report a problem Mount Rushmore Area AOR #89402 Report a problem | ||
| 8/31/2026 | Price change | $625,000-3.1% |
Source: Mount Rushmore Area AOR #89402 Report a problem | ||
| 7/8/2026 | Listed for sale | $645,000 |
Source: Mount Rushmore Area AOR #89402 Report a problem | ||
Public tax history
| Year | Property taxes | Tax assessment |
|---|---|---|
| 2026 | $6,623 +3.7% | $537,641 -0.2% |
| 2025 | $6,388 -10.7% | $538,718 +8.4% |
| 2024 | $7,156 +18.6% | $497,025 -5.8% |
| 2023 | $6,033 +4.4% | $527,732 +30.8% |
| 2022 | $5,777 | $403,523 +18.9% |
| 2021 | -- | $339,493 +4.2% |
| 2020 | $5,624 +21.8% | $325,712 +24% |
| 2019 | $4,617 | $262,775 |
| 2018 | -- | $262,775 |
| 2017 | -- | $262,775 |
| 2016 | -- | -- |
| 2015 | -- | $259,775 +29.7% |
| 2014 | -- | $200,290 |
Find assessor info on the county website
Monthly payment
Est. payment
Payment breakdown
Explore the cost of this home by adjusting the details. Changes won't be saved.Climate risks
Neighborhood: 57717
Nearby schools
Schools provided by the listing agent
- District: Belle Fourche
Source: Black Hills AOR. This data may not be complete. We recommend contacting the local school district to confirm school assignments for this home.
- $736,8004 bd3 ba3.1k sqft19235 Chuck Wagon Cir, Belle Fourche, SD 57717Off Market
- $591,800-- bd-- ba-- sqft19229 Carriage Cir, Belle Fourche, SD 57717Off Market
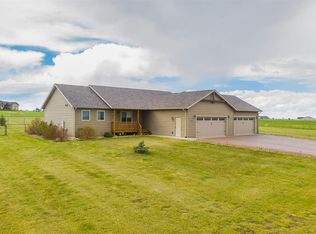
- $595,0005 bd3 ba3k sqft19229 Chuck Wagon Cir, Belle Fourche, SD 57717Sold
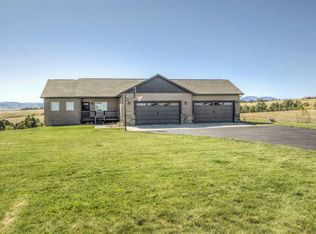
- $705,8005 bd3 ba-- sqft11021 Wagon Box Dr, Belle Fourche, SD 57717Off Market
Similar homes
- $610,0004 bd3 ba-- sqft19127 Cattle Dr, Belle Fourche, SD 57717New Construction
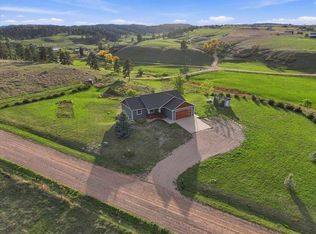 MLS ID #89389, Michael Warwick, Great Peaks Realty. Black Hills AOR
 - $520,0005 bd3 ba-- sqft1301 Hilltop Cir, Belle Fourche, SD 57717New Construction
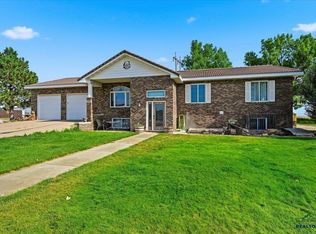 MLS ID #89730, Wesley Allen, Keller Williams Realty Black Hills BF. Black Hills AOR
 - $625,0006 bd4 ba6.9k sqft835 Harding St, Belle Fourche, SD 57717New Construction
 MLS ID #89567, Michelle Watson, Keller Williams Realty Black Hills BF. Black Hills AOR
 - $639,5122 bd3 ba-- sqft10247 Buena Vista Ln, Belle Fourche, SD 57717New Construction
 MLS ID #90276, Michael Percevich, Real Properties of Lead - Deadwood. Black Hills AOR
