Under contract-accepting backup offers. SOLAR INCLUDED ENJOY LOWER ELECTRIC BILLS! POND-FRONT POOL HOME WITH 4 BEDROOMS, A RARE 3-CAR GARAGE & NEW 2025 ROOF! Welcome to this beautifully maintained home in gated Stoneybrook at Venice, where comfortable Florida living comes with the benefit of an owned whole-home solar system by Regional Solar, included in the sale with no solar lease to assume. Enjoy lower electric bills alongside a peaceful pond-front setting, private saltwater pool and extensive owner improvements. This impressive residence offers 4 bedrooms, 3 baths, a rare 3-car garage and an oversized screened lanai. Major improvements include a NEW ROOF installed in 2025 and HVAC replaced in 2021, adding to the home’s appeal. Inside, soaring ceilings and abundant natural light create an open, airy feel, complemented by crown molding, plantation shutters and upgraded flooring. Spacious living areas provide room for everyday comfort and entertaining, while peaceful pond views offer a relaxing backdrop. The kitchen features abundant cabinetry, decorative granite countertops with upgraded edge detailing, generous workspace and an open connection to the family room and outdoor living area. A whole-house water filtration system and reverse-osmosis drinking water system under the kitchen sink add everyday convenience. The desirable split-bedroom floor plan provides privacy for owners and guests, with flexibility for a dedicated home office. The spacious primary suite overlooks the pond and features direct lanai access, dual vanities, a soaking tub, separate shower and professionally upgraded custom walk-in closet organization. OUTDOOR LIVING IS WHERE THIS HOME TRULY SHINES. The oversized screened lanai surrounds the private saltwater pool and offers plenty of room for entertaining, outdoor dining or simply relaxing beside the pond. An upgraded paver pool deck and enhanced landscaping complete the outdoor retreat. The home also includes professionally installed 3M security film on windows and sliding glass doors, indoor and outdoor security cameras and exterior security lighting. Additional improvements include luxury vinyl flooring in bedroom areas, upgraded closet systems, decorative granite countertops in the bathrooms, upgraded bathroom finishes, updated toilets, retractable crystal ceiling fans with integrated lighting and remote controls, and custom lighting upgrades. Certain decorative fixtures are personal to the seller and may not convey. Stoneybrook at Venice offers an extensive lineup of amenities, including a gated entrance, clubhouse, resort-style pool, fitness center, tennis and pickleball courts, basketball courts, walking trails, playground and an active social calendar all with low HOA fees. Conveniently located near Wellen Park, CoolToday Park, historic Downtown Venice, Gulf beaches, shopping, dining, medical facilities and Interstate 75, this home puts Southwest Florida’s recreation and everyday conveniences within easy reach. With owned solar included, a new 2025 roof, private saltwater pool, tranquil pond views and a rare 3-car garage, this thoughtfully maintained home offers an exceptional combination of comfort, efficiency and Florida lifestyle.
Accepting backups
Price cut: $26K (10/8)
$499,000
11871 GRANITE WOODS LOOP, VENICE, FL 34292
4beds
2,250sqft
Single Family Residence
Built in 2006
7,717 Square Feet Lot
$-- Zestimate®
$222/sqft
$230/mo HOA
What's special
Updated toiletsUpgraded paver pool deckPrivate saltwater poolUpgraded bathroom finishesAbundant natural lightGenerous workspaceOversized screened lanai
- 34 days
- 3,129
- 200
Likely to sell faster than
Zillow last checked:
Listing updated:
Listed by:
Derek Edwards 941-929-3183,
KELLER WILLIAMS ON THE WATER S 941-803-7522
Source: Stellar MLS,MLS#: A4703385 Originating MLS: Sarasota - Manatee
Originating MLS: Sarasota - Manatee
Facts & features
Interior
Bedrooms & bathrooms
- Bedrooms: 4
- Bathrooms: 3
- Full bathrooms: 3
Rooms
- Room types: Dining Room, Utility Room
Primary bedroom
- Features: Walk-In Closet(s)
- Level: First
- Area: 240 Square Feet
- Dimensions: 12x20
Bedroom 2
- Features: Built-in Closet
- Level: First
- Area: 132 Square Feet
- Dimensions: 11x12
Bedroom 3
- Features: Built-in Closet
- Level: First
- Area: 110 Square Feet
- Dimensions: 11x10
Bedroom 4
- Features: Built-in Closet
- Level: First
- Area: 121 Square Feet
- Dimensions: 11x11
Primary bathroom
- Features: Dual Sinks, Garden Bath, Tub with Separate Shower Stall
- Level: First
Dining room
- Level: First
- Area: 169 Square Feet
- Dimensions: 13x13
Family room
- Level: First
- Area: 255 Square Feet
- Dimensions: 17x15
Kitchen
- Features: Breakfast Bar, Built-in Features, Pantry
- Level: First
- Area: 165 Square Feet
- Dimensions: 11x15
Living room
- Level: First
- Area: 195 Square Feet
- Dimensions: 15x13
Heating
- Electric
Cooling
- Central Air
Appliances
- Included: Dishwasher, Disposal, Dryer, Microwave, Range, Refrigerator, Washer
- Laundry: Inside
Features
- Ceiling Fan(s), Central Vacuum, Crown Molding, Eating Space In Kitchen, High Ceilings, Kitchen/Family Room Combo, Solid Surface Counters, Solid Wood Cabinets, Split Bedroom, Stone Counters, Walk-In Closet(s)
- Flooring: Carpet, Ceramic Tile
- Doors: Sliding Doors
- Windows: Window Treatments, Hurricane Shutters
- Has fireplace: No
Interior area
- Total structure area: 3,109
- Total interior livable area: 2,250 sqft
Video & virtual tour
Property
Parking
- Total spaces: 3
- Parking features: Garage Door Opener
- Attached garage spaces: 3
Features
- Levels: One
- Stories: 1
- Patio & porch: Deck, Patio, Porch, Screened
- Exterior features: Irrigation System, Lighting, Rain Gutters
- Has private pool: Yes
- Pool features: Child Safety Fence, Gunite, Heated, In Ground, Salt Water, Tile
- Has view: Yes
- View description: Water, Lake, Pond
- Has water view: Yes
- Water view: Water,Lake,Pond
- Waterfront features: Lake Front, Pond
Lot
- Size: 7,717 Square Feet
- Features: Level
- Residential vegetation: Mature Landscaping, Trees/Landscaped
Details
- Parcel number: 0755021128
- Zoning: PID
- Special conditions: None
Construction
Type & style
- Home type: SingleFamily
- Property subtype: Single Family Residence
Materials
- Block, Stucco
- Foundation: Slab
- Roof: Tile
Condition
- Completed
- New construction: No
- Year built: 2006
Utilities & green energy
- Electric: Photovoltaics Seller Owned
- Sewer: Public Sewer
- Water: Public
- Utilities for property: BB/HS Internet Available, Cable Available, Electricity Connected, Sprinkler Recycled, Street Lights
Green energy
- Energy generation: Solar
Community & HOA
Community
- Features: Deed Restrictions, Fitness Center, Playground, Pool, Tennis Court(s)
- Security: Gated Community, Security System Owned, Smoke Detector(s)
- Pet fee: $0 monthly
- Subdivision: STONEYBROOK AT VENICE UNIT 2
HOA
- Has HOA: Yes
- Amenities included: Fitness Center, Gated, Playground, Spa/Hot Tub, Tennis Court(s)
- Services included: Community Pool, Reserve Fund, Insurance, Manager, Private Road, Recreational Facilities
- HOA fee: $230 monthly
- HOA name: Sunstate Management/Lynn Priest
- HOA phone: 941-408-1276
Location
- Region: Venice
Financial & listing details
- Price per square foot: $222/sqft
- Tax assessed value: $408,000
- Annual tax amount: $4,739
- Date on market: 9/10/2026
- Cumulative days on market: 35 days
- Listing terms: Cash,Conventional,FHA,VA Loan
- Ownership: Fee Simple
- Total actual rent: 0
- Electric utility on property: Yes
- Road surface type: Paved
Estimated market value
Not available
Estimated sales range
Not available
Not available
Price history
| Date | Event | Price |
|---|---|---|
| 10/8/2026 | Price change | $499,000-5%$222/sqft |
Source:  Stellar MLS #A4703385 Report a problem Stellar MLS #A4703385 Report a problem | ||
| 9/25/2026 | Price change | $525,000-1.9%$233/sqft |
Source: Stellar MLS #A4703385 Report a problem | ||
| 9/10/2026 | Listed for sale | $535,000+60.9%$238/sqft |
Source: Stellar MLS #A4703385 Report a problem | ||
| 9/3/2013 | Sold | $332,500-7.4%$148/sqft |
Source: Public Record Report a problem | ||
| 7/3/2013 | Price change | $359,000-5.3%$160/sqft |
Source: Exit King Realty #N5780786 Report a problem | ||
| 6/14/2013 | Listed for sale | $379,000+51.6%$168/sqft |
Source: Exit King Realty #N5780786 Report a problem | ||
| 5/22/2012 | Sold | $250,000-7.4%$111/sqft |
Source: Public Record Report a problem | ||
| 4/6/2012 | Price change | $269,900-3.6%$120/sqft |
Source: Win Win Or No Deal LLC #A3956898 Report a problem | ||
| 3/4/2012 | Listed for sale | $279,900-27.7%$124/sqft |
Source: Win Win Or No Deal LLC #A3956898 Report a problem | ||
| 7/18/2006 | Sold | $387,100$172/sqft |
Source: Public Record Report a problem | ||
Public tax history
| Year | Property taxes | Tax assessment |
|---|---|---|
| 2025 | $4,739 +3.8% | $317,530 +2.9% |
| 2024 | $4,567 +3.7% | $308,581 +3% |
| 2023 | $4,406 +2.6% | $299,593 +3% |
| 2022 | $4,294 +2% | $290,867 +3% |
| 2021 | $4,210 0% | $282,395 +1.4% |
| 2020 | $4,212 +6.4% | $278,496 +2.3% |
| 2019 | $3,959 | $272,235 +1.9% |
| 2018 | $3,959 +2.1% | $267,159 +2.1% |
| 2017 | $3,876 -4% | $261,664 -8.3% |
| 2016 | $4,039 +1.4% | $285,400 +12.1% |
| 2015 | $3,982 -9.1% | $254,500 +17.4% |
| 2014 | $4,383 +6.6% | $216,700 |
| 2013 | $4,110 +16.4% | $216,700 +2.7% |
| 2012 | $3,530 -3.5% | $211,100 -5.8% |
| 2011 | $3,659 -4.5% | $224,100 -2.9% |
| 2010 | $3,831 -8.3% | $230,767 +2.7% |
| 2009 | $4,179 | $224,700 -17.5% |
| 2008 | $4,179 +0.7% | $272,200 -15.8% |
| 2007 | $4,152 | $323,300 +303.6% |
| 2006 | -- | $80,100 |
Find assessor info on the county website
Monthly payment
Est. payment
Payment breakdown
Explore the cost of this home by adjusting the details. Changes won't be saved.Climate risks
Neighborhood: 34292
Nearby schools
Schools provided by the listing agent
- Elementary: Taylor Ranch Elementary
- Middle: Venice Area Middle
- High: Sarasota High
Source: Stellar MLS. This data may not be complete. We recommend contacting the local school district to confirm school assignments for this home.
Similar homes
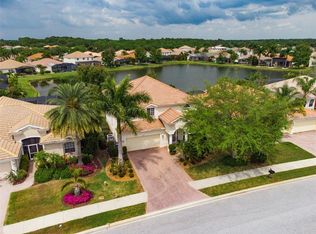
- $518,9004 bd2 ba2.2k sqft12186 WAKULLA PLACE, VENICE, FL 34293For Sale
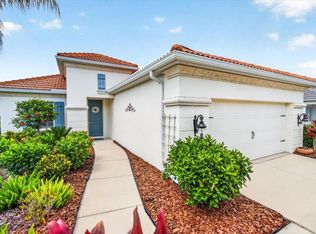
 MLS ID #N6144384, Emily Moore, KELLER WILLIAMS ISLAND LIFE REAL ESTATE. Stellar MLS
 - $579,9004 bd2 ba2.3k sqft107 WAYFOREST DRIVE, VENICE, FL 34292For Sale
 MLS ID #A4702744, Lisa Marie Zambuto, RE/MAX ALLIANCE GROUP. Stellar MLS
 - $425,0003 bd2 ba2k sqft1986 MESIC HAMMOCK WAY, VENICE, FL 34292For Sale
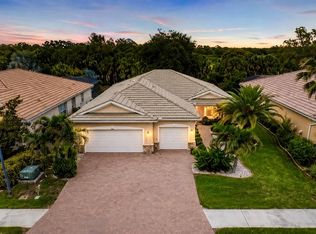 MLS ID #A4696089, Joanna Petriccione, PLLC, KELLER WILLIAMS ON THE WATER S. Stellar MLS
 - $549,0004 bd2 ba2.2k sqft20700 GRANLAGO DR DRIVE, VENICE, FL 34293For Sale
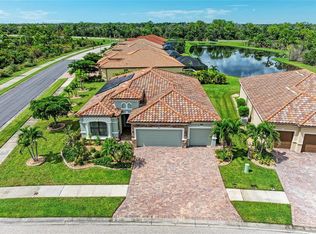 MLS ID #N6145819, Liz Van Osdol, GRAND HOMES REAL ESTATE. Stellar MLS
 - $550,0004 bd2 ba2.4k sqft1787 KILRUSS DRIVE, VENICE, FL 34292For SaleMLS ID #N6143213, Tammy Kitt, MICHAEL SAUNDERS & COMPANY. Stellar MLS
- $499,0003 bd2 ba1.9k sqft446 PINEWOOD LAKE DRIVE, VENICE, FL 34285For SaleMLS ID #N6145953, Jennifer Magoon, COLDWELL BANKER REALTY. Stellar MLS
- $345,0003 bd2 ba1.2k sqft11954 TEMPEST HARBOR LOOP, VENICE, FL 34292For SaleMLS ID #A4706151, Brandi Furlan, KW COASTAL LIVING III. Stellar MLS
- $499,0003 bd2 ba1.4k sqft24033 CANTERWOOD WAY, VENICE, FL 34293For SaleMLS ID #N6146059, Jennifer Magoon, COLDWELL BANKER REALTY. Stellar MLS
- $450,0004 bd3 ba2k sqft20722 ROMAGNA PLACE, VENICE, FL 34293For SaleMLS ID #A4695090, Alain Gardner, COLDWELL BANKER REALTY. Stellar MLS
- $499,0003 bd2 ba2k sqft345 SAVONA WAY, NORTH VENICE, FL 34275For SaleMLS ID #N6145681, Jennifer Magoon, COLDWELL BANKER REALTY. Stellar MLS
- $595,0003 bd2 ba2.2k sqft514 SUMMERFIELD WAY, VENICE, FL 34292For SaleMLS ID #A4677836, Lisa Marie Zambuto, RE/MAX ALLIANCE GROUP. Stellar MLS
- $630,0003 bd2 ba2.5k sqft357 MARSH CREEK ROAD, VENICE, FL 34292For SaleMLS ID #A4685864, Jessica Acord, KELLER WILLIAMS ON THE WATER S. Stellar MLS
- $659,0004 bd3 ba2k sqft12501 CINQUETERRE DRIVE, VENICE, FL 34293For SaleMLS ID #A4706094, Renee Nadiv, WILLIAM RAVEIS - FLORIDA LLC. Stellar MLS
- $500,0003 bd2 ba1.9k sqft5283 PINE SHADOW LANE, NORTH PORT, FL 34287For SaleMLS ID #C7530133, Holly Henry, KELLER WILLIAMS ISLAND LIFE REAL ESTATE. Stellar MLS
- $450,0003 bd2 ba1.7k sqft5151 PINE SHADOW LANE, NORTH PORT, FL 34287For SaleMLS ID #A4709358, Kaitlin Kuhn, MICHAEL SAUNDERS & COMPANY. Stellar MLS
- $419,0002 bd2 ba1.9k sqft24213 SPARTINA DRIVE, VENICE, FL 34293For SaleMLS ID #C7531993, Daniela Sosa, PARADISE EXCLUSIVE REAL ESTATE. Stellar MLS
- $600,0005 bd3 ba3.2k sqft12505 CANAVESE LANE, VENICE, FL 34293For SaleMLS ID #N6144561, Tracy Pierce, MICHAEL SAUNDERS & COMPANY. Stellar MLS
- $579,5002 bd2 ba1.9k sqft10441 CROOKED CREEK DRIVE, VENICE, FL 34293For SaleMLS ID #N6145954, Jennifer Magoon, COLDWELL BANKER REALTY. Stellar MLS
- $640,0003 bd3 ba2.4k sqft1632 LANCASHIRE DRIVE, VENICE, FL 34293For SaleMLS ID #N6145667, Shannon Thinnes, EXP REALTY LLC. Stellar MLS
- $639,9003 bd2 ba2.3k sqft1543 WATERFORD DRIVE, VENICE, FL 34292For SaleMLS ID #S5149963, Alena Nicole Kolyadchik, REALTY HUB. Stellar MLS
