Exceptional TwinEagles Estate Home with Full Equity Golf Membership Included Experience refined luxury in this custom-built former model home, perfectly positioned on a picturesque homesite with sweeping lake and golf course views. Offering 3,914 square feet of living space and 4,684 total square feet, this extraordinary residence showcases timeless architectural elegance, sophisticated finishes, and seamless indoor-outdoor living. Designed for elegant entertaining and everyday comfort, the residence features four spacious bedrooms, a private study, four full bathrooms, and a powder bath. The floor plan offers an exceptional balance of formal and casual living spaces, including a gourmet kitchen and a separate living room with wet bar. The magnificent great room makes a striking architectural statement with soaring ceilings, exposed wood beams, and a dramatic floor-to-ceiling stacked-stone feature wall. Custom wood built-ins, illuminated display shelving, and an integrated fireplace and entertainment center create a sophisticated focal point. Expansive sliding glass doors fill the space with natural light, frame picturesque golf course views, and provide a seamless transition outdoors. Throughout the residence, exquisite architectural details, including custom tray ceilings, elegant niches, designer lighting, custom wood flooring, and refined finishes, create an atmosphere of understated luxury. Designed to embrace Southwest Florida's lifestyle, the magnificent outdoor retreat captures panoramic lake and golf course views. A stunning stone-accented pool and spa serve as the centerpiece of this tropical oasis, complemented by a fully equipped outdoor kitchen with wet bar and multiple covered lounging and dining areas. A picture-window screen enclosure maximizes the views, while electric hurricane shutters provide convenience and protection. Whether hosting gatherings, enjoying alfresco dining, or relaxing poolside, this outdoor sanctuary offers the perfect setting for year-round enjoyment. Seamlessly integrating luxury and innovation, the residence features a Control4® home automation system, providing control of televisions, lighting, audio, pool features, and security. This technology enhances everyday comfort while creating an effortless entertaining experience. Located within the prestigious TwinEagles private golf community in Naples, residents enjoy 36 holes of championship golf, a beautifully renovated clubhouse, state-of-the-art fitness center, resort-style swimming pool, tennis, pickleball, bocce, exceptional dining venues, and a new outdoor Tiki restaurant.
Pending
$2,750,000
11875 Hedgestone CT, NAPLES, FL 34120
4beds
3,914sqft
Single Family Residence
Built in 2007
0.35 Acres Lot
$-- Zestimate®
$703/sqft
$3,013/mo HOA
What's special
Sophisticated finishesRefined finishesFour spacious bedroomsPicturesque golf course viewsCustom wood built-insGourmet kitchenSoaring ceilings
- 40 days
- 274
- 7
Zillow last checked:
Listing updated:
Listed by:
Darlene Roddy, PA 239-404-0685,
Coldwell Banker Realty,
Greg Courniotes 239-595-9408,
Premiere Plus Realty Company
Source: SWFLMLS,MLS#: 226021480 Originating MLS: Naples
Facts & features
Interior
Bedrooms & bathrooms
- Bedrooms: 4
- Bathrooms: 5
- Full bathrooms: 4
- 1/2 bathrooms: 1
Rooms
- Room types: Den - Study, Family Room, Great Room, Office, Screened Lanai/Porch, 4 Bedrooms Plus Den
Primary bedroom
- Dimensions: 16 x 26
Bedroom
- Dimensions: 13 x 13
Bedroom
- Dimensions: 13 x 12
Bedroom
- Dimensions: 13 x 12
Den
- Dimensions: 15 x 13
Dining room
- Dimensions: 13 x 13
Great room
- Dimensions: 21 x 20
Kitchen
- Dimensions: 16 x 14
Living room
- Dimensions: 16 x 16
Heating
- Central, Zoned
Cooling
- Ceiling Fan(s), Central Air, Ridge Vent, Zoned
Appliances
- Included: Gas Cooktop, Dishwasher, Disposal, Grill - Gas, Ice Maker, Microwave, Refrigerator/Icemaker, Self Cleaning Oven, Washer, Wine Cooler
- Laundry: Inside, Laundry Tub
Features
- Bar, Built-In Cabinets, Closet Cabinets, Coffered Ceiling(s), Custom Mirrors, Foyer, Laundry Tub, Pantry, Pull Down Stairs, Smoke Detectors, Tray Ceiling(s), Walk-In Closet(s), Wet Bar, Window Coverings, Zero/Corner Door Sliders, Den - Study, Family Room, Great Room, Home Office, Laundry in Residence, Screened Lanai/Porch
- Flooring: Carpet, Tile, Wood
- Doors: Zero/Corner Door Sliders, Impact Resistant Doors
- Windows: Window Coverings, Impact Resistant Windows, Shutters, Shutters Electric, Shutters - Manual, Shutters - Screens/Fabric
- Has fireplace: No
- Furnished: Yes
Interior area
- Total structure area: 4,684
- Total interior livable area: 3,914 sqft
Video & virtual tour
Property
Parking
- Total spaces: 3
- Parking features: Driveway, Golf Cart, Attached
- Attached garage spaces: 3
- Has uncovered spaces: Yes
Features
- Stories: 1
- Patio & porch: Screened Lanai/Porch
- Exterior features: Outdoor Kitchen
- Has private pool: Yes
- Pool features: Community, In Ground, Concrete, Custom Upgrades
- Has spa: Yes
- Spa features: Community, In Ground, Concrete, Equipment Stays
- Has view: Yes
- View description: Golf Course, Lake, Water
- Has water view: Yes
- Water view: Lake,Water
- Waterfront features: None
Lot
- Size: 0.35 Acres
- Features: Regular
Details
- Additional structures: Tennis Court(s), Outdoor Kitchen
- Parcel number: 78542012669
Construction
Type & style
- Home type: SingleFamily
- Architectural style: Ranch,Traditional
- Property subtype: Single Family Residence
Materials
- Block, Concrete, Stucco
- Foundation: Concrete Block, Poured Concrete
- Roof: Tile
Condition
- New construction: No
- Year built: 2007
Utilities & green energy
- Gas: Propane
- Water: Central
Community & HOA
Community
- Features: Clubhouse, Pool, Fitness Center, Golf, Putting Green, Restaurant, Street Lights, Tennis Court(s), Gated
- Security: Security System, Smoke Detector(s), Gated Community
- Subdivision: HEDGESTONE
HOA
- Has HOA: Yes
- Amenities included: Bocce Court, Clubhouse, Pool, Fitness Center, Golf Course, Internet Access, Private Membership, Putting Green, Restaurant, Streetlight, Tennis Court(s), Underground Utility
- HOA fee: $36,157 annually
Location
- Region: Naples
Financial & listing details
- Price per square foot: $703/sqft
- Tax assessed value: $1,914,261
- Annual tax amount: $21,231
- Date on market: 9/24/2026
- Lease term: Buyer Finance/Cash
- Road surface type: Paved
Estimated market value
Not available
Estimated sales range
Not available
Not available
Price history
| Date | Event | Price |
|---|---|---|
| 10/26/2026 | Pending sale | $2,750,000$703/sqft |
Source:  SWFLMLS #226021480 Report a problem | ||
| 9/24/2026 | Listed for sale | $2,750,000+120%$703/sqft |
Source: SWFLMLS #226021480 Report a problem | ||
| 4/21/2020 | Sold | $1,250,000-13.8%$319/sqft |
Source: Public Record Report a problem | ||
| 2/25/2020 | Pending sale | $1,450,000$370/sqft |
Source: Premiere Plus Realty Co. #220013167 Report a problem | ||
| 2/19/2020 | Listed for sale | $1,450,000+65.7%$370/sqft |
Source: Premiere Plus Realty Co. #220013167 Report a problem | ||
| 12/20/2010 | Sold | $875,000-2.8%$224/sqft |
Source: Public Record Report a problem | ||
| 10/21/2010 | Listed for sale | $900,000-41.6%$230/sqft |
Source: NRT Florida #210034647 Report a problem | ||
| 6/27/2007 | Sold | $1,540,000+528.6%$393/sqft |
Source: Public Record Report a problem | ||
| 3/10/2006 | Sold | $245,000$63/sqft |
Source: Public Record Report a problem | ||
Public tax history
| Year | Property taxes | Tax assessment |
|---|---|---|
| 2025 | $21,232 +8.9% | $1,603,184 +10% |
| 2024 | $19,505 +0.8% | $1,457,440 +10% |
| 2023 | $19,357 +0.9% | $1,324,945 +10% |
| 2022 | $19,183 +28.2% | $1,204,495 +10% |
| 2021 | $14,967 +46.1% | $1,094,995 +37.5% |
| 2020 | $10,246 +1.8% | $796,475 +2.3% |
| 2019 | $10,065 +4% | $778,568 +1.9% |
| 2018 | $9,674 -2.2% | $764,051 +2.1% |
| 2017 | $9,887 +1.6% | $748,336 +2.1% |
| 2016 | $9,735 +2.4% | $732,944 +1.9% |
| 2015 | $9,509 +0.7% | $719,106 +8.4% |
| 2014 | $9,440 +2.2% | $663,399 +1.6% |
| 2013 | $9,238 +0.8% | $652,856 +1.8% |
| 2012 | $9,169 -0.5% | $641,107 -1% |
| 2011 | $9,219 -13.4% | $647,630 -16% |
| 2010 | $10,640 -6.1% | $771,152 -10.5% |
| 2009 | $11,326 | $861,380 -12.2% |
| 2008 | $11,326 +1650.9% | $981,127 +336.1% |
| 2007 | $647 | $225,000 +350% |
| 2006 | -- | $50,000 |
Find assessor info on the county website
Monthly payment
Est. payment
Payment breakdown
Explore the cost of this home by adjusting the details. Changes won't be saved.Climate risks
Neighborhood: 34120
Nearby schools
Schools provided by the listing agent
- Middle: CORKSCREW MIDDLE SCHOOL
- High: PALMETTO RIDGE HIGH SCHOOL
Source: SWFLMLS. This data may not be complete. We recommend contacting the local school district to confirm school assignments for this home.


Similar homes
- $1,750,0004 bd4 ba2.8k sqft12324 Wisteria DR, NAPLES, FL 34120For Sale
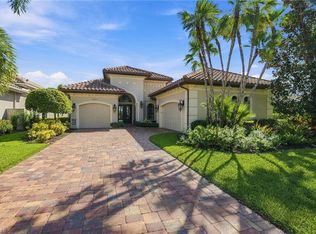
 MLS ID #226039431, Darlene Roddy, PA, Coldwell Banker Realty. SWFLMLS
- $1,549,9006 bd4 ba3.4k sqft3120 6th ST NW, NAPLES, FL 34120For Sale
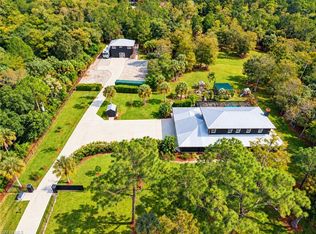 MLS ID #226039203, Claire Gogan, EXP Realty LLC. SWFLMLS
- $2,250,0004 bd5 ba3.1k sqft12065 Datura PL, NAPLES, FL 34120For Sale
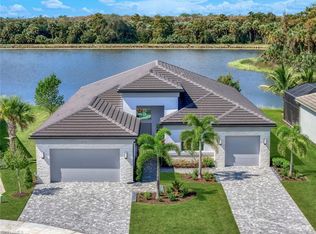 MLS ID #226033791, Jill Coar, Premiere Plus Realty Company. SWFLMLS
- $3,250,0003 bd4 ba4.1k sqft9238 Marble Stone Dr, Naples, FL 34120For Sale
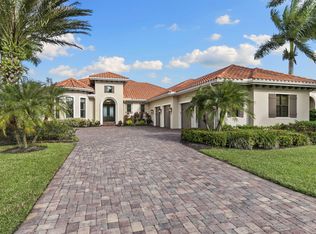 MLS ID #2261828, Joseph Bartos, Premiere Plus Realty Company. Marco Multi List
- $2,245,0004 bd3 ba3k sqft840 Jung BLVD W, NAPLES, FL 34120For SaleMLS ID #226035554, Rolando Abin Sanabria, Century 21 AllPoints Realty. SWFLMLS
- $2,500,0003 bd3 ba3.2k sqft430 29th ST NW, NAPLES, FL 34120For SaleMLS ID #226021869, Kimberly Wagner, PA, Douglas Elliman Florida, LLC. SWFLMLS
- $2,350,0004 bd3 ba4.2k sqft379 25TH ST NW, NAPLES, FL 34120For SaleMLS ID #226033368, Matt Brown, LLC, William Raveis Real Estate. SWFLMLS
- $2,895,0004 bd4 ba4.6k sqft360 3rd ST NW, NAPLES, FL 34120New ConstructionMLS ID #226035318, Trisha Daoud, Realty One Group MVP. SWFLMLS
- $1,995,0003 bd5 ba3.8k sqft12766 Dundee LN, NAPLES, FL 34120For SaleMLS ID #226030552, Darlene Roddy, PA, Coldwell Banker Realty. SWFLMLS
- $3,250,0005 bd5 ba3.9k sqft9087 Breakwater DR, NAPLES, FL 34120For SaleMLS ID #226003876, Deborah Moriarty, Premier Sotheby's Int'l Realty. SWFLMLS
- $2,349,0004 bd3 ba3.1k sqft3521 1st AVE NW, NAPLES, FL 34120For SaleMLS ID #226022120, Candace Garber, Trudeals Realty Corp. SWFLMLS
- $2,285,0006 bd6 ba5.2k sqft1361 Golden Gate BLVD W, NAPLES, FL 34120For SaleMLS ID #226023609, Isabella Ramos, A Plus Realty. SWFLMLS
- $1,395,0003 bd4 ba2.7k sqft11698 Jasper CT, NAPLES, FL 34120For SaleMLS ID #226039078, Brandi Chapman, Downing Frye Realty Inc.. SWFLMLS
- $1,395,0003 bd3 ba2.9k sqft12465 Lockford LN, NAPLES, FL 34120For SaleMLS ID #226036453, Pamela Maher, Premier Sotheby's Int'l Realty. SWFLMLS
- $1,650,0003 bd4 ba3.6k sqft2299 Somerset PL, NAPLES, FL 34120For SaleMLS ID #226037471, Mark Nichols, LLC, Realty One Group MVP. SWFLMLS
- $1,899,0005 bd5 ba3.5k sqft12 35th AVE NW, NAPLES, FL 34120For SaleMLS ID #226033701, Matt Brown, LLC, William Raveis Real Estate. SWFLMLS
- $1,950,0004 bd5 ba3.8k sqft9584 Curlew DR, NAPLES, FL 34120For SaleMLS ID #226027831, Gabriele Vretta, PA, John R Wood Properties. SWFLMLS
- $1,599,0005 bd5 ba3k sqft855 1st ST NW, NAPLES, FL 34120For SaleMLS ID #226033460, Yvonne Burnham, William Raveis Real Estate. SWFLMLS
- $1,575,0004 bd4 ba2.9k sqft214 9th St NW, Naples, FL 34120For Sale
 MLS ID #2026029129, Noili Alvarez, Kingdom Realty Services LLC. Florida Gulf Coast MLS
- $1,725,0004 bd5 ba3.1k sqft12033 Azalea WAY, NAPLES, FL 34120For SaleMLS ID #226038373, Angela Rizzi, LLC, William Raveis Real Estate. SWFLMLS
