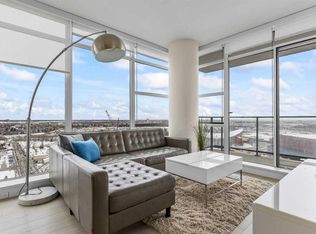
Experience elevated urban living in The Guardian South Tower. Perched on the 19th floor, this stunning single-level condo captures sweeping views of downtown Calgary and the Bow River through expansive FLOOR-TO-CEILING WINDOWS and from your BALCONY. This bright and modern one-bedroom, one-bathroom home is thoughtfully designed with sleek flooring and an abundance of natural light throughout. The contemporary kitchen features integrated cabinetry that seamlessly conceals the refrigerator and dishwasher, an INDUCTION COOKTOP, and a BUILT-IN MICROWAVE. The OPEN-CONCEPT layout flows effortlessly into the living area—ideal for both relaxing evenings and entertaining guests. The spacious bedroom is filled with natural light and showcases incredible views, along with a BUILT-IN CLOSET SYSTEM complete with drawers, eliminating the need for additional furniture. A well-appointed four-piece bathroom is conveniently located just across the hall. In-suite laundry with a stacked washer and dryer adds everyday ease. Residents enjoy 24-hour front door security, secure floor access, a titled underground parking stall, and a separate assigned storage unit. The Guardian offers exceptional amenities, including a FULLY EQUIPPED FITNESS CENTRE with SHOWERS, a ROOFTOP TERRACE with BBQs, a stylish RESIDENTS’ LOUNGE with kitchen, a GAMES AREA, and flexible spaces for relaxing or working. There’s even a dedicated WORKSHOP for CRAFTS or woodworking projects. Located in the heart of Calgary’s vibrant Beltline, you’re just steps from the Stampede grounds, LRT stations, and an array of downtown shopping, dining, and entertainment. This is an outstanding opportunity to own a sophisticated condo in a secure, amenity-rich building in one of the city’s most dynamic neighbourhoods.
For sale
C$295,000
1188 N 3rd St SE #1906, Calgary, AB T2G 1H8
1beds
495sqft
Apartment
Built in 2016
-- sqft lot
$-- Zestimate®
C$595/sqft
C$900/mo HOA
What's special
Expansive floor-to-ceiling windowsSleek flooringContemporary kitchenIntegrated cabinetryInduction cooktopBuilt-in microwaveOpen-concept layout
- 143 days |
- 0 |
- 0 |
Zillow last checked:
Listing updated:
Listed by:
Karlee Wick, Associate,
Exp Realty
Source: courtesy of Pillar9 System,MLS®#: A2285574 Originating MLS®#: Calgary
Originating MLS®#: CalgaryFacts & features
Interior
Bedrooms & bathrooms
- Bedrooms: 1
- Bathrooms: 1
- Full bathrooms: 1
Other
- Level: Main
- Dimensions: 9`10" x 11`7"
Other
- Level: Main
- Dimensions: 5`10" x 7`9"
Kitchen
- Level: Main
- Dimensions: 14`1" x 10`7"
Living room
- Level: Main
- Dimensions: 11`0" x 13`3"
Heating
- Forced Air
Cooling
- Central Air
Appliances
- Included: Dishwasher, Induction Cooktop, Microwave, Oven, Refrigerator, Washer/Dryer
- Laundry: In Unit
Features
- See Remarks
- Has fireplace: No
- Common walls with other units/homes: 2+ Common Walls
Interior area
- Total interior livable area: 495.72 sqft
- Finished area above ground: 495
Property
Parking
- Total spaces: 1
- Parking features: Stall, Titled
Features
- Levels: Single Level Unit
- Stories: 44
- Entry location: Other
- Patio & porch: Balcony(s)
- Exterior features: Other
- Fencing: None
Details
- Parcel number: 101110919
- Zoning: DC (pre 1P2007)
Construction
Type & style
- Home type: Apartment
- Property subtype: Apartment
- Attached to another structure: Yes
Materials
- Brick, Concrete
Condition
- New construction: No
- Year built: 2016
Community & HOA
Community
- Features: Other, Sidewalks, Street Lights
- Subdivision: Beltline
HOA
- Has HOA: Yes
- Amenities included: Fitness Center, Recreation Room, Roof Deck, Storage, Workshop Area
- Services included: Amenities of HOA/Condo, Common Area Maintenance, Heat, Parking, Professional Management, Reserve Fund Contributions, Security, Sewer, Water
- HOA fee: C$492 monthly
- Second HOA fee: C$408 monthly
Location
- Region: Calgary
Financial & listing details
- Price per square foot: C$595/sqft
- Date on market: 2/14/2026
- Inclusions: All Lighting Fixtures Attached, Curtains & Curtain Rods
Karlee Wick, Associate
Karlee Wick, Associate
(403) 992-7427
By pressing Contact Agent, you agree that the real estate professional identified above may call/text you about your search, which may involve use of automated means and pre-recorded/artificial voices. You don't need to consent as a condition of buying any property, goods, or services. Message/data rates may apply. You also agree to our Terms of Use. Zillow does not endorse any real estate professionals. We may share information about your recent and future site activity with your agent to help them understand what you're looking for in a home.
Price history
Price history is unavailable.
Public tax history
Tax history is unavailable.
Climate risks
Neighborhood: Beltline
Nearby schools
GreatSchools rating
No schools nearby
We couldn't find any schools near this home.




- Alberta
- Division No. 6
- Calgary
- T2G 1H8
- Beltline
- 1188 N 3rd St SE Unit 1906
Nearby cities
Nearby neighborhoods
Nearby zip codes
Other Calgary Topics
