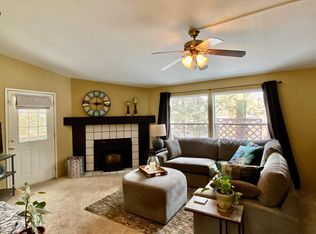
Charming, well-kept home in desirable 55+ Snowberry Village sits toward the back of the park, away from street noise. Large Great Room with vaulted ceilings and open to kitchen. New roof in 2019. Exterior painted and beautiful laminate flooring added throughout home in 2020. Mini split added in 2020 (in addition to existing heat pump and furnace). Enjoy morning coffee on your newly refinished front deck with views of Pilot Butte. Step through sliding glass doors in the dining area to a second, refinished deck in the backyard. Good sized primary suite with walk-in shower and linen closet. Second bathroom connects hallway to utility room for convenience. Attached double garage with storage cabinets. Washer, dryer, and refrigerator included. Space rent is $750/month and includes water, sewer, lawn mowing, clubhouse, and street snow removal. RV parking for extra fee upon availability. Home located close to medical and shopping. Owner must occupy. Come check out this terrific home!
Active
$259,900
1188 NE 27th St Unit 118, Bend, OR 97701
2beds
2baths
1,188sqft
In Park, Mobile Home, Manufactured Home
Built in 2000
-- sqft lot
$257,800 Zestimate®
$219/sqft
$-- HOA
What's special
Exterior paintedOpen to kitchen
- 21 days |
- 606 |
- 20 |
Likely to sell faster than
Zillow last checked:
Listing updated:
Listed by:
John L Scott Bend 541-317-0123
Source: Oregon Datashare,MLS#: 220224505
Facts & features
Interior
Bedrooms & bathrooms
- Bedrooms: 2
- Bathrooms: 2
Heating
- Ductless, Electric, Forced Air, Heat Pump
Cooling
- Ductless, Central Air, Heat Pump
Appliances
- Included: Dishwasher, Disposal, Dryer, Microwave, Range, Range Hood, Refrigerator, Washer, Water Heater
Features
- Fiberglass Stall Shower, Laminate Counters, Linen Closet, Open Floorplan, Primary Downstairs, Shower/Tub Combo, Solar Tube(s), Vaulted Ceiling(s)
- Flooring: Laminate
- Windows: Double Pane Windows, Vinyl Frames
- Has fireplace: No
Interior area
- Total structure area: 1,188
- Total interior livable area: 1,188 sqft
Property
Parking
- Total spaces: 2
- Parking features: Attached, Concrete, Garage Door Opener
- Attached garage spaces: 2
Features
- Levels: One
- Stories: 1
- Patio & porch: Covered Deck, Deck
- Has view: Yes
- View description: Neighborhood
Lot
- Features: Landscaped, Sprinklers In Front, Sprinklers In Rear
Details
- Parcel number: 203276
- On leased land: Yes
- Lease amount: $750
- Special conditions: Standard
Construction
Type & style
- Home type: MobileManufactured
- Property subtype: In Park, Mobile Home, Manufactured Home
Materials
- Foundation: Block
- Roof: Composition
Condition
- Year built: 2000
Utilities & green energy
- Sewer: Public Sewer
- Water: Public
Community & HOA
Community
- Security: Carbon Monoxide Detector(s), Smoke Detector(s)
- Senior community: Yes
- Subdivision: Snowberry Village
HOA
- Has HOA: No
Location
- Region: Bend
Financial & listing details
- Price per square foot: $219/sqft
- Date on market: 7/2/2026
- Listing terms: Cash,Conventional
- Inclusions: Refrigerator, Microwave, Washer, Dryer, all cabinetry in garage
- Road surface type: Paved
- Body type: Double Wide
Estimated market value
$257,800
$245,000 - $271,000
$1,756/mo
Price history
| Date | Event | Price |
|---|---|---|
| 7/2/2026 | Listed for sale | $259,900+29.9%$219/sqft |
Source:  Oregon Datashare #220224505 Report a problem Oregon Datashare #220224505 Report a problem | ||
| 5/14/2021 | Sold | $200,000+5.3%$168/sqft |
Source: Oregon Datashare #220120621 Report a problem | ||
| 4/22/2021 | Pending sale | $189,900$160/sqft |
Source: Oregon Datashare #220120621 Report a problem | ||
| 4/17/2021 | Listed for sale | $189,900+23.7%$160/sqft |
Source: Oregon Datashare #220120621 Report a problem | ||
| 2/11/2020 | Sold | $153,500+144.4%$129/sqft |
Source: Oregon Datashare #201910742 Report a problem | ||
| 6/21/2012 | Sold | $62,800$53/sqft |
Source: Oregon Datashare #201200559 Report a problem | ||
Public tax history
Tax history is unavailable.
Monthly payment
Climate risks
Neighborhood: Mountain View
Nearby schools
GreatSchools rating
- 6/10Buckingham Elementary SchoolGrades: K-5Distance: 1.2 mi
- 7/10Pilot Butte Middle SchoolGrades: 6-8Distance: 1.2 mi
- 7/10Mountain View Senior High SchoolGrades: 9-12Distance: 1.1 mi
Schools provided by the listing agent
- Elementary: Buckingham Elem
- Middle: Pilot Butte Middle
- High: Mountain View Sr High
Source: Oregon Datashare. This data may not be complete. We recommend contacting the local school district to confirm school assignments for this home.

- $274,5003 bd2 ba1.6k sqft1188 NE 27th St UNIT 19, Bend, OR 97701Sold
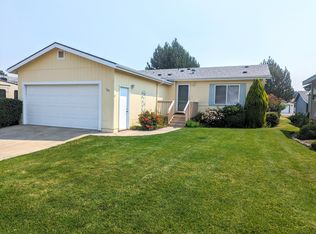
- $215,0002 bd2 ba1k sqft1188 NE 27th St UNIT 101, Bend, OR 97701Sold
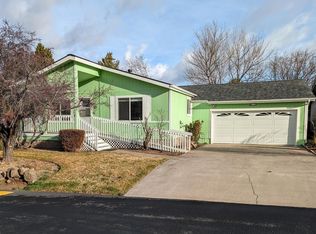
- $250,0003 bd2 ba1.4k sqft1188 NE 27th St UNIT 12, Bend, OR 97701Sold
- $633,1004 bd4 ba2.2k sqft1229 NE Dawson Dr, Bend, OR 97701Off Market
- $---- bd-- ba-- sqft1229 NE Dawson Dr UNIT A, Bend, OR 97701Off Market
- $631,2004 bd4 ba2k sqft1239 NE Dawson Dr, Bend, OR 97701Off Market
- $629,3004 bd4 ba2k sqft1249 NE Dawson Dr, Bend, OR 97701Off Market
- $550,8002 bd2 ba-- sqft1225 NE Dawson Dr UNIT 1, Bend, OR 97701Off Market
A local agent can set up tours, give advice and negotiate with sellers.
A local lender can help you make sure your offer is ready when you are.
Similar homes
- $230,0002 bd2 ba1k sqft1188 NE 27th St Unit 92, Bend, OR 97701For Sale

 MLS ID #220220634, Val L Maxwell, Stellar Realty Northwest. Oregon Datashare
 - $295,0003 bd2 ba1.5k sqft1188 NE 27th St Unit 10, Bend, OR 97701For Sale
 MLS ID #220225008, Peggy Lee Combs, John L Scott Bend. Oregon Datashare
 - $239,9003 bd2 ba1k sqft63738 Cascade Village Dr #81, Bend, OR 97701For Sale
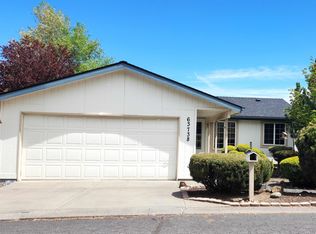 MLS ID #220218271, Janet Barton, John L Scott Bend. Oregon Datashare
 - $279,3503 bd2 ba1.7k sqft64100 N Highway 97 Unit 18, Bend, OR 97701For Sale
 MLS ID #220224250, Theresa Ann Ramsay, John L Scott Bend. Oregon Datashare
 - $229,0002 bd2 ba1.3k sqft20735 Valentine St #6, Bend, OR 97701For SaleMLS ID #220221526, Val L Maxwell, Stellar Realty Northwest. Oregon Datashare
- $290,0003 bd2 ba1.3k sqft19907 Lynx Ln, Bend, OR 97702For SaleMLS ID #220223023, Juana C Beede, EXIT Realty Bend. Oregon Datashare
- $200,0003 bd2 ba1.4k sqft20781 Livengood Way, Bend, OR 97701For SaleMLS ID #220220640, Dan Evans, Stellar Realty Northwest. Oregon Datashare
- $195,0003 bd2 ba1.4k sqft1001 SE 15th St Unit 84, Bend, OR 97702For SaleMLS ID #220225018, Janet Barton, John L Scott Bend. Oregon Datashare
- $320,0002 bd3 ba1.6k sqft1050 NE Butler Market Rd APT 47, Bend, OR 97701For SaleMLS ID #220224567, Katie Elizabeth Wodke, Preferred Residential. Oregon Datashare
- $350,0002 bd2 ba1.1k sqft2010 Ne Full Moon Dr #2, Bend, OR 97701For SaleMLS ID #220219242, Oliver Stefan Stretz, eXp Realty, LLC. Oregon Datashare
- $189,9002 bd2 ba1.1k sqft63687 Ranch Village Dr #40, Bend, OR 97701For SaleMLS ID #220215432, Michael H Kanfer, Cascade Village Realty. Oregon Datashare
- $239,0002 bd1 ba636 sqft1700 NE Wells Acres Rd APT 25, Bend, OR 97701For SaleMLS ID #220218885, Gregory Powell, Keller Williams Realty Central Oregon. Oregon Datashare
- $199,0003 bd2 ba1.4k sqft20709 Farenuff Pl #74, Bend, OR 97701For SaleMLS ID #220213488, Paris Jane Thi Bassett, Engel & Voelkers Bend. Oregon Datashare
- $369,0002 bd3 ba1.2k sqft1801 NE Purcell Blvd APT 20, Bend, OR 97701For SaleMLS ID #220215375, Jared Chase, Cascade Hasson SIR. Oregon Datashare
- $285,0002 bd1 ba759 sqft1031 SE 4th St APT 23, Bend, OR 97702For SaleMLS ID #220223582, Andy Stearns, MyLuckyHouse Inc.. Oregon Datashare
- $274,9001 bd2 ba653 sqft1565 NW Wall St #232-233, Bend, OR 97703For SaleMLS ID #220225099, Kristin Prosser, Cascade Hasson SIR. Oregon Datashare
- $299,0002 bd1 ba1k sqft1630 SE Tempest Dr Unit 10, Bend, OR 97702For SaleMLS ID #220223666, Carrie Anne Elmore, RE/MAX Key Properties. Oregon Datashare
- $365,0002 bd2 ba1k sqft844 SE Stratford Ct, Bend, OR 97702For SaleMLS ID #220224516, Debbie S. Martorano, RE/MAX Key Properties. Oregon Datashare
- $299,9902 bd2 ba758 sqft1015 SE 4th St APT 11, Bend, OR 97702For SaleMLS ID #220218162, Shaini Willis, Stellar Realty Northwest. Oregon Datashare
- $275,0002 bd3 ba1.1k sqft18575 SW Century Dr Building 20, Bend, OR 97702For SaleMLS ID #220212969, Rachael Plattner, Stellar Realty Northwest. Oregon Datashare
