Without a doubt, this HILLTOP PENTHOUSE CONDO at Island View Condominiums delivers the most incredible panoramic water views of Boston Lighthouse, Graves Light & Minot Light- of all complexes in Hull! Entire interior of unit just painted- incredibly well maintained 2 BRM, 2 Full Bath Penthouse Unit allows you to enjoy the wonderful Atlantic salt air from the 19'x9' PRIVATE FRONT DECK or the 8'x7' covered rear porch. A light bright open floor plan with EXTRA HIGH CEILINGS- bring the STAINLESS STEEL applianced kitchen, living room and dining room together- all with deep blue water views through a wall of windows (5 windows & full-slider). Just a short walk to historic Fort Revere Park- home of the Disappearing Guns of WWII. The Boston commuter boat is a 5 minute drive from this complex. Island View Condominiums is a well managed complex- with reasonable condo fees! Brand new primary bath, recently replaced microwave & clothes washer/dryer!!
Pending
$409,000
1189 Nantasket Ave #Penthouse 5, Hull, MA 02045
2beds
1,175sqft
:
Get pre-qualified$3,406/mo
Condominium, Townhouse
Built in 1985
-- sqft lot
$-- Zestimate®
$348/sqft
$766/mo HOA
What's special
Stainless steel applianced kitchenBrand new primary bathExtra high ceilings
- 49 days |
- 75 |
- 0 |
Likely to sell faster than
Zillow last checked:
Listing updated:
Listed by:
Mark Abatuno 617-529-7971,
Conway - Hull 781-925-1050
Source: MLS PIN,MLS#: 73531768
Facts & features
Interior
Bedrooms & bathrooms
- Bedrooms: 2
- Bathrooms: 2
- Full bathrooms: 2
- Main level bathrooms: 2
- Main level bedrooms: 2
Primary bedroom
- Features: Ceiling Fan(s), Closet, Flooring - Wall to Wall Carpet, Deck - Exterior
- Level: Main,Second
- Area: 165
- Dimensions: 15 x 11
Bedroom 2
- Features: Ceiling Fan(s), Closet, Flooring - Wall to Wall Carpet
- Level: Main,Second
- Area: 110
- Dimensions: 11 x 10
Primary bathroom
- Features: Yes
Bathroom 1
- Features: Bathroom - Full, Bathroom - Tiled With Shower Stall, Ceiling Fan(s), Flooring - Stone/Ceramic Tile, Remodeled
- Level: Main,Second
- Area: 66
- Dimensions: 11 x 6
Bathroom 2
- Features: Bathroom - Full, Bathroom - With Tub & Shower, Ceiling Fan(s), Flooring - Stone/Ceramic Tile, Dryer Hookup - Electric, Washer Hookup
- Level: Main,Second
- Area: 45
- Dimensions: 9 x 5
Dining room
- Features: Ceiling Fan(s), Closet, Flooring - Laminate, Wet Bar, Open Floorplan
- Level: Main,Second
- Area: 96
- Dimensions: 12 x 8
Kitchen
- Features: Flooring - Laminate, Open Floorplan, Recessed Lighting, Stainless Steel Appliances
- Level: Main,Second
- Area: 108
- Dimensions: 12 x 9
Living room
- Features: Skylight, Ceiling Fan(s), Flooring - Laminate, Balcony / Deck, Cable Hookup, Open Floorplan, Recessed Lighting, Slider
- Level: Main,Second
- Area: 220
- Dimensions: 20 x 11
Heating
- Central, Forced Air, Heat Pump, Electric, Individual, Unit Control
Cooling
- Central Air, Heat Pump, Unit Control
Appliances
- Included: Range, Dishwasher, Disposal, Microwave, Washer, Dryer, ENERGY STAR Qualified Refrigerator, Plumbed For Ice Maker
- Laundry: Second Floor, In Unit, Electric Dryer Hookup, Washer Hookup
Features
- Internet Available - Broadband
- Flooring: Tile, Carpet, Wood Laminate
- Doors: Insulated Doors
- Windows: Insulated Windows, Screens
- Has basement: No
- Has fireplace: No
- Common walls with other units/homes: No One Above,2+ Common Walls
Interior area
- Total structure area: 1,175
- Total interior livable area: 1,175 sqft
- Finished area above ground: 1,175
Property
Parking
- Total spaces: 1
- Parking features: Off Street, Common, Paved
- Uncovered spaces: 1
Accessibility
- Accessibility features: No
Features
- Patio & porch: Deck - Wood, Covered
- Exterior features: Deck - Wood, Covered Patio/Deck, Screens, Rain Gutters, Professional Landscaping
- Has view: Yes
- View description: Water, Bay, Ocean, Public Water View
- Has water view: Yes
- Water view: Bay,Ocean,Public,Water
- Waterfront features: Harbor, Ocean, 3/10 to 1/2 Mile To Beach, Beach Ownership(Public)
Details
- Parcel number: M:00058 P:00065K
- Zoning: SFB
- Other equipment: Intercom
Construction
Type & style
- Home type: Townhouse
- Property subtype: Condominium, Townhouse
Materials
- Frame
- Roof: Shingle
Condition
- Year built: 1985
Details
- Warranty included: Yes
Utilities & green energy
- Electric: 100 Amp Service
- Sewer: Public Sewer
- Water: Public
- Utilities for property: for Electric Range, for Electric Dryer, Washer Hookup, Icemaker Connection
Green energy
- Energy efficient items: Thermostat
Community & HOA
Community
- Features: Public Transportation, Park, Marina, Public School
- Security: Intercom
HOA
- Amenities included: Storage, Garden Area
- Services included: Insurance, Maintenance Structure, Road Maintenance, Maintenance Grounds, Snow Removal, Trash
- HOA fee: $766 monthly
Location
- Region: Hull
Financial & listing details
- Price per square foot: $348/sqft
- Tax assessed value: $322,100
- Annual tax amount: $3,436
- Date on market: 6/9/2026
Estimated market value
Not available
Estimated sales range
Not available
Not available
Price history
| Date | Event | Price |
|---|---|---|
| 7/7/2026 | Pending sale | $409,000$348/sqft |
Source: MLS PIN #73531768 Report a problem | ||
| 6/26/2026 | Contingent | $409,000$348/sqft |
Source: MLS PIN #73531768 Report a problem | ||
| 6/8/2026 | Listed for sale | $409,000$348/sqft |
Source: MLS PIN #73531768 Report a problem | ||
Public tax history
Tax history is unavailable.
Monthly payment
Est. payment
Payment breakdown
Explore the cost of this home by adjusting the details. Changes won't be saved.Climate risks
Neighborhood: 02045
Nearby schools
GreatSchools rating
- 6/10Lillian M. Jacobs SchoolGrades: PK-7Distance: 0.3 mi
- 6/10Hull High SchoolGrades: 6-12Distance: 0.8 mi
Schools provided by the listing agent
- Elementary: Lillian Jacobs
- Middle: Lillian Jacobs
- High: Hull High
Source: MLS PIN. This data may not be complete. We recommend contacting the local school district to confirm school assignments for this home.
- $222,5001 bd1 ba518 sqft1179 Nantasket Ave APT 1, Hull, MA 02045Sold
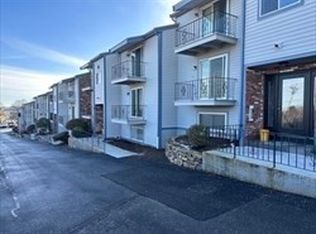
- $255,5001 bd1 ba523 sqft1173 Nantasket Ave APT 3, Hull, MA 02045Off Market
- $385,3002 bd2 ba1.2k sqft1183 Nantasket Ave APT 2, Hull, MA 02045Off Market

- $265,6001 bd1 ba518 sqft1171 Nantasket Ave #U-5, Hull, MA 02045Off Market
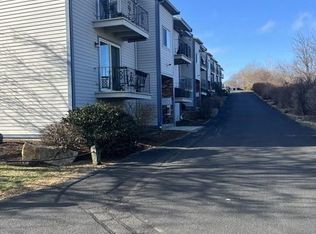
- $--1 bd1 ba510 sqft1171 Nantasket Ave #B2, Hull, MA 02045Off Market
- $224,2001 bd1 ba527 sqft1169 Nantasket Ave APT 3, Hull, MA 02045Off Market
- $226,3001 bd1 ba510 sqft1171 Nantasket Ave APT 2, Hull, MA 02045Off Market
- $232,0001 bd1 ba518 sqft1171 Nantasket Ave APT 3, Hull, MA 02045Off Market
A local agent can set up tours, give advice and negotiate with sellers.
Similar homes
- $500,0002 bd3 ba1.6k sqftSpinnaker Island, Hull, MA 02045For Sale
 MLS ID #73514354, Linda Chavez, Keller Williams Realty Signature Properties. MLS PIN
 - $439,9002 bd2 ba1.6k sqftHawthorne's Crossing, Swampscott, MA 01907For Sale
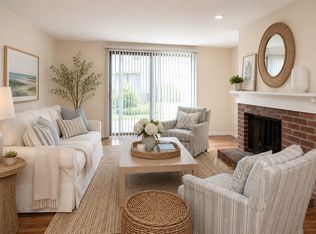 MLS ID #73547566, Linda Hayes, William Raveis R.E. & Home Services. MLS PIN
 - $400,0002 bd2 ba1k sqftBicknell Condominiums, Weymouth, MA 02191For Sale
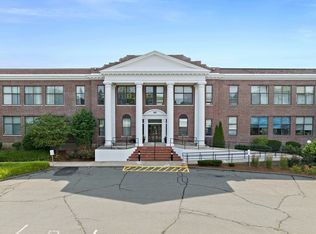 MLS ID #73542490, Nancy Virta, The Firm. MLS PIN
 - $439,9002 bd2 ba1k sqftAquarius 1, Quincy, MA 02169For Sale
 MLS ID #73540155, David O'Connell, Duhallow Real Estate. MLS PIN
 - $359,9002 bd2 ba1k sqftCove Way, Quincy, MA 02169For SaleMLS ID #73537207, Judy Hemingway, RE/MAX Realty Pros. MLS PIN
- $379,9002 bd2 ba1.2k sqftGreenbrook, Stoughton, MA 02072For SaleMLS ID #73528953, Renee Roberts, William Raveis R.E. & Home Services. MLS PIN
- $449,9002 bd1 ba967 sqft11 Gardner St APT 4, Salem, MA 01970For SaleMLS ID #73525685, Louise Brochu, Cameron Prestige, LLC. MLS PIN
- $399,9002 bd1 ba664 sqft53 Trident Ave APT 303, Winthrop, MA 02152For SaleMLS ID #73524736, Jack Middleton, Berkshire Hathaway HomeServices Commonwealth Real Estate. MLS PIN
- $369,9001 bd1 ba776 sqftCaptain's Cove, Quincy, MA 02169For SaleMLS ID #73554275, Paul White, Keller Williams Realty Signature Properties. MLS PIN
- $475,0003 bd2 ba1.3k sqft300 Lynn Shore Drive, Lynn, MA 01902For SaleMLS ID #73517880, Ricardo Escudero, Triton America Realty LLC. MLS PIN
- $445,0002 bd2 ba1.2k sqft206 Greenbrook Dr, Stoughton, MA 02072For SaleMLS ID #73527932, Menelik Reid, Greater Investments. MLS PIN
- $390,0003 bd2 ba1.3k sqftOcean Colony Landing, Marshfield, MA 02050For SaleMLS ID #73527849, Lenny Rowe, Brant Rock Realty. MLS PIN
- $450,0002 bd2 ba1.2k sqftThe Glen, Swampscott, MA 01907For SaleMLS ID #73543864, Julian Nenshati, Century 21 North East Homes. MLS PIN
- $414,0002 bd1 ba845 sqftMonterey Gardens, West Roxbury, MA 02132For SaleMLS ID #73552580, Hickman-Coen Home Team, William Raveis R. E. & Home Services. MLS PIN
- $449,0002 bd1 ba1.1k sqft53 Mount Ida Rd #3, Dorchester, MA 02122For SaleMLS ID #73546959, Brendan Hall, Compass. MLS PIN
- $439,0002 bd2 ba1k sqftTurtle Crossing, Braintree, MA 02184For SaleMLS ID #73530993, Elizabeth M. Tarpey, William Raveis R.E. & Home Services. MLS PIN
- $479,0002 bd2 ba1.4k sqft202 Allerton Commons Ln #202, Braintree, MA 02184For SaleMLS ID #73538062, Francis J. Curran, Coldwell Banker Realty - Westwood. MLS PIN
- $474,0002 bd2 ba1.3k sqft250 Congress Ave APT 40, Chelsea, MA 02150For SaleMLS ID #73508368, Jeffrey Incutto, BA Property & Lifestyle Advisors. MLS PIN
- $595,0001 bd1 ba1k sqft20 Hillside Rd, Hull, MA 02045For SaleMLS ID #73534930, Diane M. Marchione, Conway - Hingham. MLS PIN
- $515,0002 bd2 ba1k sqftBrookside Village Condominiums, Braintree, MA 02184For SaleMLS ID #73541565, Tsz Chun Yung, East Coast Realty, Inc.. MLS PIN
