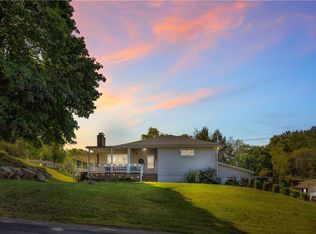
Charming 3-bedroom, 1.5-bath ranch featuring beautiful hardwood floors, an updated kitchen with white cabinetry and stainless steel appliances, a new roof, Trex decking around the pool and two driveways providing plenty of off-street parking. The spacious basement offers excellent potential for additional living space, a recreation room, home gym, workshop, or storage. Bathroom hookups are already in place for a shower and sink, offering the opportunity to complete the lower-level bathroom and add even more functionality. Enjoy a generous yard, convenient one-level living, and plenty of potential to make this home your own!
For sale
$249,900
182 Chapel Dr, Ellwood City, PA 16117
3beds
1,040sqft
Single Family Residence
Built in 1958
0.5 Acres Lot
$249,400 Zestimate®
$240/sqft
$-- HOA
What's special
Convenient one-level livingGenerous yardNew roofSpacious basementBeautiful hardwood floors
- 21 days
- 2,712
- 109
Zillow last checked:
Listing updated:
Listed by:
Amy Chisholm 724-933-8500,
KELLER WILLIAMS STEEL CITY 724-933-8500
Source: WPMLS,MLS#: 1772737 Originating MLS: West Penn Multi-List
Originating MLS: West Penn Multi-ListFacts & features
Interior
Bedrooms & bathrooms
- Bedrooms: 3
- Bathrooms: 2
- Full bathrooms: 1
- 1/2 bathrooms: 1
Heating
- Forced Air, Gas
Cooling
- Central Air
Appliances
- Included: Some Gas Appliances, Refrigerator, Stove
Features
- Flooring: Laminate, Tile, Carpet
- Basement: Full,Walk-Up Access
Interior area
- Total structure area: 1,040
- Total interior livable area: 1,040 sqft
Property
Parking
- Total spaces: 4
- Parking features: Built In, Garage Door Opener
- Has attached garage: Yes
Features
- Levels: One
- Stories: 1
- Pool features: Pool
Lot
- Size: 0.5 Acres
- Dimensions: 0.5
Details
- Parcel number: 701040300001
Construction
Type & style
- Home type: SingleFamily
- Architectural style: Other,Ranch
- Property subtype: Single Family Residence
Materials
- Brick
- Roof: Asphalt
Condition
- Resale
- Year built: 1958
Utilities & green energy
- Sewer: Public Sewer
- Water: Public
Community & HOA
Location
- Region: Ellwood City
Financial & listing details
- Price per square foot: $240/sqft
- Tax assessed value: $240,500
- Annual tax amount: $2,816
- Date on market: 9/8/2026
Estimated market value
$249,400
$237,000 - $262,000
$1,464/mo
Price history
| Date | Event | Price |
|---|---|---|
| 9/24/2026 | Listed for sale | $249,900$240/sqft |
Source:  WPMLS #1772737 Report a problem WPMLS #1772737 Report a problem | ||
| 9/14/2026 | Contingent | $249,900$240/sqft |
Source: WPMLS #1772737 Report a problem | ||
| 9/8/2026 | Listed for sale | $249,900+31.5%$240/sqft |
Source: WPMLS #1772737 Report a problem | ||
| 3/25/2022 | Sold | $190,000+8.6%$183/sqft |
Source: WPMLS #1540238 Report a problem | ||
| 3/24/2022 | Pending sale | $174,900$168/sqft |
Source: BHHS broker feed #1540238 Report a problem | ||
| 2/26/2022 | Contingent | $174,900$168/sqft |
Source: WPMLS #1540238 Report a problem | ||
| 2/24/2022 | Listed for sale | $174,900+52.2%$168/sqft |
Source: WPMLS #1540238 Report a problem | ||
| 7/16/2015 | Sold | $114,900$110/sqft |
Source: WPMLS #1060733 Report a problem | ||
| 6/5/2015 | Listed for sale | $114,900$110/sqft |
Source: Howard Hanna - New Castle #1060733 Report a problem | ||
Public tax history
| Year | Property taxes | Tax assessment |
|---|---|---|
| 2026 | $2,873 +4.1% | $185,000 |
| 2025 | $2,761 | $185,000 |
| 2024 | $2,761 +15.4% | $185,000 +731.5% |
| 2023 | $2,392 +3.3% | $22,250 |
| 2022 | $2,315 | $22,250 |
| 2021 | $2,315 +5% | $22,250 |
| 2020 | $2,204 | $22,250 |
| 2019 | $2,204 +292.5% | $22,250 +3% |
| 2018 | $562 +17.1% | $21,600 |
| 2017 | $480 | $21,600 |
| 2016 | $480 | $21,600 |
| 2015 | $480 | $21,600 |
| 2014 | $480 | $21,600 |
| 2013 | -- | $21,600 |
| 2012 | -- | $21,600 |
| 2011 | -- | $21,600 |
| 2010 | -- | $21,600 |
| 2008 | -- | $21,600 |
| 2007 | -- | $21,600 |
| 2006 | -- | $21,600 |
Find assessor info on the county website
Monthly payment
Est. payment
Payment breakdown
Explore the cost of this home by adjusting the details. Changes won't be saved.Climate risks
Neighborhood: 16117
Nearby schools
Schools provided by the listing agent
- District: Riverside
Source: WPMLS. This data may not be complete. We recommend contacting the local school district to confirm school assignments for this home.
Similar homes
- $249,9003 bd2 ba1k sqft1405 Francis St, Ellwood City, PA 16117For Sale
 MLS ID #1766586, Amy Chisholm. WPMLS
 - $275,0004 bd2 ba1.5k sqft202 Foch St, Ellwood City, PA 16117For Sale
 MLS ID #1770062, Katina Boetger-Hunter. WPMLS
 - $159,9002 bd2 ba1.4k sqft235 Country Club Dr, Ellwood City, PA 16117For Sale
 MLS ID #1772514, Amy Chisholm. WPMLS
 - $185,0003 bd1 ba976 sqft213 Morrison Ave, Ellwood City, PA 16117For Sale
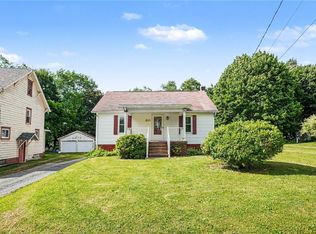 MLS ID #1761152, Kayla Taylor. WPMLS
