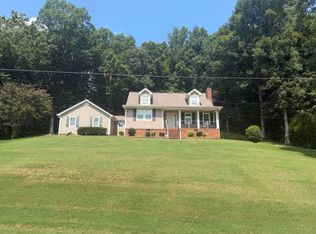
Welcome to 119 Arbor Woods Circle! Situated in the Arbor Woods neighborhood of Ringgold, this beautiful 4-bedroom, 2.5-bath home offers a spacious floor plan, inviting living spaces, and plenty of room to enjoy both indoors and out. A welcoming covered front porch leads into the home, where hardwood floors and updated fixtures create a warm and inviting atmosphere. Just off the entry, the formal dining room provides the perfect setting for entertaining, while the spacious living room features soaring vaulted ceilings, arched doorways, and a gas log fireplace with a tile hearth and modern mantel. The updated kitchen is complete with granite countertops, a tile backsplash, stainless steel appliances, bar seating, and a breakfast area. Conveniently located on the main level, the primary suite offers a spacious bedroom, en-suite bathroom, and a large walk-in closet. Upstairs, you'll find additional bedrooms, a full bathroom with double vanities, and a versatile bonus room that can serve as a home office, playroom, or use as the 4th bedroom. Step outside to enjoy the screened-in porch, open deck, and patio overlooking the spacious, level backyard. The property also features a detached storage shed, providing an ideal space for a workshop, hobbies, or additional storage. With its beautiful brick exterior, inviting front porch, and thoughtfully designed indoor and outdoor living spaces, 119 Arbor Woods Circle offers a wonderful opportunity to call Arbor Woods home!
Contingent
$450,000
119 Arbor Woods Cir, Ringgold, GA 30736
4beds
2,585sqft
Single Family Residence
Built in 2007
0.45 Acres Lot
$449,200 Zestimate®
$174/sqft
$-- HOA
What's special
Detached storage shedOpen deckHardwood floorsUpdated kitchenCovered front porchInviting front porchStainless steel appliances
- 30 days
- 322
- 15
Likely to sell faster than
Zillow last checked:
Listing updated:
Listed by:
Mary Weathers 423-316-1210,
RE/MAX Properties
Source: Greater Chattanooga Realtors,MLS#: 1543419
Facts & features
Interior
Bedrooms & bathrooms
- Bedrooms: 4
- Bathrooms: 3
- Full bathrooms: 2
- 1/2 bathrooms: 1
Primary bedroom
- Level: First
Bedroom
- Level: Second
Bedroom
- Level: Second
Bathroom
- Description: Full Bathroom
- Level: First
Bathroom
- Description: Full Bathroom
- Level: Second
Other
- Description: Bathroom Half
- Level: First
Bonus room
- Description: Finished
- Level: Second
Dining room
- Level: First
Living room
- Level: First
Other
- Description: Gathering Room
- Level: First
Heating
- Central, Electric
Cooling
- Central Air, Electric
Appliances
- Included: Dishwasher, Electric Water Heater, Free-Standing Electric Range, Microwave
- Laundry: Inside, Lower Level, Laundry Room
Features
- Cathedral Ceiling(s), High Ceilings, Pantry, Primary Downstairs, Walk-In Closet(s), Separate Shower, Tub/shower Combo, Separate Dining Room, Whirlpool Tub
- Flooring: Carpet, Hardwood
- Windows: Insulated Windows, Vinyl Frames
- Basement: Crawl Space
- Number of fireplaces: 1
- Fireplace features: Gas Log, Living Room
Interior area
- Total structure area: 2,585
- Total interior livable area: 2,585 sqft
- Finished area above ground: 2,585
Property
Parking
- Total spaces: 2
- Parking features: Paved, Garage Faces Front, Kitchen Level
- Attached garage spaces: 2
Features
- Levels: Two
- Patio & porch: Porch, Porch - Screened, Porch - Covered
- Exterior features: Lighting
- Pool features: None
- Spa features: None
- Fencing: None
Lot
- Size: 0.45 Acres
- Dimensions: 80 x 247
- Features: Level
Details
- Parcel number: 0021k008
- Other equipment: None
Construction
Type & style
- Home type: SingleFamily
- Property subtype: Single Family Residence
Materials
- Brick, Stone, Vinyl Siding
- Foundation: Block
- Roof: Asphalt,Shingle
Condition
- Updated/Remodeled
- New construction: No
- Year built: 2007
Utilities & green energy
- Sewer: Public Sewer
- Water: Public
- Utilities for property: Cable Connected, Electricity Connected, Phone Connected, Propane, Sewer Connected, Underground Utilities, Water Connected
Community & HOA
Community
- Features: Sidewalks
- Subdivision: Arbor Woods
HOA
- Has HOA: No
Location
- Region: Ringgold
Financial & listing details
- Price per square foot: $174/sqft
- Tax assessed value: $501,720
- Annual tax amount: $3,810
- Date on market: 9/25/2026
- Listing terms: Cash,Conventional,FHA,VA Loan
Estimated market value
$449,200
$427,000 - $472,000
$2,774/mo
Price history
| Date | Event | Price |
|---|---|---|
| 9/28/2026 | Contingent | $450,000$174/sqft |
Source: Greater Chattanooga Realtors #1543419 Report a problem | ||
| 9/25/2026 | Listed for sale | $450,000+45.2%$174/sqft |
Source: Greater Chattanooga Realtors #1543419 Report a problem | ||
| 6/12/2020 | Sold | $310,000-2.8%$120/sqft |
Source: Greater Chattanooga Realtors #1316994 Report a problem | ||
| 5/1/2020 | Pending sale | $319,000$123/sqft |
Source: Keller Williams Realty #1316994 Report a problem | ||
| 4/29/2020 | Listed for sale | $319,000+15%$123/sqft |
Source: Keller Williams Realty #1316994 Report a problem | ||
| 1/25/2019 | Sold | $277,500+0.9%$107/sqft |
Source: Greater Chattanooga Realtors #1290873 Report a problem | ||
| 12/21/2018 | Pending sale | $274,900$106/sqft |
Source: Keller Williams Realty Greater Downtown #1290873 Report a problem | ||
| 12/5/2018 | Price change | $274,900-1.8%$106/sqft |
Source: The Trusted Team Keller Williams #1290873 Report a problem | ||
| 11/13/2018 | Listed for sale | $279,900+10.4%$108/sqft |
Source: The Trusted Team Keller Williams #1290873 Report a problem | ||
| 12/11/2015 | Sold | $253,500+1.4%$98/sqft |
Source: Public Record Report a problem | ||
| 9/13/2015 | Price change | $249,900-2%$97/sqft |
Source: Buyers and Sellers SmartChoice #1224758 Report a problem | ||
| 8/9/2015 | Price change | $254,900-1.9%$99/sqft |
Source: Buyers and Sellers SmartChoice #1224758 Report a problem | ||
| 4/4/2015 | Price change | $259,900-3.4%$101/sqft |
Source: Buyers and Sellers SmartChoice #1224758 Report a problem | ||
| 3/24/2015 | Listed for sale | $269,000+3.5%$104/sqft |
Source: Assist-2-Sell - Buyers and Sellers Smart Choice #1224758 Report a problem | ||
| 10/14/2014 | Listing removed | $259,900$101/sqft |
Source: Keller Williams Realty #1208493 Report a problem | ||
| 8/1/2014 | Price change | $259,900-1.9%$101/sqft |
Source: Keller Williams Realty #1208493 Report a problem | ||
| 7/15/2014 | Price change | $264,900-1.9%$102/sqft |
Source: Keller Williams Realty #1208493 Report a problem | ||
| 3/30/2014 | Listed for sale | $269,900+439.8%$104/sqft |
Source: Keller Williams Realty #1208493 Report a problem | ||
| 1/29/2007 | Sold | $50,000$19/sqft |
Source: Public Record Report a problem | ||
Public tax history
| Year | Property taxes | Tax assessment |
|---|---|---|
| 2025 | $3,810 +24.4% | $200,688 +29.9% |
| 2024 | $3,062 +9.9% | $154,516 +18.3% |
| 2023 | $2,786 +17.5% | $130,615 +15.2% |
| 2022 | $2,372 | $113,349 |
| 2021 | $2,372 -4.2% | $113,349 +7.1% |
| 2020 | $2,476 +3.9% | $105,870 +3.9% |
| 2019 | $2,383 +0.1% | $101,870 +5.8% |
| 2018 | $2,380 +0.3% | $96,326 +0.3% |
| 2017 | $2,372 | $96,006 +6.7% |
| 2016 | -- | $89,969 |
| 2015 | -- | $89,969 |
| 2014 | -- | $89,969 +13.8% |
| 2013 | -- | $79,053 |
| 2012 | -- | -- |
| 2011 | -- | -- |
| 2010 | -- | -- |
Find assessor info on the county website
Monthly payment
Est. payment
Payment breakdown
Explore the cost of this home by adjusting the details. Changes won't be saved.Climate risks
Neighborhood: 30736
Nearby schools
Schools provided by the listing agent
- Elementary: Battlefield Elementary
- Middle: Lakeview Middle
- High: Lakeview-Ft. Oglethorpe
Source: Greater Chattanooga Realtors. This data may not be complete. We recommend contacting the local school district to confirm school assignments for this home.

Similar homes
- $389,0004 bd3 ba2.4k sqft253 Dailey Hill Cir, Ringgold, GA 30736For Sale
 MLS ID #1541330, Jake Kellerhals. Greater Chattanooga Realtors
- $389,9003 bd3 ba2.9k sqft221 Dailey Hill Cir, Ringgold, GA 30736For Sale
 MLS ID #1542096, Shirley D Moore. Greater Chattanooga Realtors
- $415,0004 bd3 ba2.3k sqft175 Indian Mound Rd, Ringgold, GA 30736For Sale
 MLS ID #1542581, Elizabeth L Jones. Greater Chattanooga Realtors
- $400,0004 bd3 ba2.8k sqft180 Dailey Hill Ter, Ringgold, GA 30736For Sale
 MLS ID #1528406, Jake Kellerhals. Greater Chattanooga Realtors
