Spacious and well-maintained 4-bedroom, 2.5-bath single-family home located in the heart of Stockbridge in walking distance to JP Mosley Park with walking trails, a recreation center, fitness area, and playgrounds. Conveniently located near major highways, shopping, dining, and everyday amenities. This home offers a functional and inviting layout perfect for everyday living. The main level features a guest room, and a private home office. The open living spaces flow seamlessly to the extended patio, creating the perfect outdoor setup for relaxing, grilling, or entertaining. Enjoy a large fenced backyard with plenty of space for kids, pets, or outdoor activities. Upstairs, you'll find three bedrooms along with two full bathrooms, providing privacy and comfort for the whole family. This home futures upgrades with new carpet and new paint throughout the house! With generous living space, a friendly neighborhood , and an excellent location, this home is ready to welcome its next owner!
Active under contract
$265,000
119 Barrington Pkwy, Stockbridge, GA 30281
4beds
1,745sqft
Single Family Residence
Built in 2003
1,742 Square Feet Lot
$263,400 Zestimate®
$152/sqft
$8/mo HOA
What's special
Private home officeGenerous living spaceFunctional and inviting layout
- 24 days
- 676
- 108
Zillow last checked:
Listing updated:
Listed by:
Min Gao 678-770-0710,
Virtual Properties Realty.Net
Source: GAMLS,MLS#: 10854715
Facts & features
Interior
Bedrooms & bathrooms
- Bedrooms: 4
- Bathrooms: 3
- Full bathrooms: 2
- 1/2 bathrooms: 1
- Main level bedrooms: 1
Rooms
- Room types: Great Room, Laundry, Other
Kitchen
- Features: Breakfast Area, Breakfast Room, Pantry
Heating
- Central
Cooling
- Ceiling Fan(s), Central Air
Appliances
- Included: Dishwasher, Disposal, Microwave
- Laundry: In Hall
Features
- Vaulted Ceiling(s), Walk-In Closet(s)
- Flooring: Carpet
- Windows: Double Pane Windows
- Basement: None
- Number of fireplaces: 1
- Fireplace features: Family Room
- Common walls with other units/homes: No Common Walls
Interior area
- Total structure area: 1,745
- Total interior livable area: 1,745 sqft
- Finished area above ground: 1,745
- Finished area below ground: 0
Property
Parking
- Total spaces: 2
- Parking features: Attached, Garage, Garage Door Opener
- Has attached garage: Yes
Features
- Levels: Multi/Split
- Patio & porch: Patio
- Fencing: Back Yard
- Waterfront features: No Dock Or Boathouse
- Body of water: None
Lot
- Size: 1,742 Square Feet
- Features: Level, Private
Details
- Parcel number: 087B01010000
Construction
Type & style
- Home type: SingleFamily
- Architectural style: Traditional
- Property subtype: Single Family Residence
Materials
- Brick, Concrete
- Foundation: Slab
- Roof: Composition
Condition
- Resale
- New construction: No
- Year built: 2003
Utilities & green energy
- Sewer: Public Sewer
- Water: Public
- Utilities for property: Electricity Available, Natural Gas Available, Sewer Available, Water Available
Community & HOA
Community
- Features: Walk To Schools, Near Shopping
- Security: Smoke Detector(s)
- Subdivision: Barrington
HOA
- Has HOA: Yes
- Services included: Maintenance Grounds
- HOA fee: $100 annually
Location
- Region: Stockbridge
Financial & listing details
- Price per square foot: $152/sqft
- Tax assessed value: $272,900
- Annual tax amount: $4,394
- Date on market: 9/28/2026
- Cumulative days on market: 25 days
- Listing agreement: Exclusive Right To Sell
- Electric utility on property: Yes
Estimated market value
$263,400
$250,000 - $277,000
$1,993/mo
Price history
| Date | Event | Price |
|---|---|---|
| 9/29/2026 | Listed for sale | $265,000+76.1%$152/sqft |
Source:  FMLS GA #7845807 Report a problem FMLS GA #7845807 Report a problem | ||
| 12/28/2005 | Sold | $150,500+5.5%$86/sqft |
Source: Public Record Report a problem | ||
| 4/9/2004 | Sold | $142,600$82/sqft |
Source: Public Record Report a problem | ||
Public tax history
| Year | Property taxes | Tax assessment |
|---|---|---|
| 2025 | $4,394 +3.7% | $109,160 +4.3% |
| 2024 | $4,236 +6% | $104,640 +2.4% |
| 2023 | $3,998 +15.2% | $102,160 +15.5% |
| 2022 | $3,471 +19.7% | $88,440 +20.2% |
| 2021 | $2,900 +16.7% | $73,560 +17.3% |
| 2020 | $2,485 +6.5% | $62,720 +6.7% |
| 2019 | $2,333 +5.8% | $58,760 +6% |
| 2018 | $2,205 +6.8% | $55,440 +18.6% |
| 2016 | $2,066 +10.3% | $46,760 +11.8% |
| 2015 | $1,872 +8% | $41,840 +15.3% |
| 2014 | $1,733 | $36,280 |
| 2013 | -- | -- |
| 2012 | -- | -- |
| 2011 | -- | -- |
| 2010 | -- | -- |
| 2009 | -- | -- |
| 2008 | $2,092 +0.1% | -- |
| 2007 | $2,089 +45.5% | $53,960 -4.6% |
| 2005 | $1,436 | $56,560 +7.9% |
| 2004 | $1,436 | $52,400 |
Find assessor info on the county website
Monthly payment
Est. payment
Payment breakdown
Explore the cost of this home by adjusting the details. Changes won't be saved.Climate risks
Neighborhood: 30281
Nearby schools
Schools provided by the listing agent
- Elementary: Pleasant Grove
- Middle: Woodland
- High: Woodland
Source: GAMLS. This data may not be complete. We recommend contacting the local school district to confirm school assignments for this home.
- $271,6003 bd3 ba2k sqft117 Barrington Pkwy, Stockbridge, GA 30281Off Market

- $306,3004 bd3 ba2.4k sqft121 Barrington Pkwy, Stockbridge, GA 30281Off Market
- $252,8003 bd2 ba1.7k sqft115 Barrington Pkwy, Stockbridge, GA 30281Off Market
- $313,5004 bd3 ba2.6k sqft123 Barrington Pkwy, Stockbridge, GA 30281Off Market
Similar homes
- $238,5002 bd2 ba1.3k sqft130 Hunt Ridge Dr, Stockbridge, GA 30281Active

 MLS ID #10853702, Bridget Tindall, Dwelli. GAMLS
 - $310,0003 bd3 ba1.8k sqft243 Kensington Trce, Stockbridge, GA 30281Active
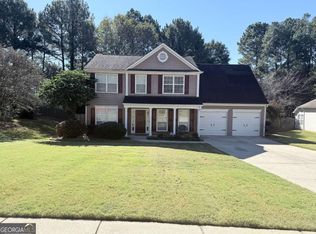 MLS ID #10876169, Charles Dyer, Dwayne Walker Realty. GAMLS
 - $241,0004 bd3 ba1.9k sqft70 Caroline Ave, Stockbridge, GA 30281Active
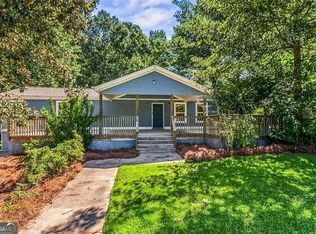 MLS ID #10844294, Joseph F Chapman, Chapman Group Realty, Inc.. GAMLS
 - $--3 bd2 ba1.7k sqft367 Moseley Dr, Stockbridge, GA 30281Auction
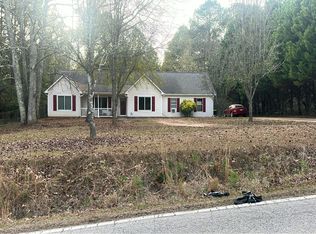 Auction.com 1
 - $300,0004 bd2 ba2.1k sqft118 Bradford Pl, Stockbridge, GA 30281ActiveMLS ID #10832634, Shelby Rawlings, Self Property Advisors. GAMLS
- $240,0003 bd3 ba1.7k sqft95 White Acres Dr, Stockbridge, GA 30281ActiveMLS ID #10839600, Kesha M Kennedy, Legacy South Real Estate Group. GAMLS
- $279,9003 bd2 ba1.2k sqft430 Pinehurst Dr, Stockbridge, GA 30281ActiveMLS ID #10869665, Alma Orozco Corrilo, Chapman Group Realty, Inc.. GAMLS
- $314,9003 bd3 ba2k sqft140 Barrington Pkwy, Stockbridge, GA 30281ActiveMLS ID #10815703, Judith Jules, Platinum Real Estate LLC. GAMLS
- $259,9003 bd3 ba1.8k sqft114 Copeland Ln, Stockbridge, GA 30281ActiveMLS ID #10825443, Justin Landis, Bolst. GAMLS
- $324,9004 bd3 ba2.2k sqft200 Kensington Trce, Stockbridge, GA 30281ActiveMLS ID #10849343, Kevin Dinh, KD & Assoc.. GAMLS
- $264,9003 bd2 ba1.4k sqft1126 Strath Clyde Way, McDonough, GA 30253ActiveMLS ID #10852944, David Pope, SouthSide Realty. GAMLS
- $334,9003 bd3 ba1.9k sqft210 Kim Trl, Stockbridge, GA 30281ActiveMLS ID #10849320, Brianne D Drake, Atlanta Fine Homes - Sotheby's Int'l. GAMLS
- $310,0004 bd3 ba2.1k sqft1405 Aberdeen Ct, McDonough, GA 30253ActiveMLS ID #10874947, Bridgett Howell, BridgeWell Realty Inc.. GAMLS
- $315,0004 bd3 ba2.1k sqft528 Harvick Cir, Stockbridge, GA 30281For Sale
 MLS ID #7828092, Mary Russo, Southern Real Estate Group. FMLS GA
 - $322,9003 bd2 ba1.8k sqft25 Hearthstone Dr, Stockbridge, GA 30281ActiveMLS ID #10837067, Logan Cook, Keller Williams Realty Atl. Partners. GAMLS
- $235,0003 bd2 ba1k sqft135 Highland Dr, Stockbridge, GA 30281ActiveMLS ID #10839521, Chana Mitchell, Virtual Properties Realty.com. GAMLS
- $299,9003 bd2 ba1.2k sqft79 Water View Dr, Stockbridge, GA 30281ActiveMLS ID #10761108, Collis S Clovie, Cross Creek Realty. GAMLS
- $316,0003 bd3 ba2.1k sqft96 Ashtonbrook Dr, McDonough, GA 30252ActiveMLS ID #10877782, Tanya Pickens, Opendoor Brokerage. GAMLS
