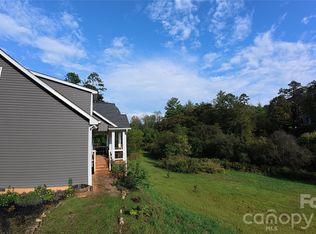
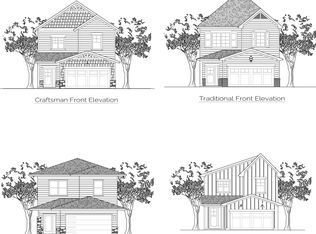
Introducing 119 Chapel Crossing lane, an exceptional new construction home built in close proximity to downtown Weaverville. This custom home is perfectly positioned to allow you to take in the convenient location and immerse yourself in the blend of comfort and elegance! We invite you to step inside to a warm and inviting living space where 9 foot ceilings, 8 foot doors and expansive windows bring in an abundance of natural light. This spacious main level offers an open concept living that seamlessly blends the kitchen, dining, and living areas into one. The Kitchen allows for ease of entertainment and offers desired finishings. The primary bedroom on this main level features a tray ceiling, a luxury ensuite and walk in closet. The upper level features an elevated secondary bedroom, office/flex space, loft, full bathroom and unfinished storage. While this home and community offer serenity, be ready to have desired convenience being minutes from shopping, restaurants and entertainment. 119 Chapel Crossing is calling your name, be ready to be spoiled with its charm, views and unbeatable location. Now allowing you to customize this home to your desires. 11 total lots within the community, 7 lots have sold.
Open Houses every Saturday and Sunday!
Under contract-show
$529,900
119 Chapel Crossing Ln #4, Weaverville, NC 28787
2beds
1,970sqft
Single Family Residence
Built in 2026
0.1 Acres Lot
$522,500 Zestimate®
$269/sqft
$132/mo HOA
What's special
Spacious main level
- 111 days |
- 5 |
- 0 |
Zillow last checked:
Listing updated:
Listed by:
Brooke Allen Brooke@BAllenRealEstate.com,
Walnut Cove Realty/Allen Tate/Beverly-Hanks
Source: Canopy MLS as distributed by MLS GRID,MLS#: 4377205
Facts & features
Interior
Bedrooms & bathrooms
- Bedrooms: 2
- Bathrooms: 3
- Full bathrooms: 2
- 1/2 bathrooms: 1
- Main level bedrooms: 1
Primary bedroom
- Level: Main
Bedroom s
- Level: Upper
Bathroom half
- Level: Main
Bathroom full
- Level: Main
Bathroom full
- Level: Upper
Dining area
- Level: Main
Flex space
- Level: Upper
Kitchen
- Level: Main
Laundry
- Level: Main
Living room
- Level: Main
Loft
- Level: Upper
Heating
- Electric, Heat Pump, Zoned
Cooling
- Central Air
Appliances
- Included: Dishwasher, Disposal, Electric Range, Microwave, Plumbed For Ice Maker
- Laundry: Electric Dryer Hookup, Laundry Closet, Main Level, Washer Hookup
Features
- Flooring: Carpet, Laminate, Sustainable, Tile, Wood
- Doors: Insulated Door(s)
- Windows: Insulated Windows
- Has basement: No
Interior area
- Total structure area: 1,970
- Total interior livable area: 1,970 sqft
- Finished area above ground: 1,970
- Finished area below ground: 0
Property
Parking
- Total spaces: 2
- Parking features: Driveway, Attached Garage, Garage Door Opener, Garage Faces Front, Keypad Entry, Garage on Main Level
- Attached garage spaces: 2
- Has uncovered spaces: Yes
Features
- Levels: Two
- Stories: 2
- Entry location: Main
- Patio & porch: Covered, Front Porch, Patio
Lot
- Size: 0.1 Acres
Details
- Parcel number: 974410517100000
- Zoning: RES
- Special conditions: Standard
Construction
Type & style
- Home type: SingleFamily
- Property subtype: Single Family Residence
Materials
- Hardboard Siding, Stone Veneer
- Foundation: Slab
Condition
- New construction: Yes
- Year built: 2026
Details
- Builder model: Brooke III
- Builder name: Madison Simmons Homes and Communities
Utilities & green energy
- Sewer: Septic Installed, Shared Septic, Other - See Remarks
- Water: City
Community & HOA
Community
- Security: Carbon Monoxide Detector(s), Smoke Detector(s)
- Subdivision: Chapel Crossing
HOA
- Has HOA: Yes
- HOA fee: $132 monthly
Location
- Region: Weaverville
Financial & listing details
- Price per square foot: $269/sqft
- Tax assessed value: $79,100
- Date on market: 5/1/2026
- Cumulative days on market: 112 days
- Road surface type: Concrete, Paved
Estimated market value
$522,500
$496,000 - $549,000
$2,850/mo
Price history
| Date | Event | Price |
|---|---|---|
| 5/1/2026 | Listed for sale | $529,900$269/sqft |
Source:  Canopy MLS as distributed by MLS GRID #4377205 Report a problem Canopy MLS as distributed by MLS GRID #4377205 Report a problem | ||
Public tax history
Tax history is unavailable.
Monthly payment
Est. payment
Payment breakdown
Explore the cost of this home by adjusting the details. Changes won't be saved.Climate risks
Neighborhood: 28787
Nearby schools
GreatSchools rating
- 6/10North Windy RidgeGrades: 5-6Distance: 0.9 mi
- 9/10North Buncombe MiddleGrades: 7-8Distance: 1.2 mi
- 6/10North Buncombe HighGrades: PK,9-12Distance: 0.8 mi
Schools provided by the listing agent
- Middle: North Buncombe
- High: North Buncombe
Source: Canopy MLS as distributed by MLS GRID. This data may not be complete. We recommend contacting the local school district to confirm school assignments for this home.
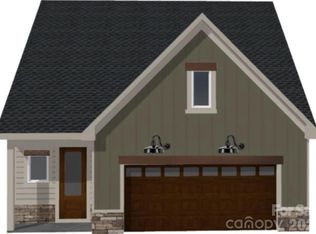
- $514,9003 bd3 ba1.9k sqft117 Chapel Crossing Ln #3, Weaverville, NC 28787New Construction
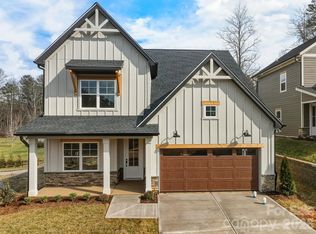
- $609,9903 bd3 ba2.4k sqft118 Chapel Crossing Ln #10, Weaverville, NC 28787New Construction
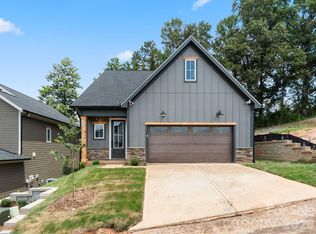
- $514,9902 bd3 ba1.9k sqft116 Chapel Crossing Ln #11, Weaverville, NC 28787New Construction
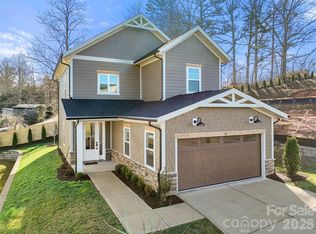
- $427,5003 bd3 ba1.6k sqft114 Chapel Crossing Ln #12, Weaverville, NC 28787Sold
- $583,2003 bd3 ba2.4k sqft112 Chapel Crossing Ln #13, Weaverville, NC 28787Sold
- $610,0003 bd3 ba2.4k sqft121 Chapel Crossing Ln #5, Weaverville, NC 28787New Construction
- $460,0003 bd3 ba1.6k sqft115 Chapel Crossing Ln #2, Weaverville, NC 28787Sold
- $173,1002 bd1 ba854 sqft17 Ray Hollar Rd, Weaverville, NC 28787Off Market
A local agent can set up tours, give advice and negotiate with sellers.
Similar homes
- $575,0003 bd2 ba1.5k sqft19 Higgins Rd, Weaverville, NC 28787For Sale
 MLS ID #4245935, Jessica Kitsos, WEICHERT, Realtors - Unlimited. Canopy MLS as distributed by MLS GRID
 - from $499,9003 bd3 ba1.6k sqftThe Whitehurst Plan, Chapel Crossing, Weaverville, NC 28787New Construction
 Madison-Simmons Homes & Communities
 - from $499,9003 bd3 ba1.9k sqftThe Brooke III Plan, Chapel Crossing, Weaverville, NC 28787New Construction
 Madison-Simmons Homes & Communities
 - $450,0003 bd3 ba1.7k sqft30 Double Brook Dr, Weaverville, NC 28787For Sale
 MLS ID #4402959, Ryan Bumgarner, RE/MAX Results. Canopy MLS as distributed by MLS GRID
 - from $619,9003 bd3 ba2.4k sqftThe Jameson Plan, Chapel Crossing, Weaverville, NC 28787New ConstructionMadison-Simmons Homes & Communities
- $545,0002 bd3 ba2.2k sqft98 Tom Arthur Ln, Leicester, NC 28753For SaleMLS ID #4410040, Ro Patton, EXP Realty LLC. Canopy MLS as distributed by MLS GRID
- $679,0004 bd3 ba1.6k sqft10 Oakwood Dr, Weaverville, NC 28787For SaleMLS ID #4394704, Craig Tribus, Beycome Brokerage Realty LLC. Canopy MLS as distributed by MLS GRID
- $650,0003 bd3 ba2.1k sqft21 Sandstone Dr, Weaverville, NC 28787New ConstructionMLS ID #4358696, Pablo Souza, Souza Realty LLC. Canopy MLS as distributed by MLS GRID
- $789,0003 bd4 ba2.5k sqft22 Deep Woods Rd, Weaverville, NC 28787New ConstructionMLS ID #4350536, Eric Albee, Mosaic Community Lifestyle Realty. Canopy MLS as distributed by MLS GRID
- $425,0002 bd2 ba1.7k sqft1 Mountain Meadow Cir, Weaverville, NC 28787For SaleMLS ID #4395637, Kathy Porter-Greenberg, Southern Homes of the Carolinas, Inc. Canopy MLS as distributed by MLS GRID
- $495,0003 bd2 ba1.3k sqft4958 Grapevine Rd, Marshall, NC 28753For SaleUnited Country
- $599,0003 bd3 ba1.8k sqft607 Rockytop Trl, Barnardsville, NC 28709For SaleMLS ID #4297170, Todd Westover, Agent Group Realty LLC. Canopy MLS as distributed by MLS GRID
- $379,9003 bd2 ba1.3k sqft92 Wheeler Rd, Weaverville, NC 28787New ConstructionMLS ID #4363875, Jennifer Ritchie Eller, Trillium Real Estate LLC. Canopy MLS as distributed by MLS GRID
- $435,4903 bd3 ba2.1k sqft208 Hyder Ridge Rd, Asheville, NC 28804New ConstructionMLS ID #4409621, Bridget Ohara, DR Horton Inc. Canopy MLS as distributed by MLS GRID
- $474,7904 bd2 ba1.7k sqft628 Country Oak Dr, Asheville, NC 28804New ConstructionMLS ID #4375879, Bridget Ohara, DR Horton Inc. Canopy MLS as distributed by MLS GRID
- $645,0003 bd4 ba2.7k sqft100 Bend View Dr, Marshall, NC 28753For SaleMLS ID #4369267, Lei Han, Lei Han. Canopy MLS as distributed by MLS GRID
- $525,0003 bd3 ba1.6k sqft229 Asbury Rd, Candler, NC 28715New ConstructionMLS ID #4413275, Mitch Miller, Premier Sotheby’s International Realty. Canopy MLS as distributed by MLS GRID
- $510,0003 bd3 ba2.1k sqft93 Horse Ring Dr, Burnsville, NC 28714For SaleMLS ID #4375904, Erik Douglas, Souza Realty LLC. Canopy MLS as distributed by MLS GRID
- $413,1904 bd3 ba2.4k sqft139 Sugg Trl, Weaverville, NC 28787New ConstructionCanopy MLS as distributed by MLS GRID
- $389,9992 bd2 ba1.1k sqft153 Arrowood Corner Rd, Mars Hill, NC 28754For SaleMLS ID #4376907, Angelia Peterson, Asheworth Group WNC Real Estate LLC. Canopy MLS as distributed by MLS GRID
