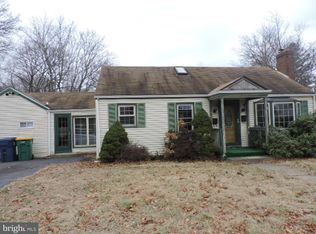
PRICED TO SELL • FULLY OWNED SOLAR PANELS • UPDATED KITCHEN • NEW CENTRAL AC • ONE-CAR GARAGE A great opportunity for the right buyer! This 4-bedroom, 2-bath single-family home offers plenty of space, a flexible floor plan, and lots of potential to make it your own. The home is currently tenant-occupied and, while it has several valuable updates, it is ready for a new owner to give it some additional love and care. Highlights include an updated kitchen, new central air conditioning, a one-car garage, and fully owned solar panels. The home also features generous living spaces and a private yard with plenty of room for relaxing, gardening, or entertaining. Priced with its current condition in mind, this property presents an excellent opportunity for a buyer looking to add their own personal touches and build value over time. Conveniently located in Hightstown near downtown shops and restaurants, Peddie Lake, parks and schools, with easy access to Route 33, Route 130, the New Jersey Turnpike, Princeton, and Mercer County destinations.
For sale
$530,000
119 Clinton St, Hightstown, NJ 08520
4beds
2,700sqft
Single Family Residence
Built in 1985
7,632 Square Feet Lot
$527,500 Zestimate®
$196/sqft
$-- HOA
What's special
Updated kitchenOne-car garageNew central air conditioningGenerous living spacesFully owned solar panels
- 88 days
- 542
- 27
Zillow last checked:
Listing updated:
Listed by:
Rebecca Matyash 732-718-3404,
Keller Williams Greater Brunswick
Source: Bright MLS,MLS#: NJME2080260
Facts & features
Interior
Bedrooms & bathrooms
- Bedrooms: 4
- Bathrooms: 2
- Full bathrooms: 2
- Main level bathrooms: 2
- Main level bedrooms: 4
Basement
- Area: 0
Heating
- Central, Forced Air, Natural Gas
Cooling
- Central Air, Electric
Appliances
- Included: Gas Water Heater
Features
- Has basement: No
- Has fireplace: No
Interior area
- Total structure area: 2,700
- Total interior livable area: 2,700 sqft
- Finished area above ground: 2,700
- Finished area below ground: 0
Property
Parking
- Total spaces: 4
- Parking features: Driveway
- Uncovered spaces: 4
Accessibility
- Accessibility features: Other
Features
- Levels: Bi-Level,Two
- Stories: 2
- Pool features: None
Lot
- Size: 7,632 Square Feet
- Dimensions: 70.00 x 0.00
Details
- Additional structures: Above Grade, Below Grade
- Parcel number: 040002900010 02
- Zoning: R-3
- Special conditions: Standard
Construction
Type & style
- Home type: SingleFamily
- Property subtype: Single Family Residence
Materials
- Frame, Vinyl Siding
- Foundation: Other
- Roof: Asphalt,Shingle
Condition
- New construction: No
- Year built: 1985
Utilities & green energy
- Sewer: Public Sewer
- Water: Public
Community & HOA
Community
- Subdivision: None Available
HOA
- Has HOA: No
Location
- Region: Hightstown
- Municipality: HIGHTSTOWN BORO
Financial & listing details
- Price per square foot: $196/sqft
- Tax assessed value: $213,300
- Annual tax amount: $10,897
- Date on market: 7/11/2026
- Listing agreement: Exclusive Right To Sell
- Listing terms: Cash,Conventional,FHA
- Ownership: Fee Simple
Estimated market value
$527,500
$501,000 - $554,000
$3,839/mo
Price history
| Date | Event | Price |
|---|---|---|
| 7/11/2026 | Listed for sale | $530,000+84.7%$196/sqft |
Source:  Bright MLS #NJME2080260 Report a problem Bright MLS #NJME2080260 Report a problem | ||
| 9/30/2017 | Listing removed | $2,300$1/sqft |
Source: Zillow Rental Network Report a problem | ||
| 8/30/2017 | Price change | $2,300-8%$1/sqft |
Source: Zillow Rental Network Report a problem | ||
| 7/29/2017 | Listed for rent | $2,500$1/sqft |
Source: Owner Report a problem | ||
| 10/20/2014 | Sold | $287,000$106/sqft |
Source: Agent Provided Report a problem | ||
Public tax history
| Year | Property taxes | Tax assessment |
|---|---|---|
| 2026 | $10,898 +4.2% | $213,300 |
| 2025 | $10,458 | $213,300 |
| 2024 | $10,458 +4.7% | $213,300 |
| 2023 | $9,993 +3.7% | $213,300 |
| 2022 | $9,633 +2.3% | $213,300 |
| 2021 | $9,413 +2.9% | $213,300 |
| 2020 | $9,151 +3% | $213,300 |
| 2019 | $8,884 +1% | $213,300 |
| 2018 | $8,792 +0.9% | $213,300 |
| 2017 | $8,715 +0.6% | $213,300 |
| 2016 | $8,660 -0.6% | $213,300 |
| 2015 | $8,715 +3.2% | $213,300 |
| 2014 | $8,449 -0.4% | $213,300 |
| 2013 | $8,480 +1.9% | $213,300 -19.8% |
| 2012 | $8,320 -0.9% | $266,000 |
| 2011 | $8,395 +7.2% | $266,000 |
| 2010 | $7,828 +4.3% | $266,000 |
| 2009 | $7,504 +6.7% | $266,000 +129.1% |
| 2008 | $7,036 +6.3% | $116,100 |
| 2007 | $6,618 | $116,100 |
| 2006 | -- | $116,100 |
| 2005 | -- | $116,100 |
| 2004 | $5,538 | $116,100 |
| 2003 | -- | $116,100 |
| 2002 | -- | $116,100 |
| 2001 | -- | $116,100 |
Find assessor info on the county website
Monthly payment
Est. payment
Payment breakdown
Explore the cost of this home by adjusting the details. Changes won't be saved.Climate risks
Neighborhood: 08520
Nearby schools
Schools provided by the listing agent
- District: East Windsor Regional Schools
Source: Bright MLS. This data may not be complete. We recommend contacting the local school district to confirm school assignments for this home.

Similar homes
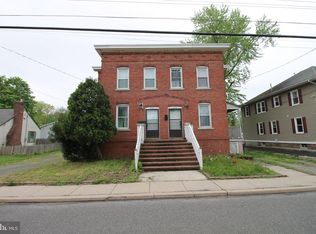
- $559,0004 bd2 ba1.8k sqft200 Wilson Ave, Hightstown, NJ 08520For Sale
 MLS ID #NJME2080132, Basilia Azcona, Coldwell Banker Residential Brokerage-Princeton Jct. Bright MLS
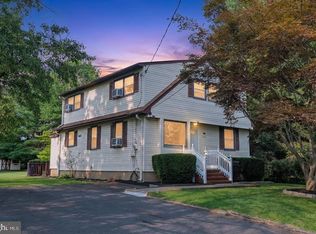
 - $465,0004 bd2 ba1.5k sqft943 Old York Rd, East Windsor, NJ 08520For Sale By Owner
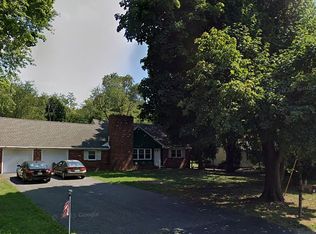
- $599,0004 bd3 ba2.6k sqft218 Morrison Ave, Hightstown, NJ 08520For Sale
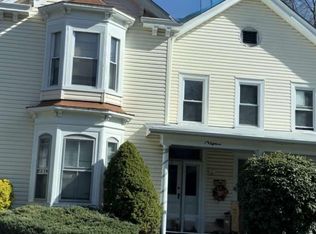 MLS ID #NJME2084380, Chris Carr, HomeZu. Bright MLS
 - $610,0003 bd2 ba2.5k sqft3 Hight Blvd, Hightstown, NJ 08520For Sale
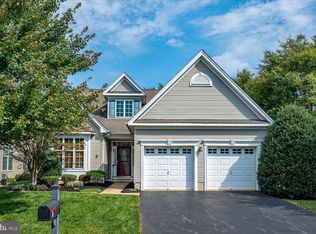 MLS ID #NJME2084002, Marc Geller, BHHS Fox & Roach - Robbinsville. Bright MLS
 - $585,0004 bd3 ba1.9k sqft28 Allison Rd, East Windsor, NJ 08520For SaleMLS ID #NJME2083354, Marina Shikman, Coldwell Banker Residential Brokerage-Princeton Jct. Bright MLS
- $745,0004 bd3 ba2.3k sqft321 Grant Ave, Hightstown, NJ 08520For SaleMLS ID #NJME2084260, Morshad Hossain, Redfin. Bright MLS
- $485,0003 bd2 ba1.3k sqft104 1st Ave, Hightstown, NJ 08520For SaleMLS ID #NJME2082706, Alan Causing, RE/MAX Properties - Newtown. Bright MLS
- $724,9003 bd3 ba2.1k sqft218 Maxwell Ave, Hightstown, NJ 08520For SaleMLS ID #NJME2082602, Jacqui Thomas, Keller Williams Premier. Bright MLS
- $749,0004 bd3 ba2.5k sqft9 Kingstone Ln, East Windsor, NJ 08520For SaleMLS ID #NJME2084616, Jenn Boncic, RE/MAX Homeland Realtors. Bright MLS
- $635,0003 bd3 ba1.9k sqft14 Cherrybook Ln, Hightstown, NJ 08520For SaleMLS ID #NJME2083662, Renee Wilson-Lackey, Coldwell Banker Realty. Bright MLS
- $630,0004 bd3 ba2.2k sqft251 Hickory Corner Rd, East Windsor, NJ 08520For SaleMLS ID #NJME2083738, Blanche Yates, BHHS Fox & Roach - Robbinsville. Bright MLS
- $595,0002 bd3 ba2.6k sqft35 Norton Ave, Hightstown, NJ 08520For SaleMLS ID #NJME2079092, Terry Parliaros, Keller Williams Premier. Bright MLS
- $559,0004 bd3 ba1.7k sqft29 Pennington Rd, East Windsor, NJ 08520For SaleMLS ID #NJME2071100, Donna Moskowitz, Keller Williams Premier. Bright MLS
- $499,0003 bd3 ba1.6k sqft416 Kellington Dr, East Windsor, NJ 08520For Sale
 MLS ID #2705695R, CARLOS ROMAN. All Jersey MLS
 - $559,9003 bd3 ba1.7k sqft37 Shelley Cir, East Windsor, NJ 08520For SaleMLS ID #NJME2082408, Geeta Manek, Realty Mark Central, LLC. Bright MLS
- $739,9004 bd4 ba2.3k sqft3 Quarry Ct, East Windsor, NJ 08520For SaleMLS ID #NJME2081098, Victoria Wang, Weichert Realtors - Princeton. Bright MLS
- $649,9995 bd4 ba2.5k sqft400 Monmouth St, East Windsor, NJ 08520For SaleMLS ID #2700783R, JULIA GUNNING. All Jersey MLS
- $699,0004 bd3 ba2.2k sqft2 Stonehedge Dr, East Windsor, NJ 08520For SaleMLS ID #NJME2081600, John McLain, Real Broker, LLC. Bright MLS
- $425,0003 bd3 ba1.4k sqft9 Perry L Drew Pl, Hightstown, NJ 08520For SaleMLS ID #2703562R, LAURA SCIOVE. All Jersey MLS
