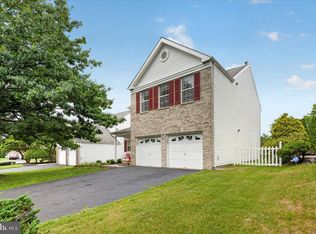
Welcome to 321 Grant Avenue, Hightstown! This spacious 4-bedroom, 2.5-bath detached home offers approximately 2,328 sq ft of finished living space, along with a full basement, one-car garage, generous driveway parking, and a large private backyard. The first floor features a living room, formal dining room, family room with fireplace, powder room, and conveniently located laundry room. Recessed lighting throughout the home gives the interior a bright, updated feel, while the kitchen is equipped with stainless steel appliances including the refrigerator, dishwasher, microwave, and stove. Upstairs, you’ll find four bedrooms, including the primary suite, an additional full bathroom, and a separate office room—ideal for working from home, studying, or creating additional flex space. The full basement features high ceilings and offers excellent versatility. Use it as a home gym, recreation area, workshop, or additional storage, or finish it in the future to create even more living space. Outside, enjoy a spacious, fully fenced private backyard designed for both relaxation and entertaining. The yard features an oversized paver patio, storage shed, playset, and plenty of additional open space. The property also includes a one-car attached garage and a driveway with parking for approximately four vehicles. Additional highlights include a roof approximately one year old, a recently serviced furnace, and a one-year Choice Home Warranty, providing added peace of mind for the next owner. The location is another major advantage. Hightstown combines a charming small-town atmosphere with excellent access to major transportation routes. You’re conveniently located near NJ Turnpike Exit 8, with Princeton Junction and Hamilton NJ Transit stations nearby for commuters traveling toward New York City or Philadelphia. Historic Princeton is also just a short drive away. Enjoy Hightstown’s walkable downtown, local restaurants, coffee shops, breweries, community events, and nearby Peddie Lake, parks, walking paths, and green spaces. The home is located within the East Windsor Regional School District and just minutes from the renowned Peddie School. With generous indoor and outdoor space, a flexible floor plan, valuable recent improvements, and an excellent central location, 321 Grant Avenue offers the space, convenience, and lifestyle that make Hightstown such a desirable place to call home.
For sale
Price cut: $15K (10/12)
$730,000
321 Grant Ave, Hightstown, NJ 08520
4beds
2,328sqft
Single Family Residence
Built in 2003
10,799 Square Feet Lot
$-- Zestimate®
$314/sqft
$-- HOA
What's special
One-car attached garagePowder roomFamily room with fireplaceFormal dining roomConveniently located laundry roomStorage shedOversized paver patio
- 22 days
- 1,512
- 50
Likely to sell faster than
Zillow last checked:
Listing updated:
Listed by:
Morshad Hossain 267-642-4821,
Redfin
Source: Bright MLS,MLS#: NJME2084260
Facts & features
Interior
Bedrooms & bathrooms
- Bedrooms: 4
- Bathrooms: 3
- Full bathrooms: 2
- 1/2 bathrooms: 1
- Main level bathrooms: 3
- Main level bedrooms: 4
Basement
- Area: 0
Heating
- Forced Air, Natural Gas
Cooling
- Central Air, Electric
Appliances
- Included: Dishwasher, Dryer, Microwave, Oven/Range - Gas, Refrigerator, Washer, Gas Water Heater
- Laundry: Washer In Unit, Dryer In Unit
Features
- Basement: Full
- Number of fireplaces: 1
Interior area
- Total structure area: 2,328
- Total interior livable area: 2,328 sqft
- Finished area above ground: 2,328
- Finished area below ground: 0
Property
Parking
- Total spaces: 2
- Parking features: Garage Faces Front, Garage Door Opener, Driveway, Attached
- Attached garage spaces: 1
- Uncovered spaces: 1
Accessibility
- Accessibility features: None
Features
- Levels: Two
- Stories: 2
- Pool features: None
Lot
- Size: 10,799 Square Feet
Details
- Additional structures: Above Grade, Below Grade
- Parcel number: 040000900018 02
- Zoning: R-3
- Special conditions: Standard
Construction
Type & style
- Home type: SingleFamily
- Architectural style: Other
- Property subtype: Single Family Residence
Materials
- Frame
- Foundation: Other
Condition
- New construction: No
- Year built: 2003
Utilities & green energy
- Sewer: Public Sewer
- Water: Public
Community & HOA
Community
- Subdivision: None Available
HOA
- Has HOA: No
Location
- Region: Hightstown
- Municipality: HIGHTSTOWN BORO
Financial & listing details
- Price per square foot: $314/sqft
- Tax assessed value: $306,500
- Annual tax amount: $15,659
- Date on market: 9/28/2026
- Listing agreement: Exclusive Right To Sell
- Ownership: Fee Simple
Estimated market value
Not available
Estimated sales range
Not available
Not available
Price history
| Date | Event | Price |
|---|---|---|
| 10/12/2026 | Price change | $730,000-2%$314/sqft |
Source:  Bright MLS #NJME2084260 Report a problem | ||
| 9/28/2026 | Listed for sale | $745,000+49%$320/sqft |
Source: Bright MLS #NJME2084260 Report a problem | ||
| 9/15/2021 | Sold | $500,000+2.1%$215/sqft |
Source: Bright MLS #NJME2001758 Report a problem | ||
| 7/28/2021 | Pending sale | $489,900$210/sqft |
Source: Bright MLS #NJME2001758 Report a problem | ||
| 7/22/2021 | Contingent | $489,900$210/sqft |
Source: Bright MLS #NJME2001758 Report a problem | ||
| 7/14/2021 | Listed for sale | $489,900+49.4%$210/sqft |
Source: Bright MLS #NJME2001758 Report a problem | ||
| 6/4/2015 | Sold | $328,000-6.3%$141/sqft |
Source: Public Record Report a problem | ||
| 4/14/2015 | Listed for sale | $349,9000%$150/sqft |
Source: Weichert Realtors #6552163 Report a problem | ||
| 2/28/2015 | Listing removed | $350,000$150/sqft |
Source: RE/MAX Diamond, Realtors III #1503006 Report a problem | ||
| 1/7/2015 | Price change | $350,000-4.1%$150/sqft |
Source: RE/MAX Diamond, Realtors III #1503006 Report a problem | ||
| 10/17/2014 | Price change | $364,900-0.8%$157/sqft |
Source: RE/MAX Diamond, Realtors III #1503006 Report a problem | ||
| 10/8/2014 | Price change | $367,900-0.5%$158/sqft |
Source: RE/MAX Diamond, Realtors III #1503006 Report a problem | ||
| 8/27/2014 | Listed for sale | $369,900+34.5%$159/sqft |
Source: RE/MAX Diamond, Realtors #1503006 Report a problem | ||
| 5/10/2003 | Sold | $275,000+214.3%$118/sqft |
Source: Public Record Report a problem | ||
| 9/10/2002 | Sold | $87,500+28.7%$38/sqft |
Source: Public Record Report a problem | ||
| 7/25/2002 | Sold | $68,000$29/sqft |
Source: Public Record Report a problem | ||
Public tax history
| Year | Property taxes | Tax assessment |
|---|---|---|
| 2026 | $15,659 +4.2% | $306,500 |
| 2025 | $15,028 | $306,500 |
| 2024 | $15,028 +4.7% | $306,500 |
| 2023 | $14,360 +10.8% | $306,500 |
| 2022 | $12,956 +2.3% | $306,500 +6.8% |
| 2021 | $12,661 +2.9% | $286,900 |
| 2020 | $12,308 +3% | $286,900 |
| 2019 | $11,949 +1% | $286,900 |
| 2018 | $11,826 +0.9% | $286,900 |
| 2017 | $11,723 +0.6% | $286,900 |
| 2016 | $11,648 -0.6% | $286,900 |
| 2015 | $11,723 +3.2% | $286,900 |
| 2014 | $11,364 -1.4% | $286,900 +50.9% |
| 2008 | $11,520 +6.3% | $190,100 |
| 2007 | $10,836 | $190,100 |
| 2006 | -- | $190,100 |
| 2005 | -- | $190,100 |
| 2004 | $9,068 | $190,100 |
Find assessor info on the county website
Monthly payment
Est. payment
Payment breakdown
Explore the cost of this home by adjusting the details. Changes won't be saved.Climate risks
Neighborhood: 08520
Nearby schools
Schools provided by the listing agent
- District: East Windsor Regional Schools
Source: Bright MLS. This data may not be complete. We recommend contacting the local school district to confirm school assignments for this home.
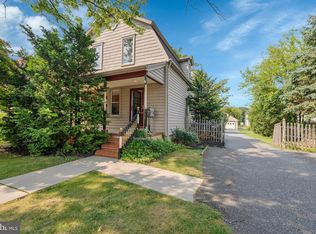
Similar homes
- $690,0004 bd3 ba2.7k sqft403 Grant Ave, Hightstown, NJ 08520For Sale
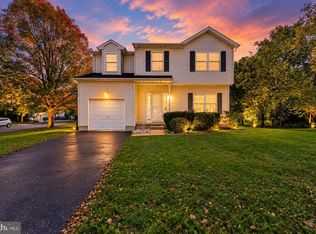
 MLS ID #NJME2085064, Kush Shah, RE/MAX Instyle Realty Corp. Bright MLS
- $724,9003 bd3 ba2.1k sqft218 Maxwell Ave, Hightstown, NJ 08520For Sale
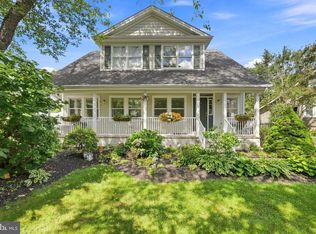 MLS ID #NJME2082602, Jacqui Thomas, Keller Williams Premier. Bright MLS
- $749,0004 bd3 ba2.5k sqft9 Kingstone Ln, East Windsor, NJ 08520For Sale
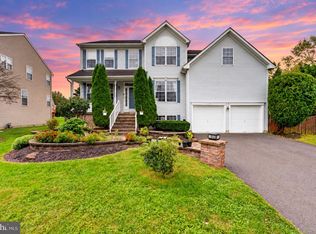 MLS ID #NJME2084616, Jenn Boncic, RE/MAX Homeland Realtors. Bright MLS
- $739,9004 bd4 ba2.3k sqft3 Quarry Ct, East Windsor, NJ 08520For Sale
 MLS ID #NJME2081098, Victoria Wang, Weichert Realtors - Princeton. Bright MLS
- $574,9994 bd4 ba2.2k sqft15 Leshin Ln, Hightstown, NJ 08520For SaleMLS ID #NJME2083830, Theza Friedman, Coldwell Banker Residential Brokerage - Princeton. Bright MLS
- $570,0004 bd3 ba2.1k sqft220 Wilson Ave #A, Hightstown, NJ 08520For SaleMLS ID #NJME2075814, Josephine Mastriana, Keller Williams Realty West Monmouth. Bright MLS
- $668,8884 bd3 ba2.5k sqft95 Maple Stream Rd, East Windsor, NJ 08520For Sale
 MLS ID #2703273R, CASSANDRA L. OGILVIE. All Jersey MLS
- $599,0004 bd3 ba2.6k sqft218 Morrison Ave, Hightstown, NJ 08520For SaleMLS ID #NJME2084380, Chris Carr, HomeZu. Bright MLS
- $729,0003 bd3 ba1.8k sqft8 Kingsley Ct, East Windsor, NJ 08520For SaleMLS ID #NJME2078778, Maria Sitoy, EXP Realty, LLC. Bright MLS
- $750,0005 bd3 ba2.7k sqft1 Durham Way, East Windsor, NJ 08520For SaleMLS ID #NJME2082100, Tamie McSweeney Pettiford, RE/MAX Preferred - Cherry Hill. Bright MLS
- $699,0004 bd3 ba2.2k sqft2 Stonehedge Dr, East Windsor, NJ 08520For SaleMLS ID #NJME2081600, John McLain, Real Broker, LLC. Bright MLS
- $749,0005 bd3 ba2.8k sqft15 Wayne Way, East Windsor, NJ 08520For SaleMLS ID #NJME2082778, Fiona Bradshaw, Coldwell Banker Residential Brokerage - Flemington. Bright MLS
- $610,0003 bd2 ba2.5k sqft3 Hight Blvd, Hightstown, NJ 08520For SaleMLS ID #NJME2084002, Marc Geller, BHHS Fox & Roach - Robbinsville. Bright MLS
- $549,0004 bd2 ba1.8k sqft200 Wilson Ave, Hightstown, NJ 08520For SaleMLS ID #NJME2080132, Basilia Azcona, Coldwell Banker Residential Brokerage-Princeton Jct. Bright MLS
- $575,0004 bd3 ba1.9k sqft28 Allison Rd, East Windsor, NJ 08520For SaleMLS ID #NJME2083354, Marina Shikman, Coldwell Banker Residential Brokerage-Princeton Jct. Bright MLS
- $715,0005 bd3 ba2.5k sqft11 Holland Ln, East Windsor, NJ 08512For SaleMLS ID #2704241R, DIPTI PUROHIT. All Jersey MLS
- $839,0004 bd3 ba2.6k sqft16 Wendover Rd, East Windsor, NJ 08520For SaleMLS ID #NJME2081984, Donna Moskowitz, Keller Williams Premier. Bright MLS
- $839,0004 bd3 ba2.1k sqft42 Stonehedge Dr, East Windsor, NJ 08520For SaleMLS ID #NJME2082774, Ms. Apryl R Cuilla, RE/MAX Innovation. Bright MLS
- $819,0004 bd3 ba2.4k sqft28 Pemberton Ln, East Windsor, NJ 08520For SaleMLS ID #NJME2082188, Anabel Hoffman, Coldwell Banker Residential Brokerage-Princeton Jct. Bright MLS
- $530,0004 bd2 ba2.7k sqft119 Clinton St, Hightstown, NJ 08520For SaleMLS ID #NJME2080260, Rebecca Matyash, Keller Williams Greater Brunswick. Bright MLS
