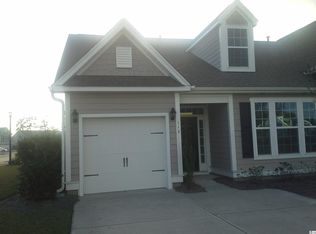
Rare opportunity in desirable Oceanwalk, conveniently located near Market Common, Myrtle Beach State Park, shopping, dining and the beach! Pirchased new as the Model and only used as a second home! This spacious 3-bedroom, 3-full bath paired townhome offers a thoughtfully designed, open-concept floor plan with two bedrooms and two full baths on the ground level, plus a spacious third bedroom and full bath upstairs—perfect for guests, family or additional private living space. Step inside to a welcoming foyer with a convenient coat closet. Just beyond is a bright guest bedroom with an adjacent full bath. The formal dining area features a beautiful tray ceiling, crown molding and wainscoting flowing seamlessly into the kitchen and living area, creating an inviting space for everyday living and entertaining. The spacious living room features a cathedral ceiling adding both character and natural light. The ground-level primary suite also features a cathedral ceiling, triple transom windows, slider out to the porch and plantation shutters, creating a comfortable and relaxing private retreat. The well-appointed kitchen offers custom cabinetry, granite countertops, stainless steel appliances, gas range, center island, dine at breakfast bar and pantry. Hardwood and tile flooring enhance the main living areas and kitchen, while the bedrooms feature comfortable carpeting. From the living room, step outside to the large covered porch and patio overlooking the gorgeous green lawn—an ideal spot for morning coffee, grilling, outdoor dining or simply relaxing and enjoying the coastal lifestyle. The laundry room leads directly to the oversized 2-car garage, providing plenty of room for vehicles, a golf cart and additional storage. Oceanwalk offers an impressive collection of resort-style amenities, including an outdoor pool, indoor pool, lazy river, hot tub, club house and fitness center. Townhome fees include lawn care and irrigation, exterior building maintenance, yearly power-washing, exterior insurance, trash service and access to the community amenities. And YES... Oceanwalk is golf-cart friendly! Enjoy the convenience of hopping on your golf cart and heading toward nearby Market Common and Myrtle Beach State Park—just ask the locals which paths to take! Oh—and did I mention it's selling FURNISHED?! (some items will not convey). Come see for yourself why this home, community and location are so special!
For sale
$387,000
119 Coral Beach Circle #119, Surfside Beach, SC 29575
3beds
1,806sqft
Townhouse, Condominium
Built in 2013
-- sqft lot
$-- Zestimate®
$214/sqft
$684/mo HOA
What's special
- 1 day |
- 99 |
- 4 |
Zillow last checked:
Listing updated:
Listed by:
Jenn D Cribb Cell:843-267-0225,
RE/MAX Southern Shores GC
Source: CCAR,MLS#: 2620931 Originating MLS: Coastal Carolinas Association of Realtors
Originating MLS: Coastal Carolinas Association of RealtorsFacts & features
Interior
Bedrooms & bathrooms
- Bedrooms: 3
- Bathrooms: 3
- Full bathrooms: 3
Rooms
- Room types: Foyer, Utility Room
Primary bedroom
- Features: Ceiling Fan(s), Main Level Primary, Vaulted Ceiling(s), Walk-In Closet(s)
- Level: First
- Dimensions: 16x12
Bedroom 1
- Level: First
- Dimensions: 12x11
Bedroom 2
- Level: Second
- Dimensions: 18x12
Primary bathroom
- Features: Dual Sinks, Garden Tub/Roman Tub, Separate Shower, Vanity
Dining room
- Features: Tray Ceiling(s), Separate/Formal Dining Room
- Dimensions: 13x13
Kitchen
- Features: Breakfast Bar, Dishwasher, Kitchen Island, Pantry, Stainless Steel Appliances, Solid Surface Counters
- Dimensions: 12x11
Living room
- Features: Ceiling Fan(s), Vaulted Ceiling(s)
- Dimensions: 18x16
Other
- Features: Bedroom on Main Level, Entrance Foyer, Utility Room
Heating
- Central
Cooling
- Central Air
Appliances
- Included: Cooktop, Dishwasher, Disposal, Microwave, Oven, Range, Refrigerator, Dryer, Washer
- Laundry: Washer Hookup
Features
- Ceiling Fan(s), Dual Sinks, Furnished, Garden Tub/Roman Tub, Main Level Primary, Split Bedrooms, Separate Shower, Vanity, Vaulted Ceiling(s), Walk-In Closet(s), Window Treatments, Breakfast Bar, Bedroom on Main Level, Entrance Foyer, Kitchen Island, Stainless Steel Appliances, Solid Surface Counters
- Flooring: Carpet, Tile, Wood
- Furnished: Yes
- Common walls with other units/homes: End Unit
Interior area
- Total structure area: 2,206
- Total interior livable area: 1,806 sqft
Video & virtual tour
Property
Parking
- Total spaces: 2
- Parking features: Two Car Garage, Private, Garage Door Opener
- Garage spaces: 2
Features
- Levels: Two
- Stories: 2
- Patio & porch: Rear Porch, Patio
- Exterior features: Porch, Patio
Lot
- Features: Outside City Limits
Details
- Additional parcels included: ,
- Parcel number: 44616030103
- Zoning: res
- Special conditions: None
Construction
Type & style
- Home type: Townhouse
- Architectural style: Low Rise
- Property subtype: Townhouse, Condominium
- Attached to another structure: Yes
Materials
- HardiPlank Type
- Foundation: Slab
Condition
- Resale
- Year built: 2013
Community & HOA
Community
- Security: Smoke Detector(s)
- Subdivision: Ocean Walk
HOA
- Has HOA: Yes
- Services included: Association Management, Common Areas, Insurance, Legal/Accounting, Maintenance Grounds, Pest Control, Pool(s), Recreation Facilities, Trash
- HOA fee: $684 monthly
Location
- Region: Myrtle Beach
Financial & listing details
- Price per square foot: $214/sqft
- Date on market: 8/24/2026
- Listing terms: Cash,Conventional
Estimated market value
Not available
Estimated sales range
Not available
Not available
Price history
| Date | Event | Price |
|---|---|---|
| 8/24/2026 | Listed for sale | $387,000$214/sqft |
Source:  CCAR #2620931 Report a problem CCAR #2620931 Report a problem | ||
Public tax history
Tax history is unavailable.
Monthly payment
Est. payment
Payment breakdown
Explore the cost of this home by adjusting the details. Changes won't be saved.Climate risks
Neighborhood: 29575
Nearby schools
GreatSchools rating
- 9/10Lakewood Elementary SchoolGrades: PK-5Distance: 0.5 mi
- 8/10Socastee MiddleGrades: 6-8Distance: 2.2 mi
- 7/10Socastee High SchoolGrades: 9-12Distance: 4 mi
Schools provided by the listing agent
- Elementary: Lakewood Elementary School
- Middle: Forestbrook Middle School
- High: Socastee High School
Source: CCAR. This data may not be complete. We recommend contacting the local school district to confirm school assignments for this home.
- $352,8003 bd3 ba1.9k sqft115 Coral Beach Cir #29, Surfside Beach, SC 29575Off Market
- $334,2003 bd3 ba1.8k sqft312 Saint Catherine Bay Ct #28, Surfside Beach, SC 29575Off Market

- $427,3003 bd6 ba2.4k sqft119 Coral Beach Circle #30, Surfside Beach, SC 29575Off Market
- $338,8003 bd3 ba1.8k sqft315 Saint Catherine Bay Ct, Surfside Beach, SC 29575Off Market
- $220,6002 bd2 ba996 sqft5905 S Kings Hwy, Myrtle Beach, SC 29575Off Market
- $368,5003 bd3 ba1.8k sqft301 Saint Catherine Bay Ct #301, Myrtle Beach, SC 29575Off Market
- $549,1005 bd3 ba3.1k sqft401 Salt Kettle Bay Ct, Myrtle Beach, SC 29575Off Market
- $469,3004 bd4 ba2.3k sqft409 Salt Kettle Bay Crt, Myrtle Beach, SC 29578Off Market
A local agent can set up tours, give advice and negotiate with sellers.
Similar homes
- $399,9003 bd3 ba2.2k sqft1624 Deer Park Ln., Surfside Beach, SC 29575For Sale
 MLS ID #2620882, Blake Sloan, Sloan Realty Group. CCAR
 - $395,0003 bd2 ba1.8k sqft1827 Windmere Way, Myrtle Beach, SC 29575For Sale
 MLS ID #2618126, Secure Home Finder Team, Secure Home Finder Team at LPT Realty. CCAR
 - $424,9003 bd2 ba1.7k sqft191 Coral Beach Circle, Surfside Beach, SC 29575For Sale
 MLS ID #2610704, Greg Harrelson Sales Team, Century 21 The Harrelson Group. CCAR
 - $235,0003 bd2 ba1.5k sqft1311 Turkey Ridge Dr. #C, Surfside Beach, SC 29575For Sale
 MLS ID #2620828, Blake Sloan, Sloan Realty Group. CCAR
 - $409,9004 bd3 ba2.2k sqft2119 Wentworth Dr., Myrtle Beach, SC 29575For SaleMLS ID #2613560, Christine A Turner, RE/MAX Executive. CCAR
- $399,0003 bd2 ba1.8k sqft6001 Mh78 South Kings Hwy. #Mh-78, Myrtle Beach, SC 29575For SaleMLS ID #2611651, Kevin N Skipper, CB Sea Coast Advantage MI. CCAR
- $429,0003 bd3 ba2.5k sqft1570 Coventry Rd., Surfside Beach, SC 29575For SaleMLS ID #2615171, The Hereda Team, Carolina Crafted Homes. CCAR
- $451,0003 bd2 ba1.7k sqft783 Berkshire Ave., Myrtle Beach, SC 29577For SaleMLS ID #2620727, Lisa M Newman, BHHS Coastal Real Estate. CCAR
- $485,0003 bd3 ba2.3k sqft1239 Links Rd., Myrtle Beach, SC 29575For SaleMLS ID #2526904, Austin S Guyton, Dunes Realty Group. CCAR
- $227,0003 bd3 ba1.3k sqft1331 Turkey Ridge Rd. #C, Surfside Beach, SC 29575For SaleMLS ID #2620466, Eric J Emond, RE/MAX Southern Shores. CCAR
- $443,0003 bd3 ba1.7k sqft804 Shine Ave. #N/A, Myrtle Beach, SC 29577For SaleMLS ID #2619948, Scott Beech, Beech Realty LLC. CCAR
- $435,0004 bd2 ba1.7k sqft260 Ocean Commons Dr., Surfside Beach, SC 29575For SaleMLS ID #2618527, Mary S Neddy, Realty ONE Group Dockside. CCAR
- $264,9003 bd2 ba1.2k sqft550 Quince Ave. #550, Myrtle Beach, SC 29577For SaleMLS ID #2620926, Victoria Fattoross, CB Sea Coast Advantage MI. CCAR
- $359,0003 bd2 ba1.3k sqft6001 - MH53 S Kings Hwy. #MH53 Coquina Lane, Myrtle Beach, SC 29575For SaleMLS ID #2608698, Chip Cook, Keller Williams Innovate South. CCAR
- $349,0003 bd2 ba1.7k sqft6001 MH-71 South Kings Hwy. #Site MH-71, Myrtle Beach, SC 29575For SaleMLS ID #2611652, Kevin N Skipper, CB Sea Coast Advantage MI. CCAR
- $249,9003 bd2 ba1.4k sqft1649 Perry Circle, Myrtle Beach, SC 29577For SaleMLS ID #2620714, The Mills Group Team, Century 21 Barefoot Realty. CCAR
- $435,0003 bd2 ba1.8k sqft403 Mikita Dr., Surfside Beach, SC 29575For SaleMLS ID #2613321, The Thill Team, RE/MAX Southern Shores NMB. CCAR
- $447,0003 bd3 ba1.3k sqft750 Howard Ave. #F, Myrtle Beach, SC 29577For SaleMLS ID #2619547, Traci Miles Team, CENTURY 21 Boling & Associates. CCAR
- $264,9993 bd3 ba1.4k sqft1340 Turkey Ridge Rd. #A, Surfside Beach, SC 29575For SaleMLS ID #2619215, Sam Choe, Weichert Realtors Southern Coast. CCAR
- $364,9003 bd3 ba2.1k sqftBelle Harbor Townhomes, Myrtle Beach, SC 29577For SaleMLS ID #2611180, The Mills Group Team, Century 21 Barefoot Realty. CCAR
