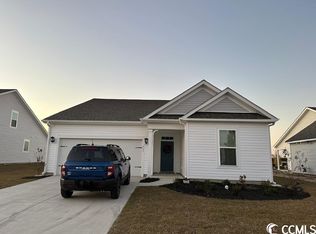
Why wait months for new construction when you can start living the coastal lifestyle today? Located less than three miles from the beautiful Atlantic Ocean, this exceptional better-than-new Georgetown model in sought-after Belle Mer offers the perfect blend of luxury, convenience, and move-in-ready living. Every upgrade has already been completed, allowing you to skip the construction delays and expensive builder add-ons. Designed for today's lifestyle, this thoughtfully upgraded home offers three bedrooms, or two bedrooms plus a private home office with elegant French doors—ideal for remote work, hobbies, or easily converting back to a third bedroom. One of the pictures shows what it would look like if it were turned into a bedroom. That is a staged picture. The open-concept floor plan is perfect for entertaining, featuring a spacious living area with vaulted ceilings, wood-look laminate flooring, and a stunning kitchen complete with an oversized island, Quartz countertops, 42-inch cabinetry with crown molding, stainless steel appliances, pantry, breakfast bar, and a natural gas connection already in place should you prefer a gas range. The private primary suite is tucked away at the rear of the home and offers the spa-like retreat you've been dreaming about with a beautifully tiled walk-in shower featuring dual shower heads, glass enclosure, double vanity, linen closet, and a spacious walk-in closet. One of the home's standout features is the glass-enclosed sunroom, creating the perfect place to enjoy your morning coffee, read a book, or unwind with an evening cocktail while enjoying the coastal breeze through the operable windows. Outside, the patio and private backyard provide additional space for relaxing or grilling with family and friends. This home is filled with upgrades rarely found in newer construction, including custom wainscoting, upgraded lighting, accent shelving, epoxy-coated garage floor, retractable garage screen, attic storage with pull-down stairs, and a 100% ENERGY STAR® Certified design with an EPA Indoor airPLUS-qualified Broan Fresh Air System for outstanding energy efficiency and indoor air quality. Belle Mer offers wonderful community amenities including a swimming pool, clubhouse, fitness center, and golf cart-friendly streets. Best of all, you'll enjoy an unbeatable location just minutes from Surfside Beach, Market Common, Murrells Inlet MarshWalk, shopping, dining, golf courses, medical facilities, and Myrtle Beach International Airport. If you've been dreaming of leaving snow shovels behind and embracing a relaxed coastal lifestyle, this beautifully upgraded home lets you move right in and start making memories from day one. This isn't simply a new home—it's a better way of living. All measurements are approximate and should be verified by buyer. The third bedroom is currently being used as an office, but can be used as the third bedroom.
For sale
Price cut: $15K (7/8)
$435,000
403 Mikita Dr., Surfside Beach, SC 29575
3beds
1,859sqft
Single Family Residence
Built in 2023
8,712 Square Feet Lot
$424,500 Zestimate®
$234/sqft
$125/mo HOA
What's special
Retractable garage screenEpoxy-coated garage floorPatio and private backyardStunning kitchenNatural gas connectionOversized islandStainless steel appliances
- 98 days
- 441
- 34
Zillow last checked:
Listing updated:
Listed by:
The Thill Team Cell:732-735-6736,
RE/MAX Southern Shores NMB,
Martha J Thill 732-735-6736,
RE/MAX Southern Shores NMB
Source: CCAR,MLS#: 2613321 Originating MLS: Coastal Carolinas Association of Realtors
Originating MLS: Coastal Carolinas Association of RealtorsFacts & features
Interior
Bedrooms & bathrooms
- Bedrooms: 3
- Bathrooms: 2
- Full bathrooms: 2
Rooms
- Room types: Screened Porch
Primary bedroom
- Features: Ceiling Fan(s), Linen Closet, Main Level Primary, Walk-In Closet(s)
- Level: First
Primary bathroom
- Features: Dual Sinks, Separate Shower, Vanity
Dining room
- Features: Family/Dining Room
Family room
- Features: Ceiling Fan(s), Vaulted Ceiling(s)
Kitchen
- Features: Breakfast Bar, Dishwasher, Kitchen Island, Pantry, Stainless Steel Appliances, Solid Surface Counters
Other
- Features: Bedroom on Main Level
Heating
- Central
Cooling
- Central Air
Appliances
- Included: Dishwasher, Disposal, Microwave, Range, Refrigerator, Dryer, Washer
- Laundry: Washer Hookup
Features
- Attic, Ceiling Fan(s), Dual Sinks, Linen Closet, Main Level Primary, Pull Down Attic Stairs, Permanent Attic Stairs, Split Bedrooms, Separate Shower, Vanity, Walk-In Closet(s), Window Treatments, Breakfast Bar, Bedroom on Main Level, Kitchen Island, Stainless Steel Appliances, Solid Surface Counters
- Flooring: Carpet, Laminate, Tile
- Doors: Insulated Doors
- Windows: Window Treatments
- Attic: Pull Down Stairs,Permanent Stairs
Interior area
- Total structure area: 2,320
- Total interior livable area: 1,859 sqft
Property
Parking
- Total spaces: 4
- Parking features: Attached, Garage, Two Car Garage, Garage Door Opener
- Attached garage spaces: 2
Features
- Levels: One
- Stories: 1
- Patio & porch: Patio, Porch, Screened
- Exterior features: Patio
- Pool features: Community, Outdoor Pool
Lot
- Size: 8,712 Square Feet
- Features: Rectangular, Rectangular Lot
Details
- Additional parcels included: ,
- Parcel number: 44716030036
- Zoning: RES
- Special conditions: None
Construction
Type & style
- Home type: SingleFamily
- Architectural style: Ranch
- Property subtype: Single Family Residence
Materials
- Vinyl Siding
Condition
- Resale
- Year built: 2023
Details
- Builder model: Georgetown
- Builder name: Beazer
Utilities & green energy
- Water: Public
- Utilities for property: Cable Available, Electricity Available, Phone Available, Sewer Available, Underground Utilities, Water Available
Green energy
- Energy efficient items: Doors, Windows
Community & HOA
Community
- Features: Clubhouse, Golf Carts OK, Recreation Area, Long Term Rental Allowed, Pool
- Security: Smoke Detector(s)
- Subdivision: Belle Mer
HOA
- Has HOA: Yes
- Amenities included: Clubhouse, Owner Allowed Golf Cart
- Services included: Common Areas, Pool(s), Trash
- HOA fee: $125 monthly
Location
- Region: Myrtle Beach
Financial & listing details
- Price per square foot: $234/sqft
- Tax assessed value: $412,303
- Annual tax amount: $1,605
- Date on market: 5/23/2026
- Listing terms: Cash,Conventional
- Electric utility on property: Yes
Estimated market value
$424,500
$403,000 - $446,000
$2,649/mo
Price history
| Date | Event | Price |
|---|---|---|
| 7/8/2026 | Price change | $435,000-3.3%$234/sqft |
Source:  CCAR #2613321 Report a problem CCAR #2613321 Report a problem | ||
| 7/2/2026 | Price change | $450,000-1.1%$242/sqft |
Source: CCAR #2613321 Report a problem | ||
| 6/17/2026 | Price change | $455,000-2.2%$245/sqft |
Source: CCAR #2613321 Report a problem | ||
| 6/4/2026 | Price change | $465,000-2.1%$250/sqft |
Source: CCAR #2613321 Report a problem | ||
| 5/23/2026 | Listed for sale | $475,000+5.6%$256/sqft |
Source: CCAR #2613321 Report a problem | ||
| 3/5/2025 | Listing removed | $450,000$242/sqft |
Source: CCAR #2503003 Report a problem | ||
| 2/21/2025 | Price change | $450,000-2%$242/sqft |
Source: CCAR #2503003 Report a problem | ||
| 2/6/2025 | Listed for sale | $459,000+15.4%$247/sqft |
Source: CCAR #2503003 Report a problem | ||
| 11/1/2023 | Sold | $397,845$214/sqft |
Source: Public Record Report a problem | ||
Public tax history
| Year | Property taxes | Tax assessment |
|---|---|---|
| 2025 | $1,605 | $412,303 |
| 2024 | -- | -- |
| 2023 | -- | -- |
| 2022 | -- | -- |
Find assessor info on the county website
Monthly payment
Est. payment
Payment breakdown
Explore the cost of this home by adjusting the details. Changes won't be saved.Climate risks
Neighborhood: 29575
Nearby schools
Schools provided by the listing agent
- Elementary: Lakewood Elementary School
- Middle: Socastee Middle School
- High: Socastee High School
Source: CCAR. This data may not be complete. We recommend contacting the local school district to confirm school assignments for this home.

Similar homes
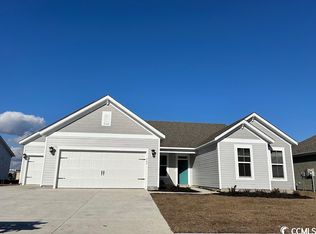
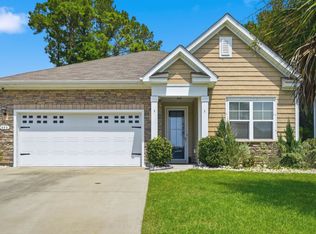
- $420,0003 bd2 ba1.6k sqft446 Pacific Commons Dr., Surfside Beach, SC 29575For Sale
 MLS ID #2621109, Vicky Bailey, RE/MAX Southern Shores. CCAR
 - $424,9003 bd2 ba1.4k sqft457 Rycola Circle, Surfside Beach, SC 29575For Sale
 MLS ID #2619884, Cody Selman, Keller Williams Innovate South. CCAR
 - $585,9004 bd3 ba2.5k sqft564 Hickman St., Surfside Beach, SC 29575For Sale
 MLS ID #2619632, Joey J Sewell, Keller Williams Innovate South. CCAR
 - $445,0003 bd2 ba1.6k sqft5128 Stockyard Loop, Myrtle Beach, SC 29588For Sale
 MLS ID #2619118, Jack W Poznanski, Coastal Tides Realty. CCAR
 - $439,9004 bd3 ba2.3k sqft2674 Stellar Loop, Myrtle Beach, SC 29577For SaleMLS ID #2613597, Hermanns Team, CENTURY 21 Broadhurst. CCAR
- $449,0003 bd2 ba1.8k sqft540 Brooksher Dr., Myrtle Beach, SC 29588For SaleMLS ID #2616926, Jennifer R Burgess, JTE Real Estate. CCAR
- $378,9004 bd3 ba2k sqft481 Pennington Loop, Myrtle Beach, SC 29588For SaleMLS ID #2616507, The Anderson Team, Spero Realty. CCAR
- $399,9004 bd3 ba1.8k sqft2865 Pegasus Place, Myrtle Beach, SC 29577For SaleMLS ID #2620305, Kate F Rushton, BHHS Coastal Real Estate. CCAR
- $550,0003 bd2 ba1.7k sqft2027 Silverspring Ln., Myrtle Beach, SC 29577For SaleMLS ID #2621029, Renee D Hodges, Carolina One Real Estate MB. CCAR
- $530,0003 bd2 ba1.8k sqft2450 Blue Crane Circle, Myrtle Beach, SC 29577For SaleMLS ID #2612895, Leslie M Perkins, Living South Realty. CCAR
- $449,9003 bd2 ba2.1k sqft158 New Paradise Way, Myrtle Beach, SC 29588For SaleMLS ID #2611243, Sue Curlett, Redfin Corporation. CCAR
- $529,9993 bd2 ba1.8k sqft2407 Blue Crane Circle, Myrtle Beach, SC 29577For SaleMLS ID #2615219, Leslie M Perkins, Living South Realty. CCAR
- $419,0004 bd2 ba2.1k sqft101 Sadler Way, Myrtle Beach, SC 29579For SaleMLS ID #2617199, Lyudmyla Melnytska, Weichert Realtors Southern Coast. CCAR
- $419,9003 bd2 ba1.5k sqft2524 Brescia St., Myrtle Beach, SC 29579For SaleMLS ID #2620172, Cisson Team, Real Estate By The Sea. CCAR
- $624,9004 bd3 ba1.6k sqft6001-1098 South Kings Hwy., Myrtle Beach, SC 29575For SaleMLS ID #2620583, Cody Selman, Keller Williams Innovate South. CCAR
- $535,0003 bd3 ba2.4k sqft2665 Blue Crane Circle, Myrtle Beach, SC 29577For SaleMLS ID #2619525, The Roark Group, RE/MAX Executive. CCAR
- $445,9003 bd2 ba1.9k sqft344 Happy Valley Dr., Myrtle Beach, SC 29588For SaleMLS ID #2619419, Monica Roman, Redfin Corporation. CCAR
- $399,9003 bd2 ba1.9k sqft1346 Tessera Way, Myrtle Beach, SC 29579For SaleMLS ID #2616660, Robert A Fine, The Litchfield Company Real Estate-PrinceCrk. CCAR
- $412,0003 bd2 ba1.9k sqft2070 Santa Maria St., Myrtle Beach, SC 29579For SaleMLS ID #2620181, Amy A Crooks, EXP Realty LLC. CCAR
- $424,9004 bd2 ba1.7k sqft285 Calhoun Falls Dr., Myrtle Beach, SC 29579For SaleMLS ID #2620666, Sarah Scherder, RE/MAX Southern Shores. CCAR
